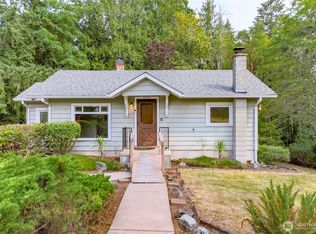
Set on over half an acre in one of Bremerton's most convenient locations, this property delivers the exterior space most Buyers are searching for, along with exciting future possibilities. Whether you've been dreaming of a massive shop, RV parking, room for all the toys, or exploring the potential for an ADU to create multi-generational living or additional rental income (buyer to verify), this property offers the flexibility to make it happen. Inside, timeless hardwood floors are under the carpets, comfortable one level living spaces create a home that's both warm & functional. Outside is where this property truly shines. The oversized detached metal shop with an RV-height door is a rare find, while the expansive lot provides exceptional space for gardening, entertaining, recreation, or future improvements. Located just minutes from Puget Sound Naval Shipyard, Naval Base Kitsap, & the Bremerton Ferry Terminal. Enjoy nearby waterfront parks, breweries, restaurants, shopping, golf, & the vibrant downtown Bremerton waterfront. Whether you're looking for room to spread out today or an investment in tomorrow, this property checks all the boxes. Homes offering this combination of land, shop space, commuter convenience, & potential ADU opportunities are few and far between. Bring your vision—& maybe your RV, boat, tools & future plans too.
Pending
Listed by: RE/MAX Exclusive • Angela M. Goossens
$400,000
1350 Corbet Drive NW, Bremerton, WA 98312
3beds
1,409sqft
Single Family Residence
Built in 1951
0.59 Acres Lot
$402,200 Zestimate®
$284/sqft
$-- HOA
What's special
Over half an acreTimeless hardwood floors
- 29 days
- 2,320
- 199
Likely to sell faster than
Zillow last checked:
Listing updated:
Offers reviewed: Aug 06
Listed by:
Angela M. Goossens,
RE/MAX Exclusive
Source: NWMLS as distributed by MLS GRID,MLS#: 2562071
Facts & features
Interior
Bedrooms & bathrooms
- Bedrooms: 3
- Bathrooms: 2
- Full bathrooms: 1
- 1/2 bathrooms: 1
- Main level bathrooms: 1
- Main level bedrooms: 3
Primary bedroom
- Level: Main
Bedroom
- Level: Main
Bedroom
- Level: Main
Bathroom full
- Level: Main
Other
- Level: Garage
Dining room
- Level: Main
Kitchen with eating space
- Level: Main
Living room
- Level: Main
Utility room
- Level: Main
Heating
- Baseboard, Fireplace Insert, Radiator, Electric, Natural Gas
Cooling
- None
Appliances
- Included: Dishwasher, Dryer, Refrigerator, Stove(s)/Range(s), Washer, Dishwasher(s), Dryer(s), Refrigerator(s), Washer(s), Water Heater: Tankless Natural Gas, Water Heater Location: Utility Room
Features
- Ceiling Fan(s), Dining Room, Pantry
- Flooring: Hardwood
- Windows: Dbl Pane/Storm Window
- Basement: None
- Has fireplace: No
- Fireplace features: Gas
Interior area
- Total structure area: 1,409
- Total interior livable area: 1,409 sqft
Property
Parking
- Total spaces: 4
- Parking features: Attached Carport, Detached Garage, RV Parking
- Has garage: Yes
- Has carport: Yes
- Covered spaces: 4
Features
- Levels: One
- Stories: 1
- Patio & porch: Ceiling Fan(s), Dbl Pane/Storm Window, Dining Room, Pantry, Water Heater
- Has view: Yes
- View description: Territorial
Lot
- Size: 0.59 Acres
- Features: Cable TV, Gas Available, High Speed Internet, Outbuildings, Patio, RV Parking, Shop
- Topography: Level,Partial Slope
Details
- Parcel number: 37870000090004
- Special conditions: Standard
Construction
Type & style
- Home type: SingleFamily
- Architectural style: 1 Story
- Property subtype: Single Family Residence
Materials
- Metal/Vinyl
- Foundation: Poured Concrete
- Roof: Composition
Condition
- Year built: 1951
Utilities & green energy
- Electric: Company: PSE
- Sewer: Sewer Connected, Company: City of Bremerton
- Water: Public, Company: City of Bremerton
- Utilities for property: Xfinity, Xfinity
Community & HOA
Community
- Subdivision: Phinney Bay
Location
- Region: Bremerton
Financial & listing details
- Price per square foot: $284/sqft
- Tax assessed value: $354,980
- Annual tax amount: $3,147
- Offers reviewed: 08/06/2026
- Date on market: 8/4/2026
- Cumulative days on market: 25 days
- Listing terms: Conventional,FHA,VA Loan
- Inclusions: Dishwasher(s), Dryer(s), Refrigerator(s), Stove(s)/Range(s), Washer(s)
Estimated market value
$402,200
$382,000 - $422,000
$2,798/mo
Price history
| Date | Event | Price |
|---|---|---|
| 8/7/2026 | Pending sale | $400,000$284/sqft |
Source:  NWMLS as distributed by MLS GRID #2562071 Report a problem NWMLS as distributed by MLS GRID #2562071 Report a problem | ||
| 7/31/2026 | Listed for sale | $400,000+212.5%$284/sqft |
Source: NWMLS as distributed by MLS GRID #2562071 Report a problem | ||
| 5/22/2002 | Sold | $128,000$91/sqft |
Source: NWMLS as distributed by MLS GRID #22042659 Report a problem | ||
Public tax history
| Year | Property taxes | Tax assessment |
|---|---|---|
| 2025 | $3,145 +0.5% | $354,980 |
| 2024 | $3,130 +3.6% | $354,980 |
| 2023 | $3,020 -3.3% | $354,980 |
| 2022 | $3,122 +6.5% | $354,980 +18.4% |
| 2021 | $2,932 -5.5% | $299,780 +3.3% |
| 2020 | $3,101 +23.1% | $290,220 +18.9% |
| 2019 | $2,519 -6.8% | $244,090 +39.4% |
| 2018 | $2,704 | $175,140 |
| 2017 | $2,704 +17.9% | $175,140 +11.4% |
| 2016 | $2,293 +5.4% | $157,200 +7.4% |
| 2015 | $2,175 | $146,430 +4.1% |
| 2014 | $2,175 +6.8% | $140,640 -5.4% |
| 2013 | $2,036 -0.5% | $148,630 -6.9% |
| 2012 | $2,047 -1.9% | $159,590 -8.7% |
| 2011 | $2,087 +1.9% | $174,890 -5.9% |
| 2010 | $2,048 -5.7% | $185,860 -13% |
| 2009 | $2,172 +1.3% | $213,560 -4% |
| 2008 | $2,144 -2.7% | $222,360 +7.2% |
| 2007 | $2,204 +16.2% | $207,330 +46.3% |
| 2005 | $1,897 | $141,730 +3.6% |
| 2002 | -- | $136,830 +8.3% |
| 2001 | $1,825 -0.8% | $126,300 +4.5% |
| 2000 | $1,840 | $120,910 |
Find assessor info on the county website
Monthly payment
Est. payment
Payment breakdown
Explore the cost of this home by adjusting the details. Changes won't be saved.Climate risks
Neighborhood: 98312

Similar homes
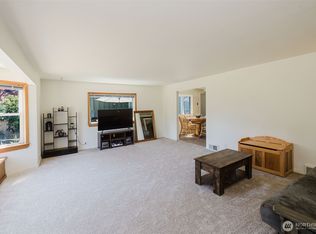
- $410,0003 bd2 ba1.3k sqft143 Dora Avenue, Bremerton, WA 98312Active
 MLS ID #2558405, Marlene Scheffer. NWMLS as distributed by MLS GRID
 - $410,0003 bd1 ba1.4k sqft5669 Kitsap Way, Bremerton, WA 98312Active
 MLS ID #2540523, Katrina Christensen. NWMLS as distributed by MLS GRID
 - $400,0002 bd2 ba1.8k sqft5206 W Werner Road, Bremerton, WA 98312Active
 MLS ID #2559735, Vallery C. Frink. NWMLS as distributed by MLS GRID
 - $410,7772 bd1 ba900 sqft3706 W Arsenal, Bremerton, WA 98312Active
 MLS ID #2531993, James J Bergstrom. NWMLS as distributed by MLS GRID
