Opportunity awaits with this 3-bedroom, 1-bath rambler situated on a spacious 11,250-square-foot lot in the Tacoma/Parkland area. This 990-square-foot home offers convenient one-level living, a carport, kennel/dog pen, and RV dump connection. Built in 1962, the property is a moderate fixer with plenty of potential for renovation and personalization. Conveniently located near shopping, services, and major commuter routes. The property is being sold as-is; the seller will make no repairs. Bring your ideas and make this property your own!
Active
Listed by: Coldwell Banker Bain • Ryan J LaVergne • 253-405-1918
$319,950
815 138th, Tacoma, WA 98444
3beds
990sqft
Single Family Residence
Built in 1962
0.26 Acres Lot
$319,100 Zestimate®
$323/sqft
$-- HOA
What's special
Convenient one-level livingRv dump connection
- --
- on Zillow
- 437
- views
- 47
- saves
Likely to sell faster than
Zillow last checked:
Listing updated:
Listed by:
Ryan J LaVergne 253-405-1918 ryan.lavergne@cbrealty.com,
Coldwell Banker Bain
Source: NWMLS as distributed by MLS GRID,MLS#: 2599703
Facts & features
Interior
Bedrooms & bathrooms
- Bedrooms: 3
- Bathrooms: 1
- Full bathrooms: 1
- Main level bathrooms: 1
- Main level bedrooms: 3
Primary bedroom
- Level: Main
Bedroom
- Level: Main
Bedroom
- Level: Main
Bathroom full
- Level: Main
Kitchen with eating space
- Level: Main
Heating
- Fireplace, Baseboard, Electric
Cooling
- None
Appliances
- Included: Dryer, Refrigerator, Stove(s)/Range(s), Washer, Dryer(s), Refrigerator(s), Washer(s), Water Heater: Elecrtic, Water Heater Location: Room
Features
- Flooring: Hardwood, Laminate, Carpet
- Number of fireplaces: 1
- Fireplace features: Wood Burning, Main Level: 1, Fireplace
Interior area
- Total structure area: 990
- Total interior livable area: 990 sqft
Property
Parking
- Total spaces: 6
- Parking features: Attached Carport
- Carport spaces: 2
- Uncovered spaces: 4
Features
- Levels: One
- Stories: 1
- Patio & porch: Fireplace, Water Heater
Lot
- Size: 0.26 Acres
- Features: Paved, Sidewalk, Cable TV, Fenced-Partially, Patio
- Topography: Level
- Residential vegetation: Garden Space, Wooded
Details
- Parcel number: 5780000400
- Zoning description: Jurisdiction: County
- Special conditions: Standard
Construction
Type & style
- Home type: SingleFamily
- Architectural style: 1 Story
- Property subtype: Single Family Residence
Materials
- Wood Products
- Roof: Torch Down
Condition
- Fair
- Year built: 1962
- Major remodel year: 1985
Utilities & green energy
- Electric: Company: Elmhurts Mutual Power & Light
- Sewer: Sewer Connected, Company: Pierce County Sewer
- Water: Public, Company: Parkland Light & Water
Community & HOA
Community
- Subdivision: Parkland
Location
- Region: Tacoma
Financial & listing details
- Price per square foot: $323/sqft
- Tax assessed value: $344,200
- Annual tax amount: $3,952
- Date on market: 10/30/2026
- Listing terms: Conventional,Rehab Loan,See Remarks
- Inclusions: Dryer(s), Refrigerator(s), Stove(s)/Range(s), Washer(s)
Estimated market value
$319,100
$303,000 - $335,000
$2,284/mo
Price history
| Date | Event | Price |
|---|---|---|
| 10/30/2026 | Listed for sale | $319,950$323/sqft |
Source:  NWMLS as distributed by MLS GRID #2599703 Report a problem | ||
Public tax history
| Year | Property taxes | Tax assessment |
|---|---|---|
| 2025 | $5,577 +1090.9% | $344,200 +432.5% |
| 2024 | $468 +4.3% | $64,640 |
| 2023 | $449 -93.7% | $64,640 -80.5% |
| 2022 | $7,185 +1454.2% | $331,200 +412.4% |
| 2021 | $462 -10.2% | $64,640 -68.6% |
| 2019 | $515 | $205,800 +9.4% |
| 2018 | -- | $188,200 +16.2% |
| 2017 | $457 | $162,000 +24.9% |
| 2016 | $457 | $129,700 +6.6% |
| 2014 | $457 +112.3% | $121,700 +10.3% |
| 2013 | $215 | $110,300 +1.8% |
| 2012 | -- | $108,400 -14.2% |
| 2011 | -- | $126,400 -11.9% |
| 2010 | -- | $143,500 -11.2% |
| 2009 | -- | $161,600 -8.1% |
| 2008 | $2,138 +0% | $175,900 -2.8% |
| 2007 | $2,138 +36.6% | $180,900 +84.4% |
| 2002 | $1,565 +18% | $98,100 |
| 2001 | $1,327 | $98,100 +11% |
| 2000 | $1,327 | $88,400 |
Find assessor info on the county website
Monthly payment
Est. payment
Payment breakdown
Explore the cost of this home by adjusting the details. Changes won't be saved.Climate risks
Neighborhood: 98444
Nearby schools
Schools provided by the listing agent
- Elementary: Spanaway Elem
- Middle: Spanaway Jnr High
- High: Spanaway Lake High
Source: NWMLS as distributed by MLS GRID. This data may not be complete. We recommend contacting the local school district to confirm school assignments for this home.


Similar homes
- $326,0002 bd1 ba780 sqft11251 Park Avenue S, Tacoma, WA 98444Active
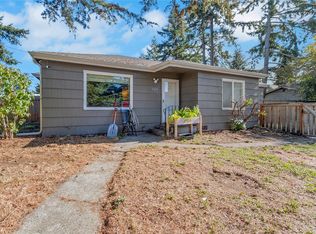 MLS ID #2595858, Candice Frazier. NWMLS as distributed by MLS GRID
- $319,9503 bd1 ba1.1k sqft4615 Tacoma Avenue S, Tacoma, WA 98408Active
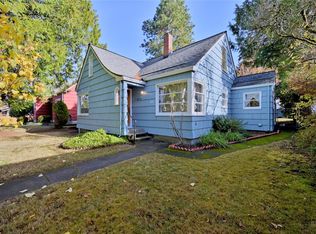 MLS ID #2602109, Bryce Ancheta. NWMLS as distributed by MLS GRID
- $357,0002 bd1 ba1.2k sqft806 120th Street S, Tacoma, WA 98444Active
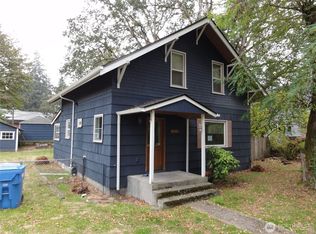 MLS ID #2591854, Kris R. Huber. NWMLS as distributed by MLS GRID
- $290,0003 bd1 ba1.1k sqft4911 So Cushman S, Tacoma, WA 98408For Sale By Owner
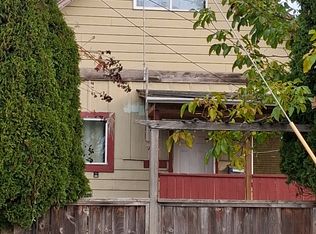 FSBO-Online.com
