ASSUMABLE LOAN at 2.375%. Remaining balance of the loan is $323,411. Monthly payment $2,078.00. Some homes have a feature you remember long after you have left. Here, it's the dramatic floor-to-ceiling wood-burning fireplace that anchors the vaulted living room, making a striking first impression the moment you step inside. Beyond this architectural centerpiece, the 3 - bedroom, 2.5 bath home offers 1,644 square feet of thoughtfully refreshed living space. Newer flooring, modern lighting throughout, fresh interior and exterior paint, and stainless steel appliances create a cohesive feel. The costly improvements have already been taken care of, including a new roof (2026), furnace (2023), and electrical panel (2023). The kitchen remains a welcoming functional space, while the fully fenced yard and sprinkler system add everyday convenience. Tucked into a cul-de-sac just one block from University Place Primary, this home combines distinctive character and a location in the highly regarded University Place School District. Pre-inspected and truly move-in ready, this turn--key home is best appreciated in person. Come experience the details for yourself.
Active
Listed by: Better Properties N. Proctor • Saydra Baxter • 253-229-0368
$599,950
2913 84th Avenue W, University Place, WA 98466
3beds
1,644sqft
Single Family Residence
Built in 1978
9,151 Square Feet Lot
$593,100 Zestimate®
$365/sqft
$-- HOA
What's special
Modern lighting throughoutDramatic floor-to-ceiling wood-burning fireplaceNewer flooringSprinkler systemTucked into a cul-de-sacFully fenced yardStainless steel appliances
- --
- on Zillow
- 1,464
- views
- 161
- saves
Likely to sell faster than
Zillow last checked:
Listing updated:
Listed by:
Saydra Baxter 253-229-0368 SaydraBaxter@gmail.com,
Better Properties N. Proctor
Source: NWMLS as distributed by MLS GRID,MLS#: 2596640
Facts & features
Interior
Bedrooms & bathrooms
- Bedrooms: 3
- Bathrooms: 3
- Full bathrooms: 1
- 3/4 bathrooms: 1
- 1/2 bathrooms: 1
Primary bedroom
- Level: Second
Bedroom
- Level: Second
Bedroom
- Level: Second
Bathroom full
- Level: Second
Bathroom three quarter
- Level: Second
Other
- Level: Lower
Dining room
- Level: Main
Entry hall
- Level: Main
Family room
- Level: Main
Kitchen with eating space
- Level: Main
Living room
- Level: Main
Utility room
- Level: Main
Heating
- Fireplace, Forced Air, Electric
Cooling
- None
Appliances
- Included: Dishwasher, Disposal, Dryer, Microwave, Refrigerator, Stove(s)/Range(s), Washer, Dishwasher(s), Dryer(s), Garbage Disposal, Microwave(s), Refrigerator(s), Washer(s), Water Heater: Electric, Water Heater Location: Garage
Features
- Bath Off Primary, Ceiling Fan(s), Dining Room
- Flooring: Ceramic Tile, Vinyl Plank
- Windows: Dbl Pane/Storm Window
- Basement: None
- Number of fireplaces: 1
- Fireplace features: Wood Burning, Main Level: 1, Fireplace
Interior area
- Total structure area: 1,644
- Total interior livable area: 1,644 sqft
Property
Parking
- Total spaces: 6
- Parking features: Driveway, Attached Garage, RV Parking
- Has attached garage: Yes
- Covered spaces: 2
- Uncovered spaces: 4
Features
- Levels: Two
- Stories: 2
- Entry location: Main
- Patio & porch: Bath Off Primary, Ceiling Fan(s), Dbl Pane/Storm Window, Dining Room, Fireplace, Sprinkler System, Vaulted Ceiling(s), Walk-In Closet(s), Water Heater
- Has view: Yes
- View description: Territorial
Lot
- Size: 9,151 Square Feet
- Features: Cul-De-Sac, Paved, Cable TV, Fenced-Fully, High Speed Internet, Outbuildings, Patio, RV Parking, Sprinkler System
- Topography: Level,Terraces
- Residential vegetation: Fruit Trees, Garden Space
Details
- Parcel number: 3354000090
- Zoning description: Jurisdiction: City
- Special conditions: Standard
- Other equipment: Leased Equipment: None
Construction
Type & style
- Home type: SingleFamily
- Architectural style: Traditional,2 Story
- Property subtype: Single Family Residence
Materials
- Cement Planked, Wood Siding, Cement Plank
- Foundation: Poured Concrete
- Roof: Composition
Condition
- Very Good
- Year built: 1978
- Major remodel year: 1993
Utilities & green energy
- Electric: Company: TPU
- Sewer: Sewer Connected, Company: Pierce County Sewer
- Water: Public, Company: TPU
Community & HOA
Community
- Subdivision: University Place
Location
- Region: University Place
Financial & listing details
- Price per square foot: $365/sqft
- Tax assessed value: $525,500
- Annual tax amount: $6,141
- Date on market: 10/23/2026
- Listing terms: Assumable,Conventional,FHA,VA Loan
- Inclusions: Dishwasher(s), Dryer(s), Garbage Disposal, Leased Equipment, Microwave(s), Refrigerator(s), Stove(s)/Range(s), Washer(s)
Estimated market value
$593,100
$563,000 - $623,000
$2,810/mo
Price history
| Date | Event | Price |
|---|---|---|
| 10/23/2026 | Listed for sale | $599,950+155.3%$365/sqft |
Source:  NWMLS as distributed by MLS GRID #2596640 Report a problem | ||
| 2/11/2010 | Sold | $235,000-16.1%$143/sqft |
Source: NWMLS as distributed by MLS GRID #29120603 Report a problem | ||
| 3/13/2009 | Listing removed | $279,950$170/sqft |
Source: Postlets #29004110 Report a problem | ||
| 1/10/2009 | Listed for sale | $279,950$170/sqft |
Source: Postlets #29004110 Report a problem | ||
Public tax history
| Year | Property taxes | Tax assessment |
|---|---|---|
| 2025 | $6,142 +3.5% | $525,500 +3.9% |
| 2024 | $5,936 +2.9% | $505,900 +4.9% |
| 2023 | $5,769 +3.9% | $482,400 -1.7% |
| 2022 | $5,555 +5.2% | $490,900 +18.1% |
| 2021 | $5,280 +40.8% | $415,500 +32.2% |
| 2019 | $3,750 -7.1% | $314,200 +10% |
| 2018 | $4,038 +12.3% | $285,700 +12.2% |
| 2017 | $3,596 +1.7% | $254,600 +20.7% |
| 2016 | $3,537 | $210,900 +5.1% |
| 2014 | $3,537 +7.7% | $200,600 +12.1% |
| 2013 | $3,283 | $179,000 +0.3% |
| 2012 | -- | $178,400 -13.5% |
| 2011 | -- | $206,200 -5.8% |
| 2010 | -- | $218,900 -5.9% |
| 2009 | -- | $232,600 -8.7% |
| 2008 | $3,458 | $254,800 -2% |
| 2007 | $3,458 +42.5% | $260,100 +80.8% |
| 2002 | $2,427 +4% | $143,900 |
| 2001 | $2,334 | $143,900 +4.7% |
| 2000 | $2,334 | $137,500 |
Find assessor info on the county website
Monthly payment
Est. payment
Payment breakdown
Explore the cost of this home by adjusting the details. Changes won't be saved.Climate risks
Neighborhood: 98466
Nearby schools
Schools provided by the listing agent
- Elementary: University Pl Primar
- Middle: Curtis Jnr High
- High: Curtis Snr High
Source: NWMLS as distributed by MLS GRID. This data may not be complete. We recommend contacting the local school district to confirm school assignments for this home.


Similar homes
- $595,0003 bd2 ba1.5k sqft3517 Oas Drive W, University Place, WA 98466Active
 MLS ID #2602019, Taylor Slater. NWMLS as distributed by MLS GRID
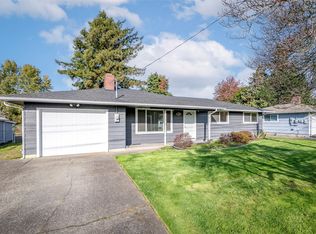
- $585,0003 bd2 ba1.3k sqft8801 36th Street W, University Place, WA 98466Active
 MLS ID #2600237, Kim Seevers. NWMLS as distributed by MLS GRID
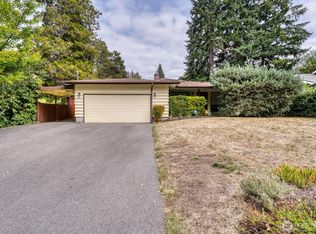
- $599,0004 bd2 ba2.1k sqft3119 Crystal Springs Road W, University Place, WA 98466Active
 MLS ID #2583749, Luke Bentson. NWMLS as distributed by MLS GRID
- $645,0003 bd2 ba1.9k sqftThe Ranch, University Place, WA 98466Active
 MLS ID #2603476, Kristin E. Niebergall. NWMLS as distributed by MLS GRID
