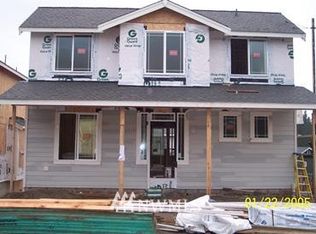
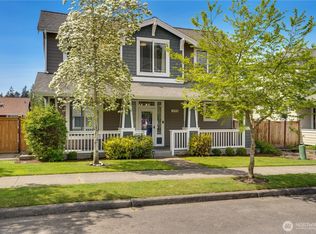
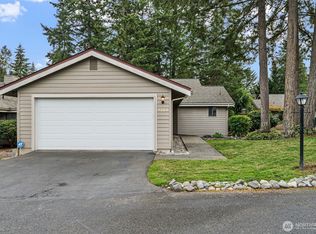
Located in the highly regarded University Place School District, this move-in-ready home in Fircrest Commons offers the perfect blend of comfort, convenience, and neighborhood charm. Positioned on an inviting corner lot with a welcoming front porch, this home is surrounded by tree-lined streets, walking trails, and beautifully maintained community spaces. Step inside to abundant natural light and a versatile floor plan featuring four bedrooms upstairs, including a spacious primary suite with walk-in closet and private bath. Two separate living areas offer flexibility for entertaining, relaxing, or working from home. Fresh interior and exterior paint, brand new carpet, a heat pump for year-round comfort, cozy fireplace, built-ins, and generous storage add to the home's appeal. Enjoy outdoor living from the front porch or private deck, with the convenience of a fully fenced outdoor space. A dedicated garage area offers room for a home gym or hobbies. Fircrest Commons amenities include a playground, gazebo, pond, and walking paths, with lawn maintenance included in the HOA. Pre-inspected for added peace of mind, this Fircrest home combines thoughtful living spaces, low-maintenance convenience, and an established neighborhood setting close to Whole Foods, Trader Joes, shopping, parks and easy freeway access.
Active
Listed by: Real Broker LLC • Ruthy Taylor • 206-718-3933
$599,000
1502 Cherry Avenue, Fircrest, WA 98466
4beds
1,908sqft
Single Family Residence
Built in 2005
3,162 Square Feet Lot
$578,700 Zestimate®
$314/sqft
$145/mo HOA
What's special
Cozy fireplaceSurrounded by tree-lined streetsAbundant natural lightFully fenced outdoor spaceSpacious primary suiteWalk-in closetPrivate bath
- --
- on Zillow
- 87
- views
- 2
- saves
Zillow last checked:
Listing updated:
Listed by:
Ruthy Taylor 206-718-3933 ruthy@mosaicrealestate.com,
Real Broker LLC
Source: NWMLS as distributed by MLS GRID,MLS#: 2592572
Facts & features
Interior
Bedrooms & bathrooms
- Bedrooms: 4
- Bathrooms: 3
- Full bathrooms: 2
- 1/2 bathrooms: 1
- Main level bathrooms: 2
Primary bedroom
- Level: Second
Bedroom
- Level: Second
Bedroom
- Level: Second
Bedroom
- Level: Second
Bathroom full
- Level: Second
Bathroom full
- Level: Main
Other
- Level: Main
Den office
- Level: Second
Dining room
- Level: Main
Entry hall
- Level: Main
Family room
- Level: Main
Kitchen without eating space
- Level: Main
Living room
- Level: Main
Utility room
- Level: Main
Heating
- Fireplace, Forced Air, Heat Pump, Electric, Natural Gas
Cooling
- Forced Air, Heat Pump
Appliances
- Included: Dishwasher, Disposal, Dryer, Microwave, Refrigerator, Stove(s)/Range(s), Washer, Dishwasher(s), Dryer(s), Garbage Disposal, Microwave(s), Refrigerator(s), Washer(s), Water Heater: Gas, Water Heater Location: Garage
Features
- Bath Off Primary
- Flooring: Hardwood, Vinyl, Carpet
- Windows: Dbl Pane/Storm Window
- Basement: None
- Number of fireplaces: 1
- Fireplace features: Gas, Main Level: 1, Fireplace
Interior area
- Total structure area: 1,908
- Total interior livable area: 1,908 sqft
Video & virtual tour
Property
Parking
- Total spaces: 2
- Parking features: Attached Garage
- Has attached garage: Yes
- Covered spaces: 2
Features
- Levels: Two
- Stories: 2
- Entry location: Main
- Patio & porch: Bath Off Primary, Dbl Pane/Storm Window, Fireplace, Security System, Vaulted Ceiling(s), Walk-In Closet(s), Water Heater
Lot
- Size: 3,162 Square Feet
- Features: Corner Lot, Curbs, Paved, Sidewalk, Cabana/Gazebo, Cable TV, Deck, Dog Run, Fenced-Partially, High Speed Internet, Sprinkler System
- Topography: Level,Terraces
- Residential vegetation: Garden Space
Details
- Parcel number: 4002271100
- Special conditions: Standard
Construction
Type & style
- Home type: SingleFamily
- Architectural style: Craftsman,2 Story
- Property subtype: Single Family Residence
Materials
- Cement/Concrete, Stucco, Wood Siding, Wood Products
- Foundation: Poured Concrete
- Roof: Composition
Condition
- Year built: 2005
Utilities & green energy
- Electric: Company: TPU
- Sewer: Sewer Connected, Company: City of Fircrest
- Water: Public, Company: City of Fircrest
Community & HOA
Community
- Features: CCRs, Playground
- Security: Security System
- Subdivision: Fircrest
HOA
- Services included: Common Area Maintenance, Maintenance Grounds
- HOA fee: $145 monthly
Location
- Region: Fircrest
Financial & listing details
- Price per square foot: $314/sqft
- Tax assessed value: $605,100
- Annual tax amount: $5,468
- Date on market: 10/15/2026
- Listing terms: Conventional,FHA,VA Loan
- Inclusions: Dishwasher(s), Dryer(s), Garbage Disposal, Microwave(s), Refrigerator(s), Stove(s)/Range(s), Washer(s)
Estimated market value
$578,700
$550,000 - $608,000
$3,066/mo
Price history
| Date | Event | Price |
|---|---|---|
| 10/15/2026 | Listed for sale | $599,000+46.8%$314/sqft |
Source:  NWMLS as distributed by MLS GRID #2592572 Report a problem NWMLS as distributed by MLS GRID #2592572 Report a problem | ||
| 11/26/2019 | Sold | $408,000+2%$214/sqft |
Source: NWMLS as distributed by MLS GRID #1535260 Report a problem | ||
| 10/28/2019 | Pending sale | $399,995$210/sqft |
Source: Keller Williams Tacoma #1535260 Report a problem | ||
| 10/26/2019 | Listed for sale | $399,995+95.1%$210/sqft |
Source: Keller Williams Tacoma #1535260 Report a problem | ||
| 4/8/2014 | Listing removed | $1,695$1/sqft |
Source: Principal Property Services, LLC Report a problem | ||
| 3/14/2014 | Listed for rent | $1,695+2.7%$1/sqft |
Source: Principal Property Services, LLC Report a problem | ||
| 11/29/2012 | Sold | $205,000-1.9%$107/sqft |
Source: NWMLS as distributed by MLS GRID #412116 Report a problem | ||
| 10/17/2012 | Pending sale | $209,000$110/sqft |
Source: Windermere Real Estate Gig Harbor #412116 Report a problem | ||
| 10/7/2012 | Listed for sale | $209,000-29.4%$110/sqft |
Source: Windermere Real Estate Gig Harbor #412116 Report a problem | ||
| 10/1/2011 | Listing removed | $1,650$1/sqft |
Source: Windermere Property Management/WPM South, L.L.C. #PLJ1502 Report a problem | ||
| 8/21/2011 | Price change | $1,650-5.7%$1/sqft |
Source: Windermere Property Management/WPM South, L.L.C. #PLJ1502 Report a problem | ||
| 7/19/2011 | Listed for rent | $1,750$1/sqft |
Source: vFlyer Rentals #PLJ1502 Report a problem | ||
| 3/19/2011 | Listing removed | $1,750$1/sqft |
Source: Windermere Property Management/WPM South, L.L.C. #PLJ1502 Report a problem | ||
| 2/25/2011 | Listed for rent | $1,750$1/sqft |
Source: Windermere Property Management/WPM South, L.L.C. #PLJ1502 Report a problem | ||
| 6/17/2005 | Sold | $295,950$155/sqft |
Source: Agent Provided Report a problem | ||
Public tax history
| Year | Property taxes | Tax assessment |
|---|---|---|
| 2025 | $5,469 +7.4% | $605,100 +8.5% |
| 2024 | $5,094 +3.3% | $557,900 +5.3% |
| 2023 | $4,929 +2.2% | $529,600 +2.6% |
| 2022 | $4,824 -0.9% | $516,300 +10.6% |
| 2021 | $4,866 +34.6% | $466,900 +23.9% |
| 2019 | $3,615 -10.8% | $376,900 +6.9% |
| 2018 | $4,051 +11.6% | $352,500 +11.4% |
| 2017 | $3,629 +10.6% | $316,300 +24.9% |
| 2016 | $3,281 | $253,300 +10.1% |
| 2014 | $3,281 +9.6% | $230,100 +8.7% |
| 2013 | $2,993 | $211,600 +7.1% |
| 2012 | -- | $197,500 -7.7% |
| 2011 | -- | $213,900 -13.4% |
| 2010 | -- | $246,900 -10.2% |
| 2009 | -- | $275,000 -6% |
| 2008 | $3,287 +0% | $292,500 -2.1% |
| 2007 | $3,287 | $298,800 |
Find assessor info on the county website
Monthly payment
Est. payment
Payment breakdown
Explore the cost of this home by adjusting the details. Changes won't be saved.Climate risks
Neighborhood: 98466
Nearby schools
Schools provided by the listing agent
- Elementary: Evergreen Primary
- Middle: Narrows View Interme
- High: Curtis Snr High
Source: NWMLS as distributed by MLS GRID. This data may not be complete. We recommend contacting the local school district to confirm school assignments for this home.
Similar homes
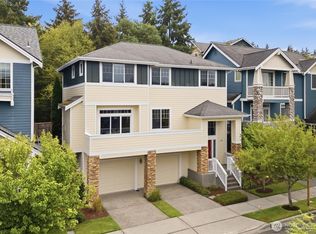
- $620,0004 bd3 ba2k sqft1447 Cherry Avenue, Fircrest, WA 98466Active
 MLS ID #2581568, Lianne Hall. NWMLS as distributed by MLS GRID
 - $600,0003 bd3 ba1.6k sqft8109 42nd Street Ct W, University Place, WA 98466Active
 MLS ID #2593583, Erik Molzen. NWMLS as distributed by MLS GRID
 - $519,9504 bd3 ba1.7k sqftCommons At Fircrest Div 2, Fircrest, WA 98466Active
 MLS ID #2529369, James Pitts. NWMLS as distributed by MLS GRID
 - $380,0003 bd2 ba1.6k sqftValley Firs Condo, Fircrest, WA 98466Active
 MLS ID #2594587, Lee Ann Kooley. NWMLS as distributed by MLS GRID
