Do not miss your opportunity to own this COMPLETELY UPDATED, move in ready, unique property with lots and lots of potential uses with it's flexible floorplan. The 3060 sqft home offers: 7 spacious bedrooms, 5 bathrooms. The mostly one level home has bedrooms with Jack & Jill baths on upper and lower floors. The home has been completely updated throughout with new paint inside and out, new flooring throughout, new windows, all bathrooms have been updated with new floors, vanities and fixtures. Completely updated kitchen with new cabinetry, marble counter, stainless appliances and HUGE pantry. Roof was done in 2018. The home is perfectly situated on a large corner lot offering lots of off street parking, fully fenced back and side yards to enjoy the private outdoor spaces. Quick and easy access to I-5, downtown, shops, restaurants, hospitals and all that Tacoma has to offer.
Active
Listed by: Watson Homes and Land • Sean L Watson • 253-549-8069
$650,000
4202 S 64th Street, Tacoma, WA 98409
7beds
3,060sqft
Single Family Residence
Built in 1984
0.33 Acres Lot
$-- Zestimate®
$212/sqft
$-- HOA
What's special
New windowsMarble counterLarge corner lotHuge pantryStainless appliancesNew cabinetryPrivate outdoor spaces
- --
- on Zillow
- 127
- views
- 18
- saves
Likely to sell faster than
Zillow last checked:
Listing updated:
Listed by:
Sean L Watson 253-549-8069 watson@watsonhal.com,
Watson Homes and Land
Source: NWMLS as distributed by MLS GRID,MLS#: 2592256
Facts & features
Interior
Bedrooms & bathrooms
- Bedrooms: 7
- Bathrooms: 6
- Full bathrooms: 2
- 3/4 bathrooms: 3
- 1/2 bathrooms: 1
- Main level bathrooms: 4
- Main level bedrooms: 3
Primary bedroom
- Level: Main
Bedroom
- Level: Main
Bedroom
- Level: Main
Bedroom
- Level: Lower
Bedroom
- Level: Lower
Bedroom
- Level: Second
Bedroom
- Level: Second
Bathroom full
- Level: Main
Bathroom three quarter
- Level: Main
Bathroom three quarter
- Level: Second
Bathroom three quarter
- Level: Lower
Bathroom full
- Level: Main
Other
- Level: Main
Entry hall
- Level: Main
Family room
- Level: Main
Kitchen with eating space
- Level: Main
Living room
- Level: Main
Utility room
- Level: Main
Heating
- Forced Air, Electric
Cooling
- Forced Air
Appliances
- Included: Dishwasher, Refrigerator, Stove(s)/Range(s), Dishwasher(s), Refrigerator(s)
Features
- Bath Off Primary, Dining Room
- Flooring: Laminate
- Windows: Dbl Pane/Storm Window
- Basement: None
- Has fireplace: No
Interior area
- Total structure area: 3,060
- Total interior livable area: 3,060 sqft
Property
Parking
- Parking features: Off Street, RV Parking
Features
- Levels: Multi/Split
- Entry location: Main
- Patio & porch: Bath Off Primary, Dbl Pane/Storm Window, Dining Room
Lot
- Size: 0.33 Acres
- Features: Dead End Street, Paved, Fenced-Partially, Patio, RV Parking
- Topography: Level,Partial Slope
- Residential vegetation: Brush, Garden Space
Details
- Parcel number: 0220251187
- Zoning: Tacoma-UR3
- Zoning description: Jurisdiction: City
- Special conditions: Standard
- Other equipment: Leased Equipment: none
Construction
Type & style
- Home type: SingleFamily
- Architectural style: Multi Level
- Property subtype: Single Family Residence
Materials
- Cement Planked, Cement Plank
- Roof: Composition
Condition
- Very Good
- Year built: 1984
- Major remodel year: 1984
Utilities & green energy
- Electric: Company: PSE
- Sewer: Sewer Connected, Company: TPU
- Water: Public, Company: TPU
Community & HOA
Community
- Subdivision: South Tacoma
Location
- Region: Tacoma
Financial & listing details
- Price per square foot: $212/sqft
- Tax assessed value: $765,400
- Annual tax amount: $8,337
- Date on market: 11/4/2026
- Listing terms: Assumable,Conventional
- Inclusions: Dishwasher(s), Leased Equipment, Refrigerator(s), Stove(s)/Range(s)
Estimated market value
Not available
Estimated sales range
Not available
Not available
Price history
| Date | Event | Price |
|---|---|---|
| 11/4/2026 | Listed for sale | $650,000+183%$212/sqft |
Source:  NWMLS as distributed by MLS GRID #2592256 Report a problem | ||
| 12/1/2015 | Sold | $229,719$75/sqft |
Source: Public Record Report a problem | ||
Public tax history
| Year | Property taxes | Tax assessment |
|---|---|---|
| 2025 | $8,336 +28% | $765,400 +27.9% |
| 2024 | $6,511 +7.6% | $598,400 +10% |
| 2023 | $6,054 -25.7% | $544,000 -1.9% |
| 2022 | $8,151 +80.3% | $554,400 +40.7% |
| 2021 | $4,520 -31.4% | $394,100 +22.4% |
| 2019 | $6,588 -13.8% | $321,900 -36.6% |
| 2018 | $7,641 -1.9% | $507,400 +4.8% |
| 2017 | $7,792 +116368.2% | $484,200 |
| 2016 | $7 | $484,200 |
| 2014 | $7 -32.8% | $484,200 -5% |
| 2013 | $10 | $509,700 +2.9% |
| 2012 | -- | $495,200 +19.9% |
| 2011 | -- | $413,100 +8% |
| 2010 | -- | $382,500 -5.6% |
| 2009 | -- | $405,300 +2.7% |
| 2008 | -- | $394,500 +6.3% |
| 2007 | -- | $371,200 +62.3% |
| 2002 | -- | $228,700 |
| 2001 | -- | $228,700 -0.7% |
| 2000 | -- | $230,200 |
Find assessor info on the county website
Monthly payment
Est. payment
Payment breakdown
Explore the cost of this home by adjusting the details. Changes won't be saved.Climate risks
Neighborhood: South Tacoma


Similar homes
- $525,0005 bd3 ba1.7k sqftSouth Tacoma Gardena, Tacoma, WA 98409Active
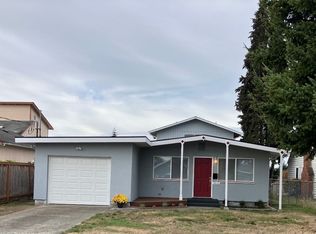 MLS ID #2577682, Gary Cheney. NWMLS as distributed by MLS GRID
- $469,0004 bd2 ba1.7k sqft6225 S Cheyenne Street, Tacoma, WA 98409Active
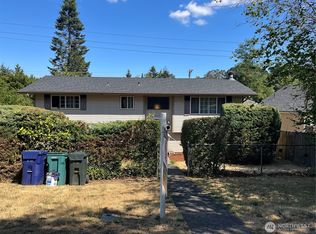 MLS ID #2566813, Kristi Ann Kaylor. NWMLS as distributed by MLS GRID
- $650,0006 bd3 ba3.9k sqft7919 Onyx Court SW, Lakewood, WA 98498Active
 MLS ID #2563543, Mark Tennison. NWMLS as distributed by MLS GRID
- $674,9005 bd3 ba3k sqft10526 Wauna Street SW, Lakewood, WA 98498Active
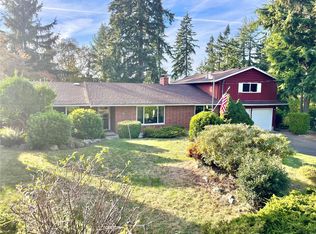 MLS ID #2594289, Danielle Laybourn. NWMLS as distributed by MLS GRID
