Set in a quiet gated community, this impeccably well-cared-for townhome offers spacious living and flexible spaces to make your own. Hardwood floors, a slate entry, and plush carpet create a warm, inviting feel. The kitchen’s granite tile counters and open connection to the dining and living rooms keep everyone connected, whether you’re making dinner or spending an evening by the gas fireplace. A separate family room gives you options for a home office, hobbies, or another spot to unwind. A half bath rounds out the main floor. Upstairs, the primary bedroom has 2 closets and a private 3/4 bath. There’s a little something extra, too: a view of Mt. Rainier, with a peek-a-boo glimpse from the living room below. The 2 additional bedrooms, full bath, and upstairs laundry keep everyday essentials close at hand. An attached 2-car tandem garage offers parking and storage, with a sliding door to the backyard area. Paint and carpet updates in recent years and a roof replaced in 2022 complement the home’s well-kept condition. Right next store to the Tacoma STAR Center offering community events, playgrounds, sports fields and more. Nearby access I-5, 512, and Sounder service for commuters and close by to South Tacoma Way District for local shopping, restaurants and nightlife.
First look
Listed by: Redfin • Remi Evergreen • 253-571-9998
$425,000
4035 S 66th Street, Tacoma, WA 98409
3beds
1,418sqft
Townhouse, Single Family Residence
Built in 2005
2,404 Square Feet Lot
$419,500 Zestimate®
$300/sqft
$100/mo HOA
What's special
- --
- on Zillow
- 27
- views
- 3
- saves
Zillow last checked:
Listed by:
Remi Evergreen 253-571-9998 Remi.Evergreen@redfin.com,
Redfin
Source: NWMLS as distributed by MLS GRID,MLS#: 2601432
Facts & features
Interior
Bedrooms & bathrooms
- Bedrooms: 3
- Bathrooms: 3
- Full bathrooms: 1
- 3/4 bathrooms: 1
- 1/2 bathrooms: 1
- Main level bathrooms: 1
Primary bedroom
- Level: Second
Bedroom
- Level: Second
Bedroom
- Level: Second
Bathroom full
- Level: Second
Bathroom three quarter
- Level: Second
Other
- Level: Main
Dining room
- Level: Main
Entry hall
- Level: Lower
Kitchen without eating space
- Level: Main
Living room
- Level: Main
Utility room
- Level: Second
Heating
- Fireplace, Forced Air, Electric, Natural Gas
Cooling
- None
Appliances
- Included: Dishwasher, Dryer, Microwave, Refrigerator, Stove(s)/Range(s), Washer, Dishwasher(s), Dryer(s), Microwave(s), Refrigerator(s), Washer(s), Water Heater: Gas, Water Heater Location: Garage
Features
- Bath Off Primary, Ceiling Fan(s), Dining Room
- Flooring: Bamboo/Cork, Slate, Vinyl, Carpet
- Windows: Dbl Pane/Storm Window
- Basement: Unfinished
- Number of fireplaces: 1
- Fireplace features: Gas, Main Level: 1, Fireplace
Interior area
- Total structure area: 1,418
- Total interior livable area: 1,418 sqft
Property
Parking
- Total spaces: 4
- Parking features: Driveway, Attached Garage
- Has attached garage: Yes
- Covered spaces: 2
- Uncovered spaces: 2
Features
- Levels: Multi/Split
- Entry location: Lower
- Patio & porch: Bath Off Primary, Ceiling Fan(s), Dbl Pane/Storm Window, Dining Room, Fireplace, Walk-In Closet(s), Water Heater
- Has view: Yes
- View description: Mountain(s), Pond
- Has water view: Yes
- Water view: Pond
Lot
- Size: 2,404 Square Feet
- Features: Corner Lot, Paved, Cable TV, Deck, Fenced-Fully, Gas Available, Gated Entry, High Speed Internet, Patio
- Topography: Level,Terraces
Details
- Parcel number: 4002370030
- Special conditions: Standard
- Other equipment: Leased Equipment: n/a
Construction
Type & style
- Home type: Townhouse
- Architectural style: Townhouse
- Property subtype: Townhouse, Single Family Residence
Materials
- Cement Planked, Wood Siding, Cement Plank
- Foundation: Poured Concrete
- Roof: Composition
Condition
- Very Good
- Year built: 2005
- Major remodel year: 2007
Utilities & green energy
- Electric: Company: Tacoma Public Utilities
- Sewer: Sewer Connected, Company: Tacoma Public Utilities
- Water: Public, Company: Tacoma Public Utilities
Community & HOA
Community
- Features: CCRs, Gated
- Subdivision: South Tacoma
HOA
- Services included: Common Area Maintenance, Maintenance Grounds, Road Maintenance
- HOA fee: $100 monthly
- HOA phone: 253-232-9968
Location
- Region: Tacoma
Financial & listing details
- Price per square foot: $300/sqft
- Tax assessed value: $423,700
- Annual tax amount: $4,371
- Date on market: 11/7/2026
- Listing terms: Conventional,See Remarks
- Inclusions: Dishwasher(s), Dryer(s), Leased Equipment, Microwave(s), Refrigerator(s), Stove(s)/Range(s), Washer(s)
Estimated market value
$419,500
$399,000 - $440,000
$2,666/mo
Price history
| Date | Event | Price |
|---|---|---|
| 7/17/2023 | Listing removed | -- |
Source: Zillow Rentals Report a problem | ||
| 7/7/2023 | Price change | $2,750-1.8%$2/sqft |
Source: Zillow Rentals Report a problem | ||
| 7/3/2023 | Price change | $2,800-3.4%$2/sqft |
Source: Zillow Rentals Report a problem | ||
| 5/22/2023 | Listed for rent | $2,900$2/sqft |
Source: Zillow Rentals Report a problem | ||
| 5/19/2023 | Sold | $420,000+5%$296/sqft |
Source:  NWMLS as distributed by MLS GRID #2045610 Report a problem | ||
| 4/24/2023 | Pending sale | $400,000$282/sqft |
Source: NWMLS as distributed by MLS GRID #NWM2045610 Report a problem | ||
| 4/21/2023 | Listed for sale | $400,000+80.6%$282/sqft |
Source: NWMLS as distributed by MLS GRID #NWM2045610 Report a problem | ||
| 7/27/2005 | Sold | $221,500$156/sqft |
Source: NWMLS as distributed by MLS GRID #25036720 Report a problem | ||
Public tax history
| Year | Property taxes | Tax assessment |
|---|---|---|
| 2025 | $4,620 +5.7% | $423,700 +5.6% |
| 2024 | $4,371 +2% | $401,300 +4.3% |
| 2023 | $4,284 +7.4% | $384,600 +0.2% |
| 2022 | $3,988 +8.1% | $383,800 +19.5% |
| 2021 | $3,687 +19.1% | $321,300 +22.7% |
| 2019 | $3,095 | $261,900 +10% |
| 2018 | -- | $238,000 +37.2% |
| 2017 | $2,344 | $173,500 +15.4% |
| 2016 | $2,344 | $150,300 +11.6% |
| 2014 | $2,344 -3.3% | $134,700 +3.8% |
| 2013 | $2,423 | $129,800 -5.9% |
| 2012 | -- | $138,000 -21.9% |
| 2011 | -- | $176,600 -13% |
| 2010 | -- | $203,100 -4.9% |
| 2009 | -- | $213,500 -3.7% |
| 2008 | $2,662 | $221,800 -2.5% |
| 2007 | $2,662 | $227,500 |
Find assessor info on the county website
Monthly payment
Est. payment
Payment breakdown
Explore the cost of this home by adjusting the details. Changes won't be saved.Climate risks
Neighborhood: South Tacoma


Similar homes
- $405,0003 bd1 ba888 sqftManitou Grove, Tacoma, WA 98409Active
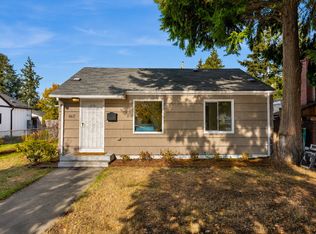 MLS ID #2595078, Khiem Do. NWMLS as distributed by MLS GRID
- $389,9503 bd3 ba1.3k sqft4036 S Warner Street #B, Tacoma, WA 98409Active
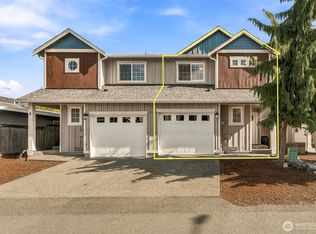 MLS ID #2591007, Joe Maxwell II. NWMLS as distributed by MLS GRID
- $389,9503 bd3 ba1.3k sqft4036 S Warner Street #A, Tacoma, WA 98409Active
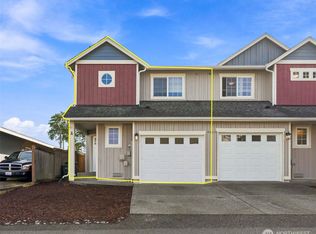 MLS ID #2576854, Joe Maxwell II. NWMLS as distributed by MLS GRID
- $420,0003 bd2 ba1.1k sqft4609 S 66th Street, Tacoma, WA 98409Active
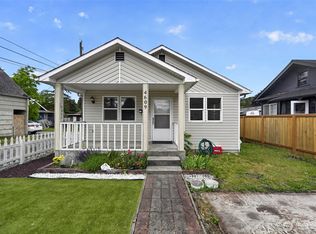 MLS ID #2539460, Austin Hellickson. NWMLS as distributed by MLS GRID
