Income-Producing Commercial Property in Downtown Gig Harbor B-2 zoning with multiple income streams generating approximately $7,500/month. Includes main residence, detached ADU, shop, nearly ¾ acre, and excellent freeway visibility. Perfect for investors, business owners, contractors, office conversion, live/work opportunity, or future redevelopment. Property is currently vacant. Previous rental income totaled approximately $7,500/month, consisting of the upstairs unit ($3,000/month), downstairs unit ($3,000/month), and detached ADU ($1,500/month).That’s $7,500+/month total in rental potential!Recent upgrades include a brand new$30,000 septic system.
Active
Listed by: The Hayes Group LLC • Naja Shenea Poole
$659,999
3615 Hunt Street, Gig Harbor, WA 98335
4beds
3,472sqft
Single Family Residence
Built in 1958
0.71 Acres Lot
$652,800 Zestimate®
$190/sqft
$-- HOA
What's special
Detached aduMain residenceExcellent freeway visibility
- --
- on Zillow
- 351
- views
- 15
- saves
Zillow last checked:
Listing updated:
Listed by:
Naja Shenea Poole,
The Hayes Group LLC
Source: NWMLS as distributed by MLS GRID,MLS#: 2463156
Facts & features
Interior
Bedrooms & bathrooms
- Bedrooms: 4
- Bathrooms: 2
- Full bathrooms: 2
- Main level bathrooms: 1
- Main level bedrooms: 3
Bedroom
- Level: Main
Bedroom
- Level: Main
Bedroom
- Level: Main
Bathroom full
- Level: Main
Other
- Level: Lower
Den office
- Level: Main
Rec room
- Level: Lower
Utility room
- Level: Lower
Heating
- Fireplace, Baseboard, Radiator, Stove/Free Standing, Electric
Cooling
- None
Appliances
- Included: Dishwasher, Dryer, Microwave, Refrigerator, Stove(s)/Range(s), Washer, Dishwasher(s), Dryer(s), Microwave(s), Refrigerator(s), Washer(s), Water Heater Location: Basement
Features
- Flooring: Ceramic Tile, Hardwood, Vinyl, Carpet
- Basement: Partially Finished
- Number of fireplaces: 1
- Fireplace features: Wood Burning, Main Level: 1, Fireplace
Interior area
- Total structure area: 2,864
- Total interior livable area: 3,472 sqft
Property
Parking
- Total spaces: 2
- Parking features: Driveway, Detached Garage, RV Parking
- Has garage: Yes
- Covered spaces: 2
Features
- Levels: One
- Stories: 1
- Patio & porch: Second Kitchen, Fireplace
Lot
- Size: 0.71 Acres
- Features: Cable TV, Fenced-Partially, Patio, RV Parking, Shop
- Topography: Level
- Residential vegetation: Fruit Trees, Garden Space
Details
- Additional structures: ADU Beds: 1, ADU Baths: 1
- Parcel number: 0221083133
- Zoning: B-2
- Zoning description: Jurisdiction: City
- Special conditions: Standard
Construction
Type & style
- Home type: SingleFamily
- Architectural style: Traditional,1 Story w/Bsmnt.
- Property subtype: Single Family Residence
Materials
- Wood Siding
- Foundation: Block
- Roof: Composition
Condition
- Good
- Year built: 1958
- Major remodel year: 1990
Utilities & green energy
- Electric: Company: Peninsula Power
- Sewer: Septic Tank, Company: Septic
- Water: Public, Company: Washington Water
- Utilities for property: Xfinity
Community & HOA
Community
- Subdivision: Gig Harbor
HOA
- HOA phone: 000-000-0000
Location
- Region: Gig Harbor
Financial & listing details
- Price per square foot: $190/sqft
- Tax assessed value: $499,200
- Annual tax amount: $1,818
- Date on market: 12/20/2025
- Listing terms: Conventional,FHA,VA Loan
- Inclusions: Dishwasher(s), Dryer(s), Microwave(s), Refrigerator(s), Stove(s)/Range(s), Washer(s)
- Total actual rent: 7500
- Road surface type: Dirt
Estimated market value
$652,800
$620,000 - $685,000
$3,987/mo
Price history
| Date | Event | Price |
|---|---|---|
| 9/17/2026 | Listed for sale | $659,999$190/sqft |
Source:  NWMLS as distributed by MLS GRID #2463156 Report a problem NWMLS as distributed by MLS GRID #2463156 Report a problem | ||
| 8/28/2026 | Pending sale | $659,999$190/sqft |
Source: NWMLS as distributed by MLS GRID #2463156 Report a problem | ||
| 4/11/2026 | Price change | $659,999-5.7%$190/sqft |
Source: NWMLS as distributed by MLS GRID #2463156 Report a problem | ||
| 4/3/2026 | Pending sale | $699,999$202/sqft |
Source: NWMLS as distributed by MLS GRID #2463156 Report a problem | ||
| 12/20/2025 | Listed for sale | $699,999+42.9%$202/sqft |
Source: NWMLS as distributed by MLS GRID #2463156 Report a problem | ||
| 3/10/2025 | Sold | $490,000-5.8%$141/sqft |
Source: NWMLS as distributed by MLS GRID #2280687 Report a problem | ||
| 2/21/2025 | Pending sale | $520,000$150/sqft |
Source: NWMLS as distributed by MLS GRID #2280687 Report a problem | ||
| 10/25/2024 | Price change | $520,000-5.5%$150/sqft |
Source: NWMLS as distributed by MLS GRID #2280687 Report a problem | ||
| 8/23/2024 | Listed for sale | $550,000+78.4%$158/sqft |
Source: NWMLS as distributed by MLS GRID #2280687 Report a problem | ||
| 3/24/2021 | Listing removed | -- |
Source: Owner Report a problem | ||
| 9/16/2018 | Listing removed | $950 |
Source: Owner Report a problem | ||
| 9/12/2018 | Listed for rent | $950 |
Source: Owner Report a problem | ||
| 8/16/2000 | Sold | $308,300$89/sqft |
Source: Public Record Report a problem | ||
Public tax history
| Year | Property taxes | Tax assessment |
|---|---|---|
| 2025 | $7,397 +269.8% | $499,200 +110.4% |
| 2024 | $2,000 +10% | $237,283 +11.1% |
| 2023 | $1,819 +3.6% | $213,523 -2% |
| 2022 | $1,755 +13.9% | $217,987 +26.6% |
| 2021 | $1,541 -4.9% | $172,170 -56.8% |
| 2019 | $1,620 -0.6% | $399,000 +6.1% |
| 2018 | $1,631 +3.1% | $376,200 +9.2% |
| 2017 | $1,582 -0.1% | $344,500 +14.8% |
| 2016 | $1,583 | $300,100 |
| 2014 | $1,583 | $300,100 |
Find assessor info on the county website
Monthly payment
Est. payment
Payment breakdown
Explore the cost of this home by adjusting the details. Changes won't be saved.Climate risks
Neighborhood: Westside
Nearby schools
Schools provided by the listing agent
- Elementary: Artondale Elem
- Middle: Goodman Mid
- High: Gig Harbor High
Source: NWMLS as distributed by MLS GRID. This data may not be complete. We recommend contacting the local school district to confirm school assignments for this home.
Similar homes
- $675,0004 bd3 ba2.1k sqftWilderness Creek, Gig Harbor, WA 98332Active
 MLS ID #2569172, Richard Watson. NWMLS as distributed by MLS GRID
 - $675,0003 bd3 ba2.2k sqft9102 149th Street NW, Gig Harbor, WA 98329Active
 MLS ID #2530147, Lindsay Wonderly. NWMLS as distributed by MLS GRID
 - $684,9504 bd3 ba1.9k sqftChambers Meadows West, University Place, WA 98467Active
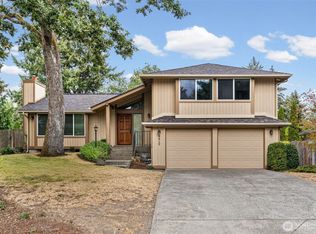 MLS ID #2581892, Joseph Q. Bauman. NWMLS as distributed by MLS GRID
 - $569,0003 bd1 ba2.4k sqftAngle Lake Shore Acres, Div No.2, Kent, WA 98032Active
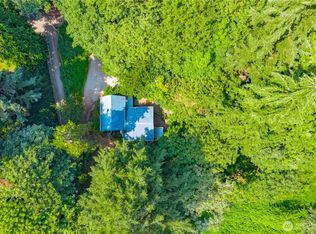 MLS ID #2588152, Dylan Chau. NWMLS as distributed by MLS GRID
