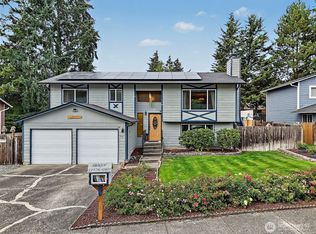
NEW IMPROVED PRICE Huge yard, established landscaping and a layout that makes it wonderful for gatherings large and small. There is a large primary bedroom complete with ensuite bath. Hangout on the large balcony or lower patio to watch the sunset, or set up a comfy area in the basement and read, watch TV or gather with friends or loved ones. Staying cozy year round will be easy and enjoyable with the 2 fireplaces, central heating and air conditioning, as well as the outdoor fire pit! Make the property your own with a shed large enough to use as a workspace, greenhouse, raised bed garden, and attached two-car garage. This beautiful 4-bedroom home is located on a quiet street at the end of a cul-de-sac. Plenty of parking with 2 driveways, one of the driveways is large enough for a full-size RV and additional vehicles. The possibilities and potential are just endless with this stunning home. Call and get this one scheduled, you won't be disappointed!
Pending
Listed by: Hawkins Poe • Danielle Laybourn
Price cut: $9K (8/11)
$580,000
7020 E Homestead Court, Tacoma, WA 98404
4beds
2,200sqft
Single Family Residence
Built in 1977
0.39 Acres Lot
$575,900 Zestimate®
$264/sqft
$-- HOA
What's special
Raised bed gardenAttached two-car garageHuge yardEstablished landscapingOutdoor fire pitLarge balcony
- --
- on Zillow
- 182
- views
- 17
- saves
Zillow last checked:
Listing updated:
Listed by:
Danielle Laybourn,
Hawkins Poe
Source: NWMLS as distributed by MLS GRID,MLS#: 2557708
Facts & features
Interior
Bedrooms & bathrooms
- Bedrooms: 4
- Bathrooms: 3
- Full bathrooms: 2
- 3/4 bathrooms: 1
- Main level bathrooms: 2
- Main level bedrooms: 2
Primary bedroom
- Level: Main
Bedroom
- Level: Lower
Bedroom
- Level: Lower
Bedroom
- Level: Main
Bathroom full
- Level: Lower
Bathroom full
- Level: Main
Bathroom three quarter
- Level: Main
Other
- Level: Lower
Bonus room
- Level: Lower
Dining room
- Level: Main
Entry hall
- Level: Split
Kitchen with eating space
- Level: Main
Living room
- Level: Main
Utility room
- Level: Lower
Heating
- Fireplace, Forced Air, Electric, Natural Gas
Cooling
- Has cooling: Yes
Appliances
- Included: Dishwasher, Microwave, Refrigerator, Stove(s)/Range(s), Dishwasher(s), Microwave(s), Refrigerator(s)
Features
- Bath Off Primary, Ceiling Fan(s), Dining Room
- Flooring: Ceramic Tile, Laminate, Carpet
- Windows: Dbl Pane/Storm Window
- Basement: Finished
- Number of fireplaces: 2
- Fireplace features: Wood Burning, Lower Level: 1, Main Level: 1, Fireplace
Interior area
- Total structure area: 2,200
- Total interior livable area: 2,200 sqft
Property
Parking
- Total spaces: 2
- Parking features: Driveway, Attached Garage, RV Parking
- Has attached garage: Yes
- Covered spaces: 2
Features
- Levels: Multi/Split
- Entry location: Split
- Patio & porch: Bath Off Primary, Ceiling Fan(s), Dbl Pane/Storm Window, Dining Room, Fireplace, Walk-In Closet(s)
- Has view: Yes
- View description: Territorial
Lot
- Size: 0.39 Acres
- Features: Cul-De-Sac, Cable TV, Deck, Fenced-Fully, Gas Available, High Speed Internet, Outbuildings, Patio, RV Parking
- Topography: Level,Partial Slope
- Residential vegetation: Fruit Trees, Garden Space
Details
- Parcel number: 2445000080
- Special conditions: Standard
Construction
Type & style
- Home type: SingleFamily
- Architectural style: Split Entry
- Property subtype: Single Family Residence
Materials
- Wood Siding, Wood Products
- Foundation: Poured Concrete
- Roof: Composition
Condition
- Year built: 1977
- Major remodel year: 2018
Utilities & green energy
- Sewer: Sewer Connected
- Water: Community
Community & HOA
Community
- Subdivision: Se Tacoma
Location
- Region: Tacoma
Financial & listing details
- Price per square foot: $264/sqft
- Tax assessed value: $590,100
- Annual tax amount: $6,430
- Date on market: 7/21/2026
- Listing terms: Conventional,FHA,VA Loan
- Inclusions: Dishwasher(s), Microwave(s), Refrigerator(s), Stove(s)/Range(s)
Estimated market value
$575,900
$547,000 - $605,000
$3,380/mo
Price history
| Date | Event | Price |
|---|---|---|
| 9/21/2026 | Pending sale | $580,000$264/sqft |
Source:  NWMLS as distributed by MLS GRID #2557708 Report a problem NWMLS as distributed by MLS GRID #2557708 Report a problem | ||
| 8/11/2026 | Price change | $580,000-1.5%$264/sqft |
Source: NWMLS as distributed by MLS GRID #2557708 Report a problem | ||
| 7/21/2026 | Listed for sale | $589,000+45.8%$268/sqft |
Source: NWMLS as distributed by MLS GRID #2557708 Report a problem | ||
| 3/22/2019 | Sold | $404,000+1%$184/sqft |
Source: NWMLS as distributed by MLS GRID #1403054 Report a problem | ||
| 2/17/2019 | Pending sale | $399,999$182/sqft |
Source: Keller Williams Realty PS #1403054 Report a problem | ||
| 1/22/2019 | Listed for sale | $399,999+47.1%$182/sqft |
Source: Keller Williams Realty PS #1403054 Report a problem | ||
| 9/18/2015 | Sold | $272,000+0.8%$124/sqft |
Source: NWMLS as distributed by MLS GRID #824213 Report a problem | ||
| 9/4/2015 | Pending sale | $269,900$123/sqft |
Source: Better Properties N. Proctor #824213 Report a problem | ||
| 9/1/2015 | Price change | $269,900+1.9%$123/sqft |
Source: Better Properties N. Proctor #824213 Report a problem | ||
| 7/28/2015 | Pending sale | $264,900$120/sqft |
Source: Better Properties N. Proctor #824213 Report a problem | ||
| 7/24/2015 | Listed for sale | $264,900+108.5%$120/sqft |
Source: Better Properties N. Proctor #824213 Report a problem | ||
| 2/27/2015 | Sold | $127,050+81.5%$58/sqft |
Source: NWMLS as distributed by MLS GRID #657710 Report a problem | ||
| 10/31/2014 | Price change | $70,000-14.6%$32/sqft |
Source: HomeSearch.com Realty Services Inc #657710 Report a problem | ||
| 9/14/2014 | Price change | $82,000-12.8%$37/sqft |
Source: HomeSearch.com Realty Services Inc #657710 Report a problem | ||
| 7/2/2014 | Listed for sale | $94,000-62.4%$43/sqft |
Source: HomeSearch.com Realty Services Inc #657710 Report a problem | ||
| 1/6/2006 | Sold | $250,000$114/sqft |
Source: NWMLS as distributed by MLS GRID #25164789 Report a problem | ||
Public tax history
| Year | Property taxes | Tax assessment |
|---|---|---|
| 2025 | $6,430 +4.2% | $590,100 +4.1% |
| 2024 | $6,169 +5.8% | $566,900 +8.2% |
| 2023 | $5,833 +3.5% | $524,100 -3.4% |
| 2022 | $5,634 +5.4% | $542,700 +16.4% |
| 2021 | $5,344 +24.4% | $466,100 +26.5% |
| 2019 | $4,296 -4.7% | $368,400 +11.4% |
| 2018 | $4,509 +14.1% | $330,600 +15.8% |
| 2017 | $3,951 +14.2% | $285,500 +31.6% |
| 2016 | $3,461 | $216,900 +8.9% |
| 2014 | $3,461 +16.8% | $199,100 +12.9% |
| 2013 | $2,964 | $176,300 +4.4% |
| 2012 | -- | $168,900 -19.1% |
| 2011 | -- | $208,900 -2.6% |
| 2010 | -- | $214,500 +34% |
| 2002 | $2,805 | $160,100 -2.3% |
| 2001 | -- | $163,800 +17% |
| 2000 | -- | $140,000 |
Find assessor info on the county website
Monthly payment
Est. payment
Payment breakdown
Explore the cost of this home by adjusting the details. Changes won't be saved.Climate risks
Neighborhood: Eastside-ENACT

Similar homes
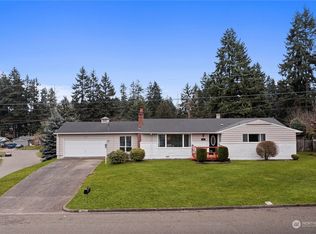
- $559,9004 bd3 ba1.8k sqft5319 E E Street, Tacoma, WA 98404Active
 MLS ID #2572476, Kim Rucker. NWMLS as distributed by MLS GRID
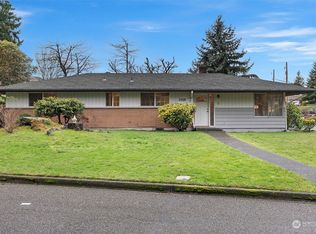
 - $570,0004 bd4 ba2.6k sqft1109 E 31st Street, Tacoma, WA 98404Active
 MLS ID #2491626, Abaigeal Gourdin. NWMLS as distributed by MLS GRID
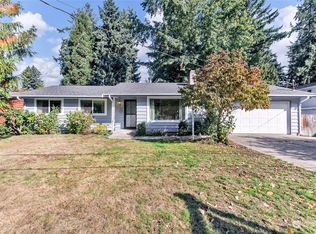
 - $600,0004 bd3 ba1.9k sqft218 S 317th Place, Federal Way, WA 98003Active
 MLS ID #2590738, Jim McConville. NWMLS as distributed by MLS GRID
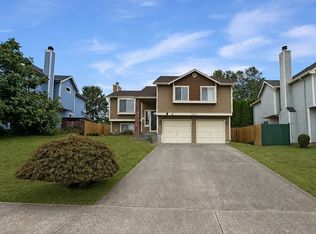
 - $544,5004 bd3 ba2.6k sqftPark Ave 2nd, Tacoma, WA 98408Active
 MLS ID #2542585, Geraldine F. Pollock. NWMLS as distributed by MLS GRID
