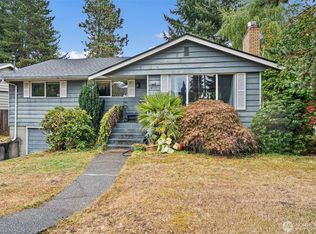
Timeless English Tudor charm meets modern-day updates! Beautifully restored from top to bottom, this stunning Tudor showcases classic stucco architecture while offering the peace of mind that comes with extensive renovations. Expansive thermal vinyl windows fill the home with natural light, creating a warm and inviting atmosphere throughout. Every square inch has been thoughtfully updated, french drain system for a dry basement, updated electrical service and wiring, and 100% new plumbing and sewer line in 2013. The beautifully remodeled kitchen features rich maple cabinetry, stainless steel appliances, and modern finishes, while the renovated 1.5 bathroom offers ceramic tile flooring. Original character shines in the spacious living and formal dining rooms, highlighted by beautifully refinished oak hardwood floors that blend timeless craftsmanship with contemporary comfort. Step outside to a peaceful backyard retreat featuring easy care landscaping, and plenty of space to relax or entertain. The detached 3-car garage provides exceptional parking, storage, or workshop potential, and the property's home business zoning offers incredible flexibility for entrepreneurs or those working from home.
Active
Listed by: CENTURY 21 North Homes Realty • Brad Harper
Price cut: $25.1K (10/6)
$599,950
4124 6th Avenue, Tacoma, WA 98406
3beds
2,319sqft
Single Family Residence
Built in 1925
5,000 Square Feet Lot
$596,700 Zestimate®
$259/sqft
$-- HOA
What's special
Modern finishesPeaceful backyard retreatNatural lightClassic stucco architectureCeramic tile flooringExpansive thermal vinyl windowsStainless steel appliances
- --
- on Zillow
- 973
- views
- 82
- saves
Zillow last checked:
Listing updated:
Listed by:
Brad Harper,
CENTURY 21 North Homes Realty
Source: NWMLS as distributed by MLS GRID,MLS#: 2553450
Facts & features
Interior
Bedrooms & bathrooms
- Bedrooms: 3
- Bathrooms: 2
- Full bathrooms: 1
- 1/2 bathrooms: 1
- Main level bathrooms: 1
Primary bedroom
- Level: Second
Bedroom
- Level: Second
Bedroom
- Level: Second
Bathroom full
- Level: Second
Other
- Level: Main
Heating
- Fireplace, Forced Air, Electric, Natural Gas
Cooling
- None
Appliances
- Included: Dishwasher, Dryer, Microwave, Refrigerator, Stove(s)/Range(s), Washer, Dishwasher(s), Dryer(s), Microwave(s), Refrigerator(s), Washer(s)
Features
- Dining Room, High Tech Cabling
- Flooring: Ceramic Tile, Hardwood
- Doors: French Doors
- Windows: Dbl Pane/Storm Window
- Basement: Unfinished
- Number of fireplaces: 1
- Fireplace features: Wood Burning, Main Level: 1, Fireplace
Interior area
- Total structure area: 2,319
- Total interior livable area: 2,319 sqft
Property
Parking
- Total spaces: 2
- Parking features: Detached Garage
- Has garage: Yes
- Covered spaces: 2
Features
- Levels: One and One Half
- Stories: 1
- Patio & porch: Dbl Pane/Storm Window, Dining Room, Fireplace, French Doors, High Tech Cabling
Lot
- Size: 5,000 Square Feet
- Features: Curbs, Paved, Sidewalk, Cable TV, Fenced-Partially, Gas Available, High Speed Internet, Patio
- Topography: Level
- Residential vegetation: Garden Space
Details
- Parcel number: 7645000380
- Zoning description: Jurisdiction: County
- Special conditions: Standard
Construction
Type & style
- Home type: SingleFamily
- Architectural style: 1 1/2 Stry w/Bsmt
- Property subtype: Single Family Residence
Materials
- Stucco
- Foundation: Poured Concrete
- Roof: Composition
Condition
- Year built: 1925
- Major remodel year: 1995
Utilities & green energy
- Sewer: Sewer Connected
- Water: Public
Community & HOA
Community
- Subdivision: North Tacoma
Location
- Region: Tacoma
Financial & listing details
- Price per square foot: $259/sqft
- Tax assessed value: $485,100
- Annual tax amount: $5,288
- Date on market: 7/12/2026
- Listing terms: Conventional,FHA,VA Loan
- Inclusions: Dishwasher(s), Dryer(s), Microwave(s), Refrigerator(s), Stove(s)/Range(s), Washer(s)
Estimated market value
$596,700
$567,000 - $627,000
$3,359/mo
Price history
| Date | Event | Price |
|---|---|---|
| 10/6/2026 | Price change | $599,950-4%$259/sqft |
Source:  NWMLS as distributed by MLS GRID #2553450 Report a problem NWMLS as distributed by MLS GRID #2553450 Report a problem | ||
| 8/3/2026 | Price change | $625,000-3.8%$270/sqft |
Source: NWMLS as distributed by MLS GRID #2553450 Report a problem | ||
| 7/12/2026 | Listed for sale | $649,950+622.2%$280/sqft |
Source: NWMLS as distributed by MLS GRID #2553450 Report a problem | ||
| 2/11/2014 | Listing removed | $90,000$39/sqft |
Source: Windermere Professional Partners #402471 Report a problem | ||
| 2/6/2014 | Pending sale | $90,000$39/sqft |
Source: Windermere Professional Partners #402471 Report a problem | ||
| 2/6/2014 | Listed for sale | $90,000-63.6%$39/sqft |
Source: Windermere Professional Partners #402471 Report a problem | ||
| 4/5/2013 | Sold | $247,000+3%$107/sqft |
Source: NWMLS as distributed by MLS GRID #449489 Report a problem | ||
| 2/26/2013 | Pending sale | $239,900$103/sqft |
Source: Windermere Professional Partners #449489 Report a problem | ||
| 2/20/2013 | Listed for sale | $239,900+166.6%$103/sqft |
Source: Windermere Professional Partners #449489 Report a problem | ||
| 9/19/2012 | Sold | $90,000$39/sqft |
Source: Public Record Report a problem | ||
| 9/9/2012 | Listed for sale | $90,000$39/sqft |
Source: Windermere Professional Partners #402471 Report a problem | ||
Public tax history
| Year | Property taxes | Tax assessment |
|---|---|---|
| 2025 | $5,288 +2.2% | $485,100 +2.1% |
| 2024 | $5,175 +2.9% | $475,300 +5.2% |
| 2023 | $5,028 +0.7% | $451,600 -6.1% |
| 2022 | $4,994 +5.8% | $480,900 +16.8% |
| 2021 | $4,722 +22.8% | $411,700 +23.7% |
| 2019 | $3,845 -2% | $332,900 +12.5% |
| 2018 | $3,923 +11.9% | $295,800 +19.1% |
| 2017 | $3,504 +14.2% | $248,300 +31.2% |
| 2016 | $3,069 | $189,300 +7.3% |
| 2014 | $3,069 +28.1% | $176,500 +9.5% |
| 2013 | $2,395 | $161,200 +18.2% |
| 2012 | -- | $136,400 -12.8% |
| 2011 | -- | $156,400 -14.1% |
| 2010 | -- | $182,100 -9.9% |
| 2009 | -- | $202,200 -5.3% |
| 2008 | $2,508 | $213,600 -0.3% |
| 2007 | $2,508 +28.5% | $214,300 +88% |
| 2002 | $1,953 +6.5% | $114,000 |
| 2001 | $1,834 | $114,000 +9.1% |
| 2000 | $1,834 | $104,500 |
Find assessor info on the county website
Monthly payment
Est. payment
Payment breakdown
Explore the cost of this home by adjusting the details. Changes won't be saved.Climate risks
Neighborhood: Central
Similar homes
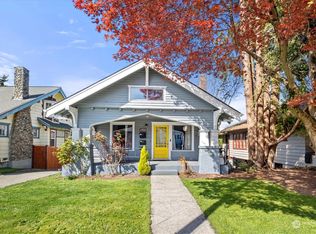
- $625,0004 bd2 ba1.9k sqft2412 N Cheyenne Street, Tacoma, WA 98406Active
 MLS ID #2589543, Ashlea Miller. NWMLS as distributed by MLS GRID
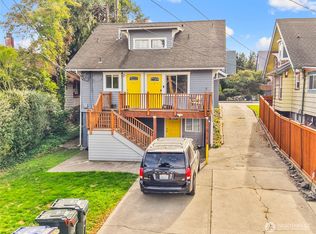
 - $619,0003 bd2 ba1.6k sqft1402 N Fife Street, Tacoma, WA 98406Active
 MLS ID #2589671, Jake Stephen Nielsen-Gillihan. NWMLS as distributed by MLS GRID
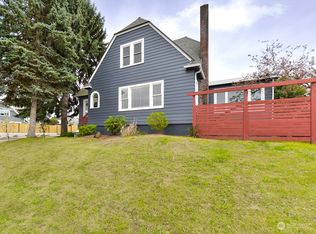
 - $570,0004 bd2 ba2.2k sqft1805 N Vassault Street, Tacoma, WA 98406Active
 MLS ID #2555706, Greg J Church. NWMLS as distributed by MLS GRID
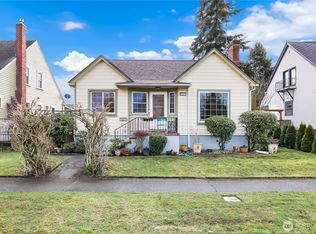
 - $699,9503 bd2 ba2.3k sqftHawkins, Tacoma, WA 98406Active
 MLS ID #2577355, Damian Barton. NWMLS as distributed by MLS GRID
