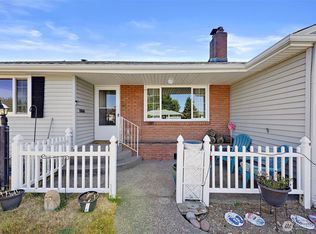
Step back in time without sacrificing modern comfort in this beautifully preserved 1953 mid-century gem. The beautifully landscaped flagstone path leads you to the entry and front deck, perfectly positioned to overlook the Mason Path—a gateway to Jefferson Park. This 3-bedroom, 1.75-bath residence seamlessly blends vintage charm with crucial updates, including a brand-new roof and an energy-efficient electric heat pump with A/C. Inside, original oak hardwood floors guide you through a light-filled freshly painted living and dining area featuring a cozy wood-burning fireplace and even a view of Mt. Rainier. The kitchen is a retro dream, boasting solid birch cabinetry and a sunny breakfast nook overlooking the backyard. All three bedrooms have the quintessential built-in wardrobes/closets, and you will find a laundry chute hidden in a bathroom cabinet. Downstairs, you will find a spacious media/playroom with a second fireplace, the laundry/utility room, a hobby shop with a workbench, and garage access. Storage is abundant throughout this home. Outside, the huge fenced backyard with alley access serves as a private oasis, complete with an entertainment-sized patio, plenty of room for gardening, and even ADU potential! Close to the Proctor District and all the North End has to offer. If you are looking for vintage charm, this is the one!
Active
Listed by: Windermere Prof Partners • Matt Hume
Price cut: $20K (7/13)
$665,000
2210 N Mason Avenue, Tacoma, WA 98406
3beds
1,918sqft
:
Get pre-qualified$4,141/mo
Single Family Residence
Built in 1953
5,998 Square Feet Lot
$658,300 Zestimate®
$347/sqft
$-- HOA
What's special
Cozy wood-burning fireplaceOriginal oak hardwood floorsBeautifully landscaped flagstone pathEntertainment-sized patioBrand-new roof
- 54 days |
- 1,190 |
- 78 |
Likely to sell faster than
Zillow last checked:
Listing updated:
Listed by:
Matt Hume,
Windermere Prof Partners,
David J. Gala,
Windermere Prof Partners
Source: NWMLS as distributed by MLS GRID,MLS#: 2532553
Facts & features
Interior
Bedrooms & bathrooms
- Bedrooms: 3
- Bathrooms: 2
- Full bathrooms: 1
- 3/4 bathrooms: 1
- Main level bathrooms: 1
- Main level bedrooms: 3
Primary bedroom
- Level: Main
Bedroom
- Level: Main
Bedroom
- Level: Main
Bathroom full
- Level: Main
Bathroom three quarter
- Level: Lower
Dining room
- Level: Main
Entry hall
- Level: Main
Family room
- Level: Lower
Kitchen with eating space
- Level: Main
Living room
- Level: Main
Utility room
- Level: Lower
Heating
- Fireplace, Heat Pump, Electric
Cooling
- Heat Pump
Appliances
- Included: Dishwasher, Dryer, Microwave, Refrigerator, Stove(s)/Range(s), Washer, Dishwasher(s), Dryer(s), Microwave(s), Refrigerator(s), Washer(s), Water Heater: Electric, Water Heater Location: Lower Level
Features
- Pantry
- Flooring: Ceramic Tile, Hardwood, Vinyl, Carpet
- Windows: Dbl Pane/Storm Window
- Basement: Partially Finished
- Number of fireplaces: 2
- Fireplace features: Wood Burning, Lower Level: 1, Main Level: 1, Fireplace
Interior area
- Total structure area: 1,918
- Total interior livable area: 1,918 sqft
Video & virtual tour
Property
Parking
- Total spaces: 1
- Parking features: Driveway, Attached Garage
- Has attached garage: Yes
- Covered spaces: 1
Features
- Levels: One
- Stories: 1
- Entry location: Main
- Patio & porch: Dbl Pane/Storm Window, Fireplace, Pantry, Walk-In Closet(s), Water Heater
- Has view: Yes
- View description: Mountain(s), Partial, Territorial
Lot
- Size: 5,998 Square Feet
- Dimensions: 50 x 120' +/-
- Features: Cable TV, Deck, Fenced-Fully, High Speed Internet, Patio, Shop
- Topography: Level,Partial Slope
- Residential vegetation: Garden Space
Details
- Parcel number: 7475016080
- Zoning: UR1
- Zoning description: Jurisdiction: City
- Special conditions: Standard
- Other equipment: Leased Equipment: none
Construction
Type & style
- Home type: SingleFamily
- Architectural style: Mid-Century Modern,1 Story w/Bsmnt.
- Property subtype: Single Family Residence
Materials
- Wood Siding
- Foundation: Poured Concrete
- Roof: Composition
Condition
- Year built: 1953
- Major remodel year: 1981
Utilities & green energy
- Electric: Company: Tacoma Public Utilities
- Sewer: Sewer Connected, Company: Tacoma Public Utilities
- Water: Public, Company: Tacoma Public Utilities
Community & HOA
Community
- Features: Trail(s)
- Subdivision: North Tacoma
Location
- Region: Tacoma
Financial & listing details
- Price per square foot: $347/sqft
- Tax assessed value: $581,200
- Annual tax amount: $6,197
- Date on market: 6/3/2026
- Cumulative days on market: 55 days
- Listing terms: Conventional,FHA,VA Loan
- Inclusions: Dishwasher(s), Dryer(s), Leased Equipment, Microwave(s), Refrigerator(s), Stove(s)/Range(s), Washer(s)
Estimated market value
$658,300
$625,000 - $691,000
$3,059/mo
Price history
| Date | Event | Price |
|---|---|---|
| 7/13/2026 | Price change | $665,000-2.9%$347/sqft |
Source:  NWMLS as distributed by MLS GRID #2532553 Report a problem NWMLS as distributed by MLS GRID #2532553 Report a problem | ||
| 6/4/2026 | Listed for sale | $685,000-20.3%$357/sqft |
Source: NWMLS as distributed by MLS GRID #2532553 Report a problem | ||
| 5/28/2020 | Listing removed | $2,000$1/sqft |
Source: Fairway Real Estate Report a problem | ||
| 5/12/2020 | Listed for rent | $2,000$1/sqft |
Source: Fairway Real Estate Report a problem | ||
| 9/14/2018 | Listing removed | $2,000$1/sqft |
Source: Fairway Real Estate Report a problem | ||
| 9/10/2018 | Listed for rent | $2,000$1/sqft |
Source: Fairway Real Estate Report a problem | ||
| 5/9/2008 | Listing removed | $860,000$448/sqft |
Source: Point2 Report a problem | ||
| 4/6/2008 | Listed for sale | $860,000+168.8%$448/sqft |
Source: Point2 Report a problem | ||
| 6/15/2005 | Sold | $319,950+52.4%$167/sqft |
Source: NWMLS as distributed by MLS GRID #25052754 Report a problem | ||
| 6/13/2003 | Sold | $210,000$109/sqft |
Source: NWMLS as distributed by MLS GRID #23051828 Report a problem | ||
Public tax history
| Year | Property taxes | Tax assessment |
|---|---|---|
| 2024 | $6,325 +3.8% | $581,200 +6.2% |
| 2023 | $6,093 +3% | $547,500 -3.9% |
| 2022 | $5,914 +5% | $569,700 +16% |
| 2021 | $5,630 +20.1% | $491,100 +24.3% |
| 2019 | $4,686 | $395,200 +9.6% |
| 2018 | -- | $360,700 +11.5% |
| 2017 | $4,235 | $323,400 +23.3% |
| 2016 | $4,235 | $262,300 +7.6% |
| 2014 | $4,235 +13.6% | $243,700 +13.8% |
| 2013 | $3,729 | $214,100 +0.7% |
| 2012 | -- | $212,600 -10.9% |
| 2011 | -- | $238,500 -3.2% |
| 2010 | -- | $246,500 -8.4% |
| 2009 | -- | $269,000 -5.8% |
| 2008 | $3,411 | $285,500 -2.1% |
| 2007 | $3,411 +35.8% | $291,600 +98.8% |
| 2002 | $2,512 +9.1% | $146,700 |
| 2001 | $2,304 | $146,700 |
Find assessor info on the county website
Monthly payment
Est. payment
Payment breakdown
Explore the cost of this home by adjusting the details. Changes won't be saved.Climate risks
Neighborhood: North End
Nearby schools
GreatSchools rating
- 7/10Washington Elementary SchoolGrades: PK-5Distance: 0.4 mi
- 6/10Mason Middle SchoolGrades: 6-8Distance: 0.4 mi
- 4/10Dr. Dolores Silas High SchoolGrades: 9-12Distance: 0.7 mi
Schools provided by the listing agent
- Elementary: Wash-Hoyt
- Middle: Mason
- High: Silas High School
Source: NWMLS as distributed by MLS GRID. This data may not be complete. We recommend contacting the local school district to confirm school assignments for this home.
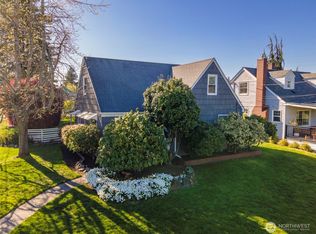
- $725,0004 bd2 ba1.5k sqft2202 N Mason Ave, Tacoma, WA 98406Sold

- $741,0005 bd3 ba1.8k sqft4214 N 22nd St, Tacoma, WA 98406Sold
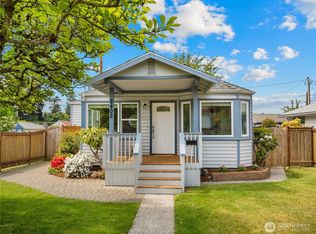
- $485,0002 bd1 ba878 sqft2402 N Stevens St, Tacoma, WA 98406Sold
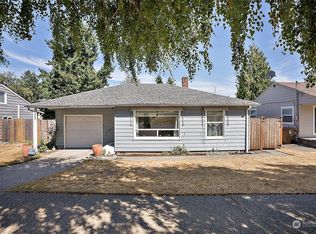
- $460,0002 bd1 ba768 sqft2109 N Mason Ave, Tacoma, WA 98406Sold
- $720,0003 bd2 ba1.3k sqft2116 N Tyler St, Tacoma, WA 98406Sold
- $780,0004 bd2 ba1.5k sqft4415 N 24th St, Tacoma, WA 98406Sold
- $420,0002 bd1 ba863 sqft4413 N 21st St, Tacoma, WA 98406Sold
- $852,5004 bd3 ba2.4k sqft1920 To 1922 N Mason Ave, Tacoma, WA 98406Sold
A local agent can set up tours, give advice and negotiate with sellers.
Similar homes
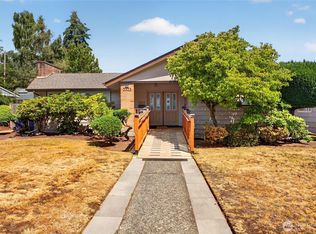
- $574,9503 bd2 ba1.3k sqftWestgate 4th Addition, Tacoma, WA 98406Active
 MLS ID #2551592, Katie Nighswonger. NWMLS as distributed by MLS GRID
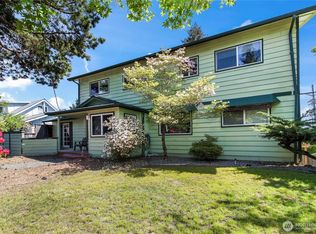
 - $550,0003 bd3 ba1.7k sqftWestgate 1st Add, Tacoma, WA 98406Active
 MLS ID #2551728, Dennis Folk. NWMLS as distributed by MLS GRID
 - $845,0005 bd2 ba2.8k sqft4408 N 9th Street, Tacoma, WA 98406Active
 MLS ID #2558141, Heidi Hurst. NWMLS as distributed by MLS GRID
 - $750,0004 bd5 ba2.3k sqft3701 N Whitman Street, Tacoma, WA 98407Active
 MLS ID #2514674, Justin Smith. NWMLS as distributed by MLS GRID
 - $659,0006 bd3 ba2.8k sqft305 S 35th Street, Tacoma, WA 98418ActiveMLS ID #2543226, Darlene Heseltine. NWMLS as distributed by MLS GRID
- $624,0003 bd2 ba1.5k sqft6712 53rd Street W, University Place, WA 98467ActiveMLS ID #2539313, Tanya Frady. NWMLS as distributed by MLS GRID
- $665,0004 bd2 ba2.4k sqft22719 58th Avenue E, Spanaway, WA 98387ActiveMLS ID #2556814, Kristie Roof. NWMLS as distributed by MLS GRID
- $659,9506 bd4 ba2.8k sqft8406 Paine Street SW, Lakewood, WA 98499ActiveMLS ID #2540603, Graham Raymond Northcott. NWMLS as distributed by MLS GRID
- $629,0004 bd3 ba1.6k sqft426 Comet Street, Milton, WA 98354ActiveMLS ID #2558092, Peter Hoberg. NWMLS as distributed by MLS GRID
- $650,0003 bd1 ba1.7k sqft8709 116th Street SW, Lakewood, WA 98498ActiveMLS ID #2544902, Gina Lane. NWMLS as distributed by MLS GRID
- $499,9503 bd3 ba1.6k sqft5202 E E Street, Tacoma, WA 98404ActiveMLS ID #2559080, Lily Hu. NWMLS as distributed by MLS GRID
- $585,5504 bd2 ba2.5k sqft5031 S State St, Tacoma, WA 98409ActiveMLS ID #2484545, Grace Wamwere. NWMLS as distributed by MLS GRID
- $599,9505 bd2 ba1.8k sqft4108 80th Avenue W, University Place, WA 98466ActiveMLS ID #2531880, Nathaly Burnett. NWMLS as distributed by MLS GRID
- $565,0005 bd2 ba1.9k sqft5428 S Cedar St, Tacoma, WA 98409ActiveMLS ID #2557670, Nicholas Zaharevich. NWMLS as distributed by MLS GRID
- $549,0003 bd2 ba1.8k sqft6850 E Grandview Street, Tacoma, WA 98404ActiveMLS ID #2524711, Jennifer Fetterplace. NWMLS as distributed by MLS GRID
- $695,0003 bd1 ba1.9k sqft28404 85th Avenue S, Auburn, WA 98002ActiveMLS ID #2558637, Aaron Stafford. NWMLS as distributed by MLS GRID
- $487,0003 bd2 ba1.3k sqft4310 E C Street, Tacoma, WA 98404ActiveMLS ID #2554213, Heidi Hurst. NWMLS as distributed by MLS GRID
- $595,0003 bd3 ba1.8k sqft6213 23rd Street NE, Tacoma, WA 98422ActiveMLS ID #2526559, Tamera L Camp. NWMLS as distributed by MLS GRID
- $659,0003 bd2 ba1.6k sqft2725 124th Avenue Ct E, Edgewood, WA 98372ActiveMLS ID #2527395, Guo Zhen Huang. NWMLS as distributed by MLS GRID
- $649,0004 bd2 ba1.8k sqft2138 SW 305th Street, Federal Way, WA 98023ActiveMLS ID #2501252, Kyle Thompson. NWMLS as distributed by MLS GRID
