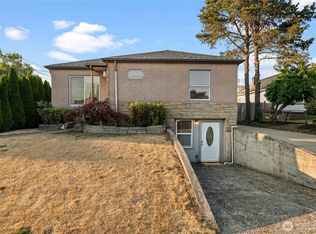
Welcome to this warm and inviting 2,552 sq. ft., 4-bedroom, 2-bath home in the heart of Tacoma! From the moment you arrive, you’ll appreciate the fully fenced yard—perfect for pets, play, or simply enjoying a little extra privacy—along with a detached garage for convenient parking and storage. Step inside to find a bright and comfortable main floor featuring 3 bedrooms, a spacious kitchen, and a dining room made for making memories—whether you're hosting holiday gatherings or enjoying a cozy dinner. The primary bedroom is a true retreat, complete with beautiful French doors that open onto a gorgeous deck where you can relax and take in the peaceful views. Downstairs, the fully finished basement offers endless possibilities. Create the ultimate home theater, game room, or the perfect hangout space for entertaining friends and loved ones. Located just minutes from the Tacoma Mall, popular restaurants, public transit, and easy freeway access, this home blends comfort, convenience, and charm. Come see it for yourself and imagine the memories waiting to be made in your new home!
Active
Listed by: Champions Real Estate • Grace Wamwere
$585,550
5031 S State St, Tacoma, WA 98409
4beds
2,552sqft
Single Family Residence
Built in 1952
5,749 Square Feet Lot
$586,100 Zestimate®
$229/sqft
$-- HOA
What's special
Spacious kitchenFully finished basementBeautiful french doorsFully fenced yard
- --
- on Zillow
- 78
- views
- 6
- saves
Zillow last checked:
Listing updated:
Listed by:
Grace Wamwere,
Champions Real Estate,
Njau Casteel,
Champions Real Estate
Source: NWMLS as distributed by MLS GRID,MLS#: 2484545
Facts & features
Interior
Bedrooms & bathrooms
- Bedrooms: 4
- Bathrooms: 2
- Full bathrooms: 2
- Main level bathrooms: 1
- Main level bedrooms: 3
Primary bedroom
- Level: Main
Bedroom
- Level: Lower
Bedroom
- Level: Main
Bedroom
- Level: Main
Bathroom full
- Level: Lower
Bathroom full
- Level: Main
Other
- Level: Lower
Other
- Level: Main
Other
- Level: Main
Bonus room
- Level: Lower
Dining room
- Level: Main
Entry hall
- Level: Main
Family room
- Level: Lower
Living room
- Level: Main
Heating
- Forced Air, Electric, Natural Gas
Cooling
- Forced Air
Appliances
- Included: Dishwasher, Disposal, Refrigerator, Stove(s)/Range(s), Dishwasher(s), Garbage Disposal, Refrigerator(s)
Features
- Dining Room, Pantry
- Flooring: Hardwood, Carpet
- Doors: French Doors
- Windows: Dbl Pane/Storm Window
- Basement: Finished
- Has fireplace: No
- Fireplace features: Wood Burning
Interior area
- Total structure area: 2,552
- Total interior livable area: 2,552 sqft
Property
Parking
- Total spaces: 1
- Parking features: Detached Garage, Off Street
- Has garage: Yes
- Covered spaces: 1
Features
- Levels: One
- Stories: 1
- Entry location: Main
- Patio & porch: Second Primary Bedroom, Dbl Pane/Storm Window, Dining Room, French Doors, Pantry, Walk-In Closet(s)
- Has view: Yes
- View description: Territorial
Lot
- Size: 5,749 Square Feet
- Features: Paved, Cable TV, Deck, Fenced-Fully, Gas Available
- Topography: Level,Partial Slope
Details
- Parcel number: 2320000730
- Special conditions: Standard
Construction
Type & style
- Home type: SingleFamily
- Architectural style: 1 Story w/Bsmnt.
- Property subtype: Single Family Residence
Materials
- Wood Siding
- Foundation: Poured Concrete
- Roof: Composition
Condition
- Year built: 1952
- Major remodel year: 1988
Utilities & green energy
- Electric: Company: TPU
- Sewer: Sewer Connected, Company: TPU
- Water: Public, Company: TPU
- Utilities for property: Xfinity
Community & HOA
Community
- Subdivision: Tacoma
Location
- Region: Tacoma
Financial & listing details
- Price per square foot: $229/sqft
- Tax assessed value: $484,200
- Annual tax amount: $5,024
- Date on market: 2/27/2026
- Listing terms: Conventional,FHA,VA Loan
- Inclusions: Dishwasher(s), Garbage Disposal, Refrigerator(s), Stove(s)/Range(s)
Estimated market value
$586,100
$557,000 - $615,000
$2,995/mo
Price history
| Date | Event | Price |
|---|---|---|
| 6/18/2026 | Listed for sale | $585,550$229/sqft |
Source:  NWMLS as distributed by MLS GRID #2484545 Report a problem NWMLS as distributed by MLS GRID #2484545 Report a problem | ||
| 5/14/2026 | Pending sale | $585,550$229/sqft |
Source: NWMLS as distributed by MLS GRID #2484545 Report a problem | ||
| 4/29/2026 | Price change | $585,550-9.9%$229/sqft |
Source: NWMLS as distributed by MLS GRID #2484545 Report a problem | ||
| 2/27/2026 | Listed for sale | $650,000+23.1%$255/sqft |
Source: NWMLS as distributed by MLS GRID #2484545 Report a problem | ||
| 5/5/2023 | Sold | $528,000+2.5%$207/sqft |
Source: NWMLS as distributed by MLS GRID #2044398 Report a problem | ||
| 4/6/2023 | Pending sale | $515,000$202/sqft |
Source: NWMLS as distributed by MLS GRID #NWM2044398 Report a problem | ||
| 4/3/2023 | Price change | $515,000-4.6%$202/sqft |
Source: NWMLS as distributed by MLS GRID #NWM2044398 Report a problem | ||
| 3/16/2023 | Listed for sale | $540,000+246.2%$212/sqft |
Source: NWMLS as distributed by MLS GRID #NWM2044398 Report a problem | ||
| 6/20/2002 | Sold | $156,000$61/sqft |
Source: NWMLS as distributed by MLS GRID #22022751 Report a problem | ||
Public tax history
| Year | Property taxes | Tax assessment |
|---|---|---|
| 2025 | $5,278 +5.1% | $484,200 +4.9% |
| 2024 | $5,024 +5.1% | $461,400 +7.5% |
| 2023 | $4,781 +0.1% | $429,400 -6.7% |
| 2022 | $4,777 +4.5% | $460,000 +15.4% |
| 2021 | $4,571 +26.4% | $398,500 +28.1% |
| 2019 | $3,615 -5.6% | $311,200 +11.9% |
| 2018 | $3,831 +14.7% | $278,100 +14.7% |
| 2017 | $3,340 +21.2% | $242,500 +33.9% |
| 2016 | $2,757 | $181,100 +14.3% |
| 2014 | $2,757 +6.7% | $158,500 +10.3% |
| 2013 | $2,582 | $143,700 -2.3% |
| 2012 | -- | $147,100 -11% |
| 2011 | -- | $165,300 -8.6% |
| 2010 | -- | $180,900 -10.6% |
| 2009 | -- | $202,300 -8.2% |
| 2008 | $2,584 | $220,300 -0.2% |
| 2007 | $2,584 +15.7% | $220,800 +69.3% |
| 2002 | $2,233 | $130,400 |
| 2001 | -- | $130,400 +9.7% |
| 2000 | -- | $118,900 |
Find assessor info on the county website
Monthly payment
Est. payment
Payment breakdown
Explore the cost of this home by adjusting the details. Changes won't be saved.Climate risks
Neighborhood: South Tacoma
Similar homes
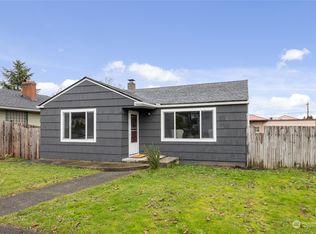
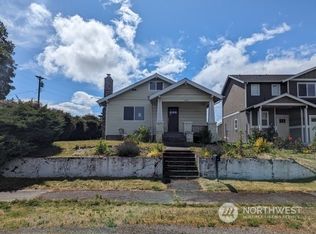
- $565,0005 bd2 ba1.9k sqft5428 S Cedar St, Tacoma, WA 98409Active
 MLS ID #2557670, Nicholas Zaharevich. NWMLS as distributed by MLS GRID
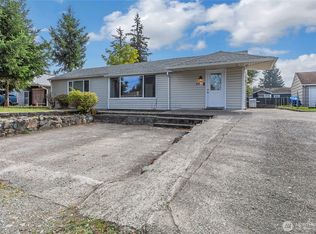
 - $499,5004 bd2 ba2k sqft906 116th Street S, Tacoma, WA 98444Active
 MLS ID #2591373, Korey J Pisha. NWMLS as distributed by MLS GRID
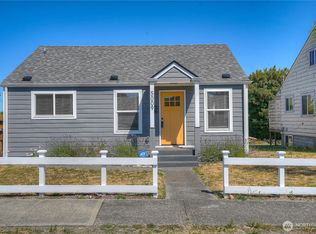
 - $599,9002 bd2 ba2k sqftFletcher Heights Second Addition, Tacoma, WA 98406Active
 MLS ID #2566425, Lawrence Huffines. NWMLS as distributed by MLS GRID
 - $625,0006 bd3 ba2.8k sqft305 S 35th Street, Tacoma, WA 98418Contingent
 MLS ID #2543226, Darlene Heseltine. NWMLS as distributed by MLS GRID
