Bring your vision to this centrally located Lakewood property! This home offers an incredible opportunity for buyers looking to build equity and make a home their own. Inside, you'll find a functional floor plan with spacious living areas, a bright kitchen, two bedrooms on the main level, a full bathroom, and a generously sized lower-level primary suite with its own bathroom. The basement also offers a versatile bonus room; perfect for a home office, hobby room, workout space, or additional storage; along with a wet bar ready for your personal touch. Step outside and imagine the possibilities. The expansive, fully fenced backyard offers room to entertain, garden, or simply relax. The covered patio, hot tub, built-in gas fire pit, and breezeway connecting the home to the garage create the foundation for an amazing outdoor living space ready to be refreshed and enjoyed for years to come. Don't miss the 2-car detached garage! Whether you're a homeowner looking to personalize a property or an investor searching for your next project, this home offers solid potential in a highly desirable, centrally located Lakewood neighborhood. Come see the possibilities and make it your own! Conveniently located just minutes from I-5, JBLM, Lakewood Towne Center, parks, restaurants, shopping, schools, and everyday amenities, you'll love the accessibility this location provides. **PRICE AND SALE PENDING SHORT SALE APPROVAL**
Pending short sale
Listed by: Hawkins Poe • Karley Oswald
Price cut: $41K (8/24)
$399,000
16 Oak Park Drive SW, Lakewood, WA 98499
3beds
1,984sqft
Single Family Residence
Built in 1944
9,731 Square Feet Lot
$402,200 Zestimate®
$201/sqft
$-- HOA
What's special
Covered patioBright kitchenExpansive fully fenced backyardVersatile bonus roomWet barHot tubBuilt-in gas fire pit
- 58 days
- 2,018
- 220
Likely to sell faster than
Zillow last checked:
Listing updated:
Listed by:
Karley Oswald,
Hawkins Poe,
Jason G Leyes,
Engel & Volkers Chambers Bay
Source: NWMLS as distributed by MLS GRID,MLS#: 2546478
Facts & features
Interior
Bedrooms & bathrooms
- Bedrooms: 3
- Bathrooms: 2
- Full bathrooms: 1
- 3/4 bathrooms: 1
- Main level bathrooms: 1
- Main level bedrooms: 2
Primary bedroom
- Level: Lower
Bedroom
- Level: Main
Bedroom
- Level: Main
Bathroom full
- Level: Main
Bathroom three quarter
- Level: Lower
Bonus room
- Level: Lower
Entry hall
- Level: Main
Kitchen with eating space
- Level: Main
Kitchen without eating space
- Level: Main
Living room
- Level: Main
Utility room
- Level: Lower
Heating
- Forced Air, Electric
Cooling
- None
Appliances
- Included: Dryer, Refrigerator, Stove(s)/Range(s), Washer, Dryer(s), Refrigerator(s), Washer(s)
Features
- Bath Off Primary
- Flooring: Ceramic Tile, Hardwood
- Basement: Finished
- Has fireplace: No
Interior area
- Total structure area: 1,984
- Total interior livable area: 1,984 sqft
Property
Parking
- Total spaces: 2
- Parking features: Driveway, Attached Garage, Off Street
- Has attached garage: Yes
- Covered spaces: 2
Features
- Levels: One
- Stories: 1
- Entry location: Main
- Patio & porch: Bath Off Primary
- Has spa: Yes
- Has view: Yes
- View description: Territorial
Lot
- Size: 9,731 Square Feet
- Features: Curbs, Paved, Fenced-Fully, Gas Available, High Speed Internet, Hot Tub/Spa, Outbuildings, Patio
- Topography: Level
- Residential vegetation: Garden Space
Details
- Parcel number: 6450000060
- Special conditions: Short Sale
Construction
Type & style
- Home type: SingleFamily
- Architectural style: 1 Story w/Bsmnt.
- Property subtype: Single Family Residence
Materials
- Cement/Concrete, Stucco, Wood Products
- Foundation: Poured Concrete
- Roof: Composition
Condition
- Year built: 1944
- Major remodel year: 1995
Utilities & green energy
- Sewer: Sewer Connected
- Water: Public
Community & HOA
Community
- Subdivision: Lakewood
Location
- Region: Lakewood
Financial & listing details
- Price per square foot: $201/sqft
- Tax assessed value: $434,400
- Annual tax amount: $4,813
- Date on market: 7/1/2026
- Cumulative days on market: 59 days
- Listing terms: Conventional
- Inclusions: Dryer(s), Refrigerator(s), Stove(s)/Range(s), Washer(s)
Estimated market value
$402,200
$382,000 - $422,000
$3,611/mo
Price history
| Date | Event | Price |
|---|---|---|
| 8/27/2026 | Pending sale | $399,000$201/sqft |
Source:  NWMLS as distributed by MLS GRID #2546478 Report a problem NWMLS as distributed by MLS GRID #2546478 Report a problem | ||
| 8/24/2026 | Price change | $399,000-9.3%$201/sqft |
Source: NWMLS as distributed by MLS GRID #2546478 Report a problem | ||
| 8/2/2026 | Price change | $440,000-1.1%$222/sqft |
Source: NWMLS as distributed by MLS GRID #2546478 Report a problem | ||
| 7/20/2026 | Price change | $445,000-2.2%$224/sqft |
Source: NWMLS as distributed by MLS GRID #2546478 Report a problem | ||
| 7/1/2026 | Listed for sale | $455,000+9.6%$229/sqft |
Source: NWMLS as distributed by MLS GRID #2546478 Report a problem | ||
| 2/23/2023 | Sold | $415,000+1.2%$209/sqft |
Source: NWMLS as distributed by MLS GRID #2029135 Report a problem | ||
| 1/26/2023 | Pending sale | $410,000$207/sqft |
Source: NWMLS as distributed by MLS GRID #2029135 Report a problem | ||
| 1/20/2023 | Listed for sale | $410,000+17.1%$207/sqft |
Source: NWMLS as distributed by MLS GRID #2029135 Report a problem | ||
| 8/24/2020 | Sold | $350,000+7.7%$176/sqft |
Source: NWMLS as distributed by MLS GRID #1634155 Report a problem | ||
| 7/25/2020 | Pending sale | $325,000$164/sqft |
Source: Redfin Corp. #1634155 Report a problem | ||
| 7/24/2020 | Listed for sale | $325,000+156.1%$164/sqft |
Source: Redfin Corp. #1634155 Report a problem | ||
| 6/29/2001 | Sold | $126,900+17.3%$64/sqft |
Source: NWMLS as distributed by MLS GRID #21062577 Report a problem | ||
| 12/13/2000 | Sold | $108,196$55/sqft |
Source: Public Record Report a problem | ||
Public tax history
| Year | Property taxes | Tax assessment |
|---|---|---|
| 2025 | $4,814 +5.2% | $434,400 +0.3% |
| 2024 | $4,575 +3.8% | $433,000 +6.5% |
| 2023 | $4,408 -1% | $406,700 -5.3% |
| 2022 | $4,451 +6.8% | $429,300 +20.9% |
| 2021 | $4,167 +65.6% | $355,100 +50.3% |
| 2019 | $2,516 -5.7% | $236,200 +14.1% |
| 2018 | $2,668 +3.1% | $207,100 +15.8% |
| 2017 | $2,589 +21.9% | $178,900 +22.8% |
| 2016 | $2,124 | $145,700 +10.5% |
| 2014 | $2,124 +8.7% | $131,900 +13.1% |
| 2013 | $1,954 | $116,600 -4.6% |
| 2012 | -- | $122,200 -18.1% |
| 2011 | -- | $149,200 +0.8% |
| 2010 | -- | $148,000 -10.6% |
| 2009 | -- | $165,600 -13.8% |
| 2008 | $2,422 | $192,100 -3.4% |
| 2007 | $2,422 +50.3% | $198,900 +90.2% |
| 2002 | $1,612 +14.9% | $104,600 -0.4% |
| 2001 | $1,403 | $105,000 +16.4% |
| 2000 | -- | $90,200 |
Find assessor info on the county website
Monthly payment
Est. payment
Payment breakdown
Explore the cost of this home by adjusting the details. Changes won't be saved.Climate risks
Neighborhood: Park Lodge
Nearby schools
Schools provided by the listing agent
- Elementary: Park Lodge Elem
- Middle: Hudtloff Mid
- High: Clover Park High
Source: NWMLS as distributed by MLS GRID. This data may not be complete. We recommend contacting the local school district to confirm school assignments for this home.

Similar homes
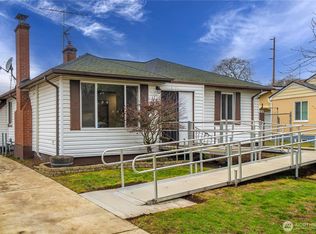
- $425,0003 bd2 ba1.2k sqft10002 Oak Lane SW, Lakewood, WA 98499Active
 MLS ID #2536123, David W. Reames. NWMLS as distributed by MLS GRID
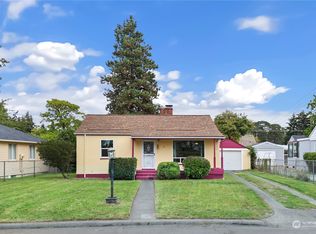
 - $429,9504 bd2 ba1.8k sqft8528 33rd Avenue S, Lakewood, WA 98499Active
 MLS ID #2510693, Stephanie Lynch. NWMLS as distributed by MLS GRID
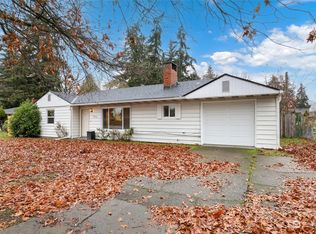
 - $509,9504 bd2 ba1.8k sqft2607 92nd Street S, Lakewood, WA 98499Active
 MLS ID #2522273, Khalid Farrah. NWMLS as distributed by MLS GRID
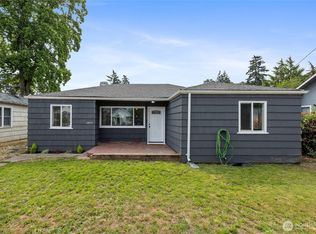
 - $399,9502 bd1 ba1k sqft15113 SW Grant Avenue, Lakewood, WA 98498Active
 MLS ID #2559272, Samuel Sanchez. NWMLS as distributed by MLS GRID
