Welcome to this charming, spacious corner-lot home in Lakewood! Featuring 4 bedrooms and 1 & 3/4 baths, this home offers single-level living plus two bonus rooms, ideal for a home office, guest space, or multigenerational living. The 3/4 bath includes its own tankless hot water heater. This well-thought-out floor plan creates a natural flow from room to room, providing comfort and functionality throughout. Outside, you’ll find large, well-maintained front and back yards with a sprinkler system, shed, along with additional access & parking from a second street. Conveniently located near shopping, dining, and major commuter routes. Pre-inspection completed and available for buyer review. This is a home you can take pride in. Contact your agent today to schedule a showing!
Pending
Listed by: Lynch Home Team • Stephanie Lynch
$429,950
8528 33rd Avenue S, Lakewood, WA 98499
4beds
1,811sqft
:
Get pre-qualified$2,677/mo
Single Family Residence
Built in 1951
7,400 Square Feet Lot
$430,300 Zestimate®
$237/sqft
$-- HOA
What's special
Single-level livingSprinkler systemCharming spacious corner-lot home
- 78 days |
- 368 |
- 27 |
Zillow last checked:
Listing updated:
Listed by:
Stephanie Lynch,
Lynch Home Team
Source: NWMLS as distributed by MLS GRID,MLS#: 2510693
Facts & features
Interior
Bedrooms & bathrooms
- Bedrooms: 4
- Bathrooms: 2
- Full bathrooms: 1
- 3/4 bathrooms: 1
- Main level bathrooms: 2
- Main level bedrooms: 4
Primary bedroom
- Level: Main
Bedroom
- Level: Main
Bedroom
- Level: Main
Bedroom
- Level: Main
Bathroom full
- Level: Main
Bathroom three quarter
- Level: Main
Den office
- Level: Main
Entry hall
- Level: Main
Kitchen with eating space
- Level: Main
Living room
- Level: Main
Rec room
- Level: Main
Utility room
- Level: Main
Heating
- Fireplace, Wall Furnace, Electric
Cooling
- Window Unit(s)
Appliances
- Included: Dishwasher, Disposal, Dryer, Microwave, Refrigerator, Washer, Dishwasher(s), Dryer(s), Garbage Disposal, Microwave(s), Refrigerator(s), Washer(s)
Features
- Flooring: Ceramic Tile, Laminate, Carpet
- Doors: French Doors
- Basement: None
- Number of fireplaces: 1
- Fireplace features: Electric, Main Level: 1, Fireplace
Interior area
- Total structure area: 1,811
- Total interior livable area: 1,811 sqft
Video & virtual tour
Property
Parking
- Parking features: None, RV Parking
Features
- Levels: One
- Stories: 1
- Entry location: Main
- Patio & porch: Fireplace, French Doors, Jetted Tub, Sprinkler System
- Spa features: Bath
Lot
- Size: 7,400 Square Feet
- Features: Corner Lot, Curbs, Paved, Cable TV, Deck, Fenced-Partially, Outbuildings, RV Parking, Sprinkler System
- Topography: Level
- Residential vegetation: Fruit Trees
Details
- Parcel number: 6455000030
- Zoning description: Jurisdiction: City
- Special conditions: Standard
Construction
Type & style
- Home type: SingleFamily
- Architectural style: 1 Story
- Property subtype: Single Family Residence
Materials
- Wood Products
- Foundation: Poured Concrete, Slab
- Roof: Composition,Flat
Condition
- Good
- Year built: 1951
- Major remodel year: 1996
Utilities & green energy
- Sewer: Sewer Connected
- Water: Public
Community & HOA
Community
- Subdivision: Lakewood
Location
- Region: Lakewood
Financial & listing details
- Price per square foot: $237/sqft
- Tax assessed value: $405,400
- Annual tax amount: $4,353
- Date on market: 6/29/2026
- Cumulative days on market: 33 days
- Listing terms: Conventional,FHA,VA Loan
- Inclusions: Dishwasher(s), Dryer(s), Garbage Disposal, Microwave(s), Refrigerator(s), Washer(s)
Estimated market value
$430,300
$409,000 - $452,000
$2,722/mo
Price history
| Date | Event | Price |
|---|---|---|
| 7/7/2026 | Pending sale | $429,950$237/sqft |
Source:  NWMLS as distributed by MLS GRID #2510693 Report a problem NWMLS as distributed by MLS GRID #2510693 Report a problem | ||
| 6/26/2026 | Listed for sale | $429,950-2.3%$237/sqft |
Source: NWMLS as distributed by MLS GRID #2510693 Report a problem | ||
| 6/2/2026 | Listing removed | $439,950$243/sqft |
Source: NWMLS as distributed by MLS GRID #2510693 Report a problem | ||
| 5/28/2026 | Pending sale | $439,950$243/sqft |
Source: NWMLS as distributed by MLS GRID #2510693 Report a problem | ||
| 5/22/2026 | Listed for sale | $439,950$243/sqft |
Source: NWMLS as distributed by MLS GRID #2510693 Report a problem | ||
| 5/19/2026 | Pending sale | $439,950$243/sqft |
Source: NWMLS as distributed by MLS GRID #2510693 Report a problem | ||
| 5/14/2026 | Listed for sale | $439,950+238.4%$243/sqft |
Source: NWMLS as distributed by MLS GRID #2510693 Report a problem | ||
| 11/15/2006 | Sold | $130,000+104.2%$72/sqft |
Source: NWMLS as distributed by MLS GRID #26133655 Report a problem | ||
| 12/9/1996 | Sold | $63,667$35/sqft |
Source: Public Record Report a problem | ||
Public tax history
| Year | Property taxes | Tax assessment |
|---|---|---|
| 2024 | $4,353 +6.5% | $405,400 +7.7% |
| 2023 | $4,089 0% | $376,300 -4.3% |
| 2022 | $4,090 +4.2% | $393,400 +17.8% |
| 2021 | $3,926 +35.4% | $333,900 +30.8% |
| 2019 | $2,900 -3.8% | $255,200 +6.2% |
| 2018 | $3,014 +12.2% | $240,300 +18.4% |
| 2017 | $2,687 +17.7% | $202,900 +31% |
| 2016 | $2,283 | $154,900 +8.9% |
| 2014 | $2,283 +49.1% | $142,200 +12.5% |
| 2013 | $1,531 | $126,400 +33.6% |
| 2012 | -- | $94,600 -15.5% |
| 2011 | -- | $111,900 -13.2% |
| 2010 | -- | $128,900 -7.6% |
| 2009 | -- | $139,500 -8.7% |
| 2008 | $1,927 +0% | $152,800 -2.6% |
| 2007 | $1,927 +46.6% | $156,800 +86% |
| 2002 | $1,315 | $84,300 |
Find assessor info on the county website
Monthly payment
Est. payment
Payment breakdown
Explore the cost of this home by adjusting the details. Changes won't be saved.Climate risks
Neighborhood: Oakwood
Nearby schools
GreatSchools rating
- 4/10Four Heroes Elementary SchoolGrades: PK-5Distance: 1.2 mi
- 6/10Harrison Preparatory SchoolGrades: 6-12Distance: 1.3 mi
- 1/10Lochburn Middle SchoolGrades: 6-8Distance: 1.5 mi
- $420,0004 bd2 ba1.2k sqft8505 33rd Ave S, Lakewood, WA 98499Sold
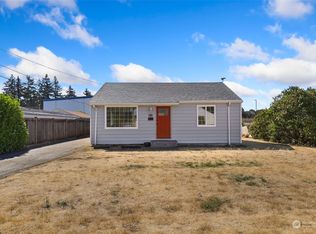
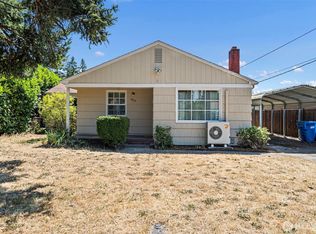
- $415,0003 bd1 ba883 sqft8503 33rd Ave S, Lakewood, WA 98499For Sale
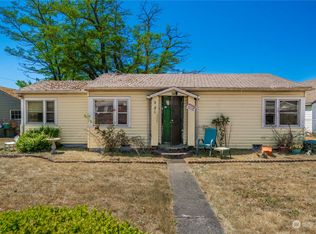
- $382,5002 bd1 ba808 sqft8606 34th Ave S, Lakewood, WA 98499Off Market
- $355,0002 bd1 ba735 sqft8510 33rd Ave S, Lakewood, WA 98499For Sale

- $355,0002 bd1 ba696 sqft8518 33rd Ave S, Lakewood, WA 98499Sold
- $88,5002 bd2 ba1.4k sqft3229 85th St S, Lakewood, WA 98499Sold
- $510,0003 bd3 ba1.7k sqft3321 88th St S, Lakewood, WA 98499Sold
- $42,0002 bd2 ba1.3k sqft8620 32nd Avenue Ct S #111, Lakewood, WA 98499Sold
A local agent can set up tours, give advice and negotiate with sellers.
Similar homes
- $430,0004 bd2 ba1.2k sqft5103 Filbert Lane SW, Lakewood, WA 98499Active
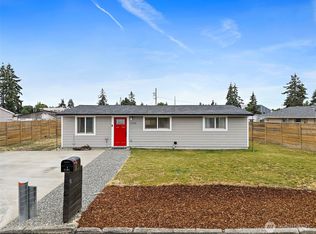 MLS ID #2547986, Athena Hutt. NWMLS as distributed by MLS GRID
 - $509,9504 bd2 ba1.8k sqft2607 92nd Street S, Lakewood, WA 98499Active
 MLS ID #2522273, Khalid Farrah. NWMLS as distributed by MLS GRID
 - $445,0003 bd2 ba1.9k sqft16 Oak Park Drive SW, Lakewood, WA 98499Active
 MLS ID #2546478, Karley Oswald. NWMLS as distributed by MLS GRID
 - $450,0003 bd2 ba1.2k sqft10002 Oak Lane SW, Lakewood, WA 98499Active
 MLS ID #2536123, David W. Reames. NWMLS as distributed by MLS GRID
 - $420,0003 bd2 ba1.7k sqft5801 S Pine Street, Tacoma, WA 98409ActiveMLS ID #2526499, Jason Hawken. NWMLS as distributed by MLS GRID
- $550,0004 bd3 ba1.7k sqft11117 Northstar Way SW, Lakewood, WA 98498ActiveMLS ID #2559601, Rebecca Elliott Googins. NWMLS as distributed by MLS GRID
- $435,0003 bd2 ba1.1k sqft4609 S 66th Street, Tacoma, WA 98409ActiveMLS ID #2539460, Austin Hellickson. NWMLS as distributed by MLS GRID
- $510,0003 bd2 ba1.7k sqft7221 S Sheridan Avenue, Tacoma, WA 98408ActiveMLS ID #2559933, Daniel Contreras-Rendon. NWMLS as distributed by MLS GRID
- $489,0003 bd2 ba1.4k sqft614 E 84th Street, Tacoma, WA 98445ActiveMLS ID #2516199, Kathy Callahan. NWMLS as distributed by MLS GRID
- $424,9503 bd1 ba996 sqft6810 Fawcett Avenue, Tacoma, WA 98408ActiveMLS ID #2534692, Nicole Bascomb. NWMLS as distributed by MLS GRID
- $465,0004 bd2 ba1.3k sqft503 S 58th Street, Tacoma, WA 98408ActiveMLS ID #2538659, Corey Orvold. NWMLS as distributed by MLS GRID
- $459,9503 bd1 ba1k sqft11513 108th Street SW, Tacoma, WA 98498ActiveMLS ID #2541368, Dick A Boyle. NWMLS as distributed by MLS GRID
- $465,0003 bd2 ba1.2k sqft2513 S Hosmer Street, Tacoma, WA 98405ActiveMLS ID #2557992, Ryan Waterman. NWMLS as distributed by MLS GRID
- $575,0004 bd4 ba2.3k sqft5907 to 5909 SW 111th #07-09, Lakewood, WA 98499ActiveMLS ID #2503329, Peter Bradrick. NWMLS as distributed by MLS GRID
- $399,9003 bd1 ba1.2k sqft761 S 92nd Street, Tacoma, WA 98444ActiveMLS ID #2550671, Amy Samuelson-Engels. NWMLS as distributed by MLS GRID
- $455,0003 bd3 ba1.7k sqft2519 151st Street E, Tacoma, WA 98445ActiveMLS ID #2550948, Freda Kohler. NWMLS as distributed by MLS GRID
- $464,9503 bd2 ba1.2k sqftSouth Tacoma, Tacoma, WA 98404ActiveMLS ID #2545800, Katherine Ross. NWMLS as distributed by MLS GRID
- $399,9992 bd1 ba950 sqft7609 A Street, Tacoma, WA 98408ActiveMLS ID #2508365, Nellie Roberson. NWMLS as distributed by MLS GRID
- $525,0003 bd2 ba1.8k sqft5717 60th Street Ct W, University Place, WA 98467ActiveMLS ID #2485685, Tanja Lanier. NWMLS as distributed by MLS GRID
- $493,0005 bd4 ba2.3k sqft1905 198th Street E, Spanaway, WA 98387ActiveMLS ID #2562200, Zachary Taylor. NWMLS as distributed by MLS GRID
