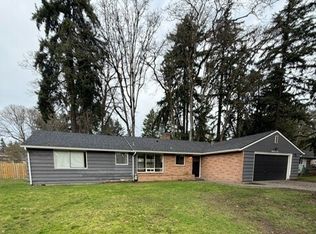
Welcome home to this charming 3-bedroom, 1-bath rambler in the heart of Lakewood! The inviting living room features a cozy wood-burning fireplace, perfect for relaxing on chilly Pacific Northwest evenings, while the heat pump mini-split provides efficient heating and air conditioning for year-round comfort. Step outside to a fully fenced yard with a spacious deck, ideal for entertaining, gardening, or simply enjoying your private outdoor space. The property also includes a carport and detached garage, providing plenty of room for parking, storage, or a workshop. Best of all, no HOA means added flexibility and freedom. Conveniently located just minutes from shopping, dining, schools, parks, and major freeways, this home offers an easy commute to JBLM and surrounding areas. Whether you're a first-time homebuyer, looking to downsize, or searching for an investment opportunity, this home combines comfort, convenience, and value in an excellent location.
Active
Listed by: Better Properties Summit • Kelly Hendrickson
$415,000
8503 33rd Avenue S, Lakewood, WA 98499
3beds
883sqft
Single Family Residence
Built in 1950
6,899 Square Feet Lot
$412,900 Zestimate®
$470/sqft
$-- HOA
What's special
Cozy wood-burning fireplaceFully fenced yard
- 35 days |
- 142 |
- 12 |
Zillow last checked:
Listing updated:
Listed by:
Kelly Hendrickson,
Better Properties Summit
Source: NWMLS as distributed by MLS GRID,MLS#: 2554894
Facts & features
Interior
Bedrooms & bathrooms
- Bedrooms: 3
- Bathrooms: 1
- Full bathrooms: 1
- Main level bathrooms: 1
- Main level bedrooms: 3
Primary bedroom
- Level: Main
Bedroom
- Level: Main
Kitchen without eating space
- Level: Main
Living room
- Level: Main
Heating
- Fireplace, Baseboard, Ductless, Electric
Cooling
- Ductless, None
Appliances
- Included: Dishwasher, Refrigerator, Stove(s)/Range(s), Dishwasher(s), Refrigerator(s)
Features
- Flooring: Hardwood, Vinyl
- Basement: None
- Number of fireplaces: 1
- Fireplace features: Wood Burning, Main Level: 1, Fireplace
Interior area
- Total structure area: 883
- Total interior livable area: 883 sqft
Property
Parking
- Total spaces: 2
- Parking features: Detached Garage
- Has garage: Yes
- Covered spaces: 1
- Uncovered spaces: 1
Features
- Levels: One
- Stories: 1
- Patio & porch: Fireplace
Lot
- Size: 6,899 Square Feet
- Features: Cable TV, Deck, Fenced-Fully
Details
- Parcel number: 645500440
- Special conditions: Standard
Construction
Type & style
- Home type: SingleFamily
- Architectural style: 1 Story
- Property subtype: Single Family Residence
Materials
- Wood Siding, Wood Products
- Roof: Composition
Condition
- Year built: 1950
- Major remodel year: 1972
Utilities & green energy
- Electric: Company: Lakeview Light & Power
- Sewer: Sewer Connected, Company: Pierce county Sewer
- Water: Public, Company: Lakewood Water
Community & HOA
Community
- Subdivision: Lakewood
Location
- Region: Lakewood
Financial & listing details
- Price per square foot: $470/sqft
- Tax assessed value: $354,800
- Annual tax amount: $4,112
- Date on market: 7/15/2026
- Cumulative days on market: 37 days
- Listing terms: Conventional,FHA,VA Loan
- Inclusions: Dishwasher(s), Refrigerator(s), Stove(s)/Range(s)
Estimated market value
$412,900
$392,000 - $434,000
$2,197/mo
Price history
| Date | Event | Price |
|---|---|---|
| 7/17/2026 | Listed for sale | $415,000+9.2%$470/sqft |
Source:  NWMLS as distributed by MLS GRID #2554894 Report a problem NWMLS as distributed by MLS GRID #2554894 Report a problem | ||
| 12/18/2023 | Sold | $380,000+1.3%$430/sqft |
Source: NWMLS as distributed by MLS GRID #2158739 Report a problem | ||
| 11/16/2023 | Pending sale | $374,950$425/sqft |
Source: NWMLS as distributed by MLS GRID #2158739 Report a problem | ||
| 10/25/2023 | Price change | $374,950-6.3%$425/sqft |
Source: NWMLS as distributed by MLS GRID #2158739 Report a problem | ||
| 9/11/2023 | Listed for sale | $399,950$453/sqft |
Source: NWMLS as distributed by MLS GRID #2158739 Report a problem | ||
Public tax history
| Year | Property taxes | Tax assessment |
|---|---|---|
| 2025 | $4,112 +7.4% | $354,800 +4.2% |
| 2024 | $3,828 +12.4% | $340,600 +9.4% |
| 2023 | $3,406 +0.6% | $311,200 -3.7% |
| 2022 | $3,385 +4.8% | $323,200 +18.6% |
| 2021 | $3,231 +38.1% | $272,600 +32.7% |
| 2019 | $2,340 -2% | $205,500 +7.1% |
| 2018 | $2,387 +12.2% | $191,800 +20.3% |
| 2017 | $2,127 +19.7% | $159,400 +32.2% |
| 2016 | $1,778 | $120,600 +10.1% |
| 2014 | $1,778 +25.2% | $109,500 +12% |
| 2013 | $1,420 | $97,800 +12% |
| 2012 | -- | $87,300 -16.8% |
| 2011 | -- | $104,900 -13.4% |
| 2010 | -- | $121,200 -7.3% |
| 2009 | -- | $130,800 -9.2% |
| 2008 | $1,965 +7.9% | $144,000 -2.6% |
| 2007 | $1,822 +67.6% | $147,800 +88.3% |
| 2001 | $1,087 | $78,500 +15.1% |
| 2000 | $1,087 | $68,200 |
Find assessor info on the county website
Monthly payment
Est. payment
Payment breakdown
Explore the cost of this home by adjusting the details. Changes won't be saved.Climate risks
Neighborhood: Oakwood
Nearby schools
GreatSchools rating
- 4/10Four Heroes Elementary SchoolGrades: PK-5Distance: 1.3 mi
- 6/10Harrison Preparatory SchoolGrades: 6-12Distance: 1.3 mi
- 1/10Lochburn Middle SchoolGrades: 6-8Distance: 1.6 mi
Schools provided by the listing agent
- Elementary: Four Heroes Elementary
- Middle: Lochburn Mid
- High: Clover Park High
Source: NWMLS as distributed by MLS GRID. This data may not be complete. We recommend contacting the local school district to confirm school assignments for this home.
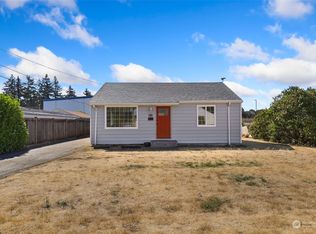
- $420,0004 bd2 ba1.2k sqft8505 33rd Ave S, Lakewood, WA 98499Sold
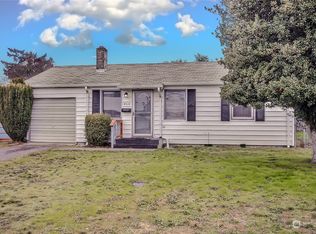
- $355,0002 bd1 ba696 sqft8518 33rd Ave S, Lakewood, WA 98499Sold
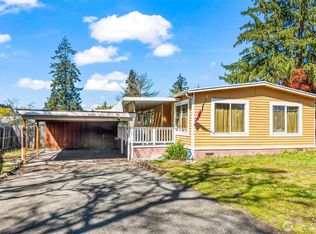
- $88,5002 bd2 ba1.4k sqft3229 85th St S, Lakewood, WA 98499Sold
- $350,0002 bd1 ba735 sqft8510 33rd Ave S, Lakewood, WA 98499For Sale

- $429,9504 bd2 ba1.8k sqft8528 33rd Ave S, Lakewood, WA 98499For Sale
- $47,0002 bd1 ba924 sqft3211 85th St S #47A, Lakewood, WA 98499Sold
- $110,0002 bd2 ba1.3k sqft3209 85th St S #47, Lakewood, WA 98499Sold
- $69,0002 bd2 ba1.2k sqft3206 85th St S #56, Lakewood, WA 98499Sold
A local agent can set up tours, give advice and negotiate with sellers.
Similar homes
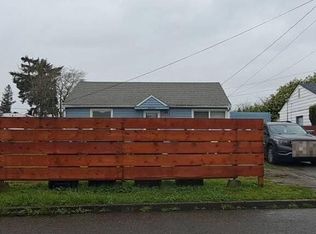
- $--3 bd2 ba1.1k sqft8520 33rd Ave S, Lakewood, WA 98499Auction
 Auction.com 2
 - $425,0003 bd1 ba1.1k sqft3103 90th Street S, Lakewood, WA 98499Active
 MLS ID #2486801, Angelia Porietis. NWMLS as distributed by MLS GRID
 - $399,9993 bd3 ba1.2k sqft9212 33rd Avenue Ct S, Lakewood, WA 98499Active
 MLS ID #2564463, Inderveer Basra. NWMLS as distributed by MLS GRID
 - $425,0003 bd2 ba1.2k sqft10002 Oak Lane SW, Lakewood, WA 98499Active
 MLS ID #2536123, David W. Reames. NWMLS as distributed by MLS GRID
 - $415,0003 bd1 ba1k sqft4322 S Lawrence Street, Tacoma, WA 98409ActiveMLS ID #2569621, Irene Muller. NWMLS as distributed by MLS GRID
- $385,0002 bd1 ba920 sqft6925 52nd Avenue W, University Place, WA 98467ActiveMLS ID #2572005, Sharon Parmenter. NWMLS as distributed by MLS GRID
- $--3 bd1 ba1k sqft1624 Lafayette St S, Tacoma, WA 98444AuctionServiceLink Auction
- $350,0002 bd1 ba735 sqftOakwood Manor, Lakewood, WA 98499ActiveMLS ID #2468649, Nicole Liann Koch. NWMLS as distributed by MLS GRID
- $395,0003 bd2 ba1.1k sqft6148 88th Street SW, Lakewood, WA 98499ActiveMLS ID #2492286, Natalie Sutey. NWMLS as distributed by MLS GRID
- $399,9902 bd1 ba832 sqftKenilworth Park, Tacoma, WA 98409ActiveMLS ID #2559655, Michelle Wright. NWMLS as distributed by MLS GRID
- $--3 bd1 ba1k sqft6015 S Montgomery St, Tacoma, WA 98409AuctionServiceLink Auction
- $375,0002 bd1 ba844 sqft10920 47th Avenue SW, Lakewood, WA 98499ActiveMLS ID #2544822, Lynn M.Jagosh. NWMLS as distributed by MLS GRID
- $429,0003 bd2 ba1k sqft10303 B Street E, Tacoma, WA 98445ActiveMLS ID #2558949, Tamara Ross. NWMLS as distributed by MLS GRID
- $421,0003 bd1 ba1k sqft5701 S Mullen Street, Tacoma, WA 98409ActiveMLS ID #2556676, Anika Sinha. NWMLS as distributed by MLS GRID
- $--3 bd1 ba892 sqft5907 S I St, Tacoma, WA 98408AuctionAuction.com 2
- $432,0003 bd2 ba1.3k sqft811 S 88th Street, Tacoma, WA 98444ActiveMLS ID #2568440, Krystina Thompson. NWMLS as distributed by MLS GRID
- $419,0003 bd1 ba1k sqft7402 E F St, Tacoma, WA 98404ActiveMLS ID #2560521, Remi Evergreen. NWMLS as distributed by MLS GRID
- $409,0002 bd2 ba1.2k sqftCountry Place Condo Ph Iv, Lakewood, WA 98499ActiveMLS ID #2541820, James R. Clifford. NWMLS as distributed by MLS GRID
- $--3 bd2 ba1.2k sqft8646 E D St, Tacoma, WA 98445AuctionAuction.com 2
- $395,0002 bd1 ba955 sqft5406 L Street, Tacoma, WA 98408ActiveMLS ID #2569082, Jody Akerman. NWMLS as distributed by MLS GRID
