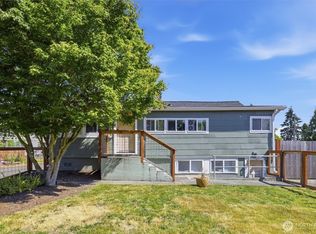
Could you own a 4-bedroom Tacoma home for $420,000? The answer is yes, and here is the perfect opportunity! Location, layout, and livability come together in this desirable Tacoma home. Inside, you'll find this 4 bedroom, 1.5 bath home has a thoughtfully designed floor plan that maximizes both space and functionality. The living areas flow seamlessly, creating the perfect setting for everyday living and entertaining alike. Generous room sizes, abundant natural light, and a practical layout make this home as comfortable as it is versatile. Whether you're looking for easy access to downtown Tacoma, nearby amenities, or a home that simply feels right the moment you walkthrough the door, this home delivers. Don't miss your chance to make this exceptional property your next home!
Pending
Listed by: Coldwell Banker Danforth • Corey Orvold
$420,000
503 S 58th Street, Tacoma, WA 98408
4beds
1,374sqft
Single Family Residence
Built in 1907
5,998 Square Feet Lot
$-- Zestimate®
$306/sqft
$-- HOA
What's special
Abundant natural lightGenerous room sizesThoughtfully designed floor planPractical layout
- --
- on Zillow
- 267
- views
- 20
- saves
Zillow last checked:
Listing updated:
Listed by:
Corey Orvold,
Coldwell Banker Danforth
Source: NWMLS as distributed by MLS GRID,MLS#: 2581743
Facts & features
Interior
Bedrooms & bathrooms
- Bedrooms: 4
- Bathrooms: 2
- Full bathrooms: 1
- 1/2 bathrooms: 1
- Main level bathrooms: 2
- Main level bedrooms: 4
Primary bedroom
- Level: Main
Bedroom
- Level: Main
Bedroom
- Level: Main
Bedroom
- Level: Main
Bathroom full
- Level: Main
Other
- Level: Main
Entry hall
- Level: Main
Kitchen with eating space
- Level: Main
Living room
- Level: Main
Utility room
- Level: Main
Heating
- Forced Air, Natural Gas
Cooling
- None
Appliances
- Included: Dishwasher, Refrigerator, Stove(s)/Range(s), Dishwasher(s), Refrigerator(s), Water Heater: Basement
Features
- Flooring: Ceramic Tile, Carpet
- Windows: Dbl Pane/Storm Window
- Basement: Partially Finished
- Has fireplace: No
Interior area
- Total structure area: 1,374
- Total interior livable area: 1,374 sqft
Property
Parking
- Total spaces: 1
- Parking features: Detached Garage
- Has garage: Yes
- Covered spaces: 1
Features
- Levels: One
- Stories: 1
- Entry location: Main
- Patio & porch: Dbl Pane/Storm Window, Water Heater
- Has view: Yes
- View description: Territorial
Lot
- Size: 5,998 Square Feet
- Dimensions: 5663
- Features: Paved, Fenced-Fully
- Topography: Level
- Residential vegetation: Brush, Garden Space, Wooded
Details
- Parcel number: 6690000910
- Zoning: R1
- Zoning description: Jurisdiction: City
- Special conditions: Standard
Construction
Type & style
- Home type: SingleFamily
- Architectural style: 1 Story w/Bsmnt.
- Property subtype: Single Family Residence
Materials
- Metal/Vinyl
- Foundation: Poured Concrete
- Roof: Composition
Condition
- Good
- Year built: 1907
- Major remodel year: 1974
Utilities & green energy
- Electric: Company: Tacoma Public Utilities
- Sewer: Sewer Connected, Company: Tacoma Public Utilities
- Water: Public, Company: Tacoma Public Utilities
- Utilities for property: Comcast, Comcast
Community & HOA
Community
- Subdivision: Tacoma
Location
- Region: Tacoma
Financial & listing details
- Price per square foot: $306/sqft
- Tax assessed value: $399,200
- Annual tax amount: $4,354
- Date on market: 9/12/2026
- Listing terms: Conventional,FHA,State Bond,USDA Loan,VA Loan
- Inclusions: Dishwasher(s), Refrigerator(s), Stove(s)/Range(s)
Estimated market value
Not available
Estimated sales range
Not available
Not available
Price history
| Date | Event | Price |
|---|---|---|
| 9/16/2026 | Pending sale | $420,000$306/sqft |
Source:  NWMLS as distributed by MLS GRID #2581743 Report a problem NWMLS as distributed by MLS GRID #2581743 Report a problem | ||
| 9/12/2026 | Listed for sale | $420,000+133.3%$306/sqft |
Source: NWMLS as distributed by MLS GRID #2581743 Report a problem | ||
| 12/28/2004 | Sold | $180,000+127%$131/sqft |
Source: Public Record Report a problem | ||
| 11/8/1994 | Sold | $79,300$58/sqft |
Source: Public Record Report a problem | ||
Public tax history
| Year | Property taxes | Tax assessment |
|---|---|---|
| 2025 | $4,354 +3.8% | $399,200 +3.7% |
| 2024 | $4,194 +4.6% | $385,000 +7% |
| 2023 | $4,008 +0.1% | $359,800 -6.6% |
| 2022 | $4,005 +6.9% | $385,400 +18.1% |
| 2021 | $3,745 +29.1% | $326,300 +32.2% |
| 2019 | $2,900 -0.6% | $246,800 +10.7% |
| 2018 | $2,917 +12.6% | $222,900 +20.8% |
| 2017 | $2,591 +14.7% | $184,500 +33% |
| 2016 | $2,259 | $138,700 +6.9% |
| 2014 | $2,259 +13.9% | $129,800 +14.4% |
| 2013 | $1,983 | $113,500 +0.5% |
| 2012 | -- | $112,900 -17.6% |
| 2011 | -- | $137,000 -11.2% |
| 2010 | -- | $154,200 -8.8% |
| 2009 | -- | $169,100 -5.5% |
| 2008 | $2,188 | $178,900 -4.3% |
| 2007 | $2,188 +17.4% | $186,900 +71.8% |
| 2002 | $1,864 | $108,800 |
Find assessor info on the county website
Monthly payment
Est. payment
Payment breakdown
Explore the cost of this home by adjusting the details. Changes won't be saved.Climate risks
Neighborhood: South End
Nearby schools
Schools provided by the listing agent
- Elementary: Fawcett
- Middle: Giaudrone Mid Sch
- High: Mt Tahoma
Source: NWMLS as distributed by MLS GRID. This data may not be complete. We recommend contacting the local school district to confirm school assignments for this home.
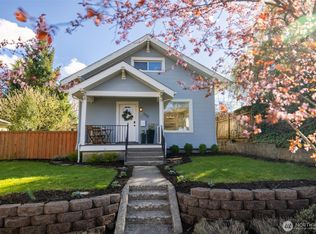
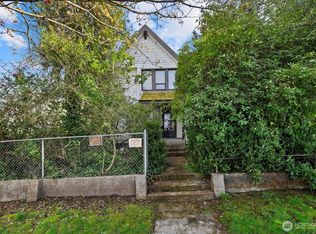
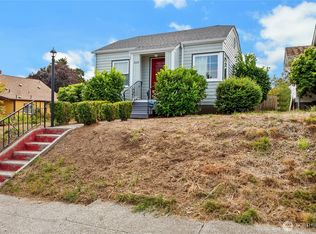

Similar homes
- $425,0003 bd1 ba1k sqft4811 S K Street, Tacoma, WA 98408Active
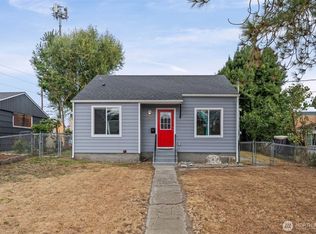 MLS ID #2576631, Christine Scott. NWMLS as distributed by MLS GRID
 - $409,0003 bd1 ba996 sqft6810 Fawcett Avenue, Tacoma, WA 98408Active
 MLS ID #2534692, Nicole Bascomb. NWMLS as distributed by MLS GRID
 - $414,8933 bd1 ba1.7k sqft214 E 68th Street, Tacoma, WA 98404Active
 MLS ID #2559187, Audrey DeVine. NWMLS as distributed by MLS GRID
 - $465,0003 bd2 ba1.3k sqft4840 E B Street, Tacoma, WA 98404Active
 MLS ID #2568267, Jamie McKee. NWMLS as distributed by MLS GRID
