Pride of ownership is felt the moment you arrive at this beautifully cared-for home in the Lake Steilacoom area. From the grand entry to the light-filled living spaces, every detail has been thoughtfully maintained to create a warm and inviting atmosphere. The open-concept design flows effortlessly, centered around a stunning kitchen featuring a double waterfall island, gas cooktop, oversized refrigerator, and walk-in pantry. It’s a space designed for gathering, everyday living, and effortless entertaining. Upstairs, the primary suite offers a peaceful retreat with a spectacular view of the lake, creating a quiet moment to start and end each day. The spa-inspired bathroom features an oversized soaking tub and spacious shower, adding to the sense of comfort and ease. Large bedrooms and flexible spaces provide room to grow, work, or unwind. The oversized garage is truly exceptional, offering ample space for vehicles, storage, and projects. Just inside, a well-placed mudroom with an adjacent half bath creates a practical drop zone for daily life. The home is also wired for a generator, which is included. Outside, fresh lawn seed has been carefully laid to create a lush, vibrant yard, reflecting the care put into making this home move-in ready. Located just minutes from Fort Steilacoom Park with trails, dog park, and summer events, plus easy access to dining, coffee, and shopping. A home like this isn’t just found—it’s felt the moment you pull into the driveway.
Sold
Listed by: Keller Williams Realty PS • Ashley Wolslegel
Bought with: Keller Williams Rty Tacoma
$860,000
9117 80TH Avenue SW, Lakewood, WA 98498
4beds
2,901sqft
Single Family Residence
Built in 2005
0.29 Acres Lot
$859,500 Zestimate®
$296/sqft
$3,576 Estimated rent
Home value
$859,500
$817,000 - $902,000
$3,576/mo
Zestimate® history
Owner options
List your home for rent
$3,576/mo
Rent Zestimate®
Find your next renter with Zillow Rental Manager. Plus, with online applications, you can quickly screen prospective tenants – for free.
$3,576/mo
Rent Zestimate®
Refinance and save
$5,324/mo
Est. payment
Refinancing to a lower rate could help reduce your monthly payments and save thousands over the life of the loan.
$5,324/mo
Est. payment
Explore your selling options
Work with a Zillow partner agent
Leverage their expertise and Zillow's premium Showcase listings to get your home seen by more buyers.
Get startedList with your own agent
Get your home in front of millions of buyers by listing it on Zillow.
Learn how to do itSell it yourself
Take full control of how buyers see your home on Zillow by listing For Sale by Owner (FSBO).
List your homeWhat's special
Lush vibrant yardStunning kitchenDouble waterfall islandOversized soaking tubSpacious showerSpa-inspired bathroomOpen-concept design
Zillow last checked:
Listing updated:
Listed by:
Ashley Wolslegel,
Keller Williams Realty PS
Bought with:
Grace Alvarado, 93028
Keller Williams Rty Tacoma
Source: NWMLS as distributed by MLS GRID,MLS#: 2501354
Facts & features
Interior
Bedrooms & bathrooms
- Bedrooms: 4
- Bathrooms: 3
- Full bathrooms: 2
- 1/2 bathrooms: 1
- Main level bathrooms: 1
Primary bedroom
- Level: Second
Bedroom
- Level: Second
Bedroom
- Level: Second
Bathroom full
- Level: Second
Bathroom full
- Level: Second
Other
- Level: Main
Other
- Level: Main
Den office
- Level: Main
Dining room
- Level: Main
Entry hall
- Level: Main
Kitchen with eating space
- Level: Main
Living room
- Level: Main
Utility room
- Level: Main
Utility room
- Level: Second
Heating
- Fireplace, Forced Air, Heat Pump, Electric, Natural Gas
Cooling
- Heat Pump
Appliances
- Included: Dishwasher, Disposal, Double Oven, Microwave, Refrigerator, Stove(s)/Range(s), Dishwasher(s), Garbage Disposal, Microwave(s), Refrigerator(s), Water Heater: Gas, Water Heater Location: Garage
Features
- Bath Off Primary, Ceiling Fan(s), Dining Room, Pantry
- Flooring: Ceramic Tile, Hardwood, Marble, Vinyl, Carpet
- Windows: Dbl Pane/Storm Window
- Basement: None
- Number of fireplaces: 1
- Fireplace features: Electric, Gas, Main Level: 1, Fireplace
Interior area
- Total structure area: 2,901
- Total interior livable area: 2,901 sqft
Property
Parking
- Total spaces: 6
- Parking features: Attached Garage, RV Parking
- Has attached garage: Yes
- Covered spaces: 3
- Uncovered spaces: 3
Features
- Levels: Two
- Stories: 2
- Entry location: Main
- Patio & porch: Bath Off Primary, Ceiling Fan(s), Dbl Pane/Storm Window, Dining Room, Fireplace, Pantry, Sprinkler System, Vaulted Ceiling(s), Walk-In Closet(s), Water Heater, Wired for Generator
- Has view: Yes
- View description: Lake, Partial
- Has water view: Yes
- Water view: Lake
Lot
- Size: 0.29 Acres
- Dimensions: 119 x 103 x 119 x 103
- Features: Corner Lot, Dead End Street, Paved, Secluded, Cable TV, Fenced-Partially, Gas Available, High Speed Internet, Irrigation, Patio, RV Parking
- Topography: Level
- Residential vegetation: Garden Space
Details
- Parcel number: 6305000108
- Zoning: LKWD
- Zoning description: Jurisdiction: City
- Special conditions: Standard
- Other equipment: Leased Equipment: No, Wired for Generator
Construction
Type & style
- Home type: SingleFamily
- Architectural style: Contemporary,2 Story
- Property subtype: Single Family Residence
Materials
- Brick, Cement Planked, Cement Plank
- Foundation: Poured Concrete, Slab
- Roof: Composition
Condition
- Very Good
- Year built: 2005
- Major remodel year: 2005
Details
- Builder model: N/A
Utilities & green energy
- Electric: Company: Puget Sound Energy
- Sewer: Sewer Connected, Company: Pierce County Sewer Division
- Water: Public, Company: Lakewood Water District
- Utilities for property: Xfinity, Xfinity
Community & HOA
Community
- Subdivision: Lake Steilacoom
Location
- Region: Lakewood
Financial & listing details
- Price per square foot: $296/sqft
- Tax assessed value: $743,200
- Annual tax amount: $7,702
- Date on market: 5/28/2026
- Cumulative days on market: 55 days
- Listing terms: Conventional,FHA,State Bond,VA Loan
- Inclusions: Dishwasher(s), Double Oven, Garbage Disposal, Leased Equipment, Microwave(s), Refrigerator(s), Stove(s)/Range(s)
Price history
| Date | Event | Price |
|---|---|---|
| 5/27/2026 | Sold | $860,000-4.4%$296/sqft |
Source:  NWMLS as distributed by MLS GRID #2501354 Report a problem NWMLS as distributed by MLS GRID #2501354 Report a problem | ||
| 5/1/2026 | Pending sale | $900,000$310/sqft |
Source: NWMLS as distributed by MLS GRID #2501354 Report a problem | ||
| 4/2/2026 | Listed for sale | $900,000+6.5%$310/sqft |
Source: NWMLS as distributed by MLS GRID #2501354 Report a problem | ||
| 4/30/2024 | Sold | $845,000-0.6%$291/sqft |
Source: NWMLS as distributed by MLS GRID #2208936 Report a problem | ||
| 3/17/2024 | Pending sale | $850,000$293/sqft |
Source: NWMLS as distributed by MLS GRID #2208936 Report a problem | ||
| 3/14/2024 | Listed for sale | $850,000+37.1%$293/sqft |
Source: NWMLS as distributed by MLS GRID #2208936 Report a problem | ||
| 9/30/2020 | Sold | $620,000-0.8%$214/sqft |
Source: NWMLS as distributed by MLS GRID #1627480 Report a problem | ||
| 8/22/2020 | Pending sale | $625,000$215/sqft |
Source: Better Properties Kent #1627480 Report a problem | ||
| 8/21/2020 | Price change | $625,000-2%$215/sqft |
Source: Better Properties Kent #1627480 Report a problem | ||
| 7/9/2020 | Listed for sale | $637,900+53.7%$220/sqft |
Source: Better Properties Kent #1627480 Report a problem | ||
| 1/28/2011 | Sold | $415,000-1.2%$143/sqft |
Source: Public Record Report a problem | ||
| 12/28/2010 | Pending sale | $419,900$145/sqft |
Source: Prudential Real Estate #103250 Report a problem | ||
| 12/18/2010 | Price change | $419,900-2.3%$145/sqft |
Source: Prudential Real Estate #103250 Report a problem | ||
| 10/17/2010 | Listed for sale | $430,000$148/sqft |
Source: Prudential Real Estate #103250 Report a problem | ||
| 8/28/2010 | Listing removed | $430,000$148/sqft |
Source: Prudential Real Estate #103250 Report a problem | ||
| 8/11/2010 | Listed for sale | $430,000-12.2%$148/sqft |
Source: Prudential Real Estate #103250 Report a problem | ||
| 1/10/2006 | Sold | $490,000$169/sqft |
Source: Public Record Report a problem | ||
Public tax history
| Year | Property taxes | Tax assessment |
|---|---|---|
| 2024 | $7,702 +9.4% | $743,200 +13% |
| 2023 | $7,039 -1.3% | $657,600 -5.6% |
| 2022 | $7,132 +3.3% | $696,300 +16.8% |
| 2021 | $6,903 +17.1% | $596,200 +29.4% |
| 2019 | $5,894 -7.4% | $460,900 -7.8% |
| 2018 | $6,364 +3.8% | $499,700 +14.9% |
| 2017 | $6,133 +13.5% | $435,000 +18.9% |
| 2016 | $5,402 | $365,700 +6.4% |
| 2014 | $5,402 +15.6% | $343,800 +4.9% |
| 2013 | $4,671 | $327,700 +9.3% |
| 2012 | -- | $299,800 -4.6% |
| 2011 | -- | $314,300 -5.5% |
| 2010 | -- | $332,500 -3.5% |
| 2009 | -- | $344,400 -5.1% |
| 2008 | $4,376 | $362,800 -0.6% |
| 2007 | $4,376 +629.3% | $365,100 +967.5% |
| 2002 | $600 +13.6% | $34,200 -0.6% |
| 2001 | $528 | $34,400 +17.4% |
| 2000 | $528 | $29,300 |
Find assessor info on the county website
Neighborhood: Idlewild
Nearby homes
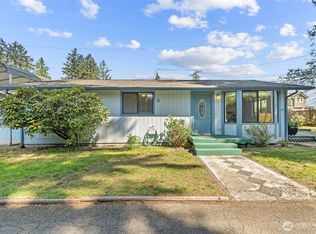
- $442,0003 bd1 ba1.1k sqft5 W Shore Ave SW, Lakewood, WA 98498Sold
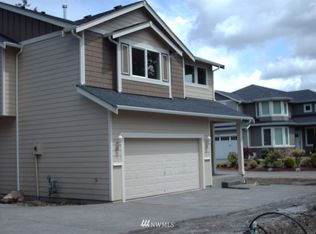
- $551,9004 bd-- ba1.9k sqft3 Westshore Ave SW, Lakewood, WA 98498Off Market
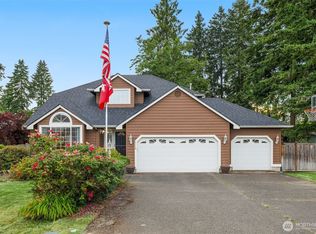
- $615,0003 bd3 ba1.9k sqft9114 80th Ave SW, Lakewood, WA 98498Sold
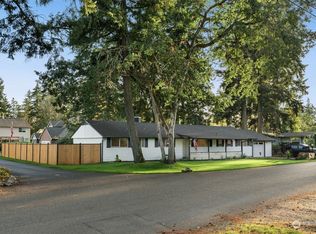
- $680,0003 bd3 ba1.8k sqft8006 Nixon Ave SW, Lakewood, WA 98498Sold
- $493,0003 bd2 ba1.2k sqft8 W Shore Ave SW, Tacoma, WA 98498Sold
- $425,0003 bd1 ba1k sqft9018 Gramercy Pl SW, Lakewood, WA 98498Sold
- $535,0003 bd2 ba1.4k sqft7913 Westshore Dr SW, Lakewood, WA 98498For Sale
- $475,0003 bd2 ba1.3k sqft7909 W Shore Dr SW, Lakewood, WA 98498Sold
Nearby schools
GreatSchools rating
- 3/10Idlewild Elementary SchoolGrades: PK-5Distance: 1 mi
- 2/10Hudtloff Middle SchoolGrades: 6-8Distance: 0.7 mi
- 6/10Harrison Preparatory SchoolGrades: 6-12Distance: 1.7 mi
Schools provided by the listing agent
- Elementary: Idlewild Elem
- Middle: Hudtloff Mid
- High: Lakes High
Source: NWMLS as distributed by MLS GRID. This data may not be complete. We recommend contacting the local school district to confirm school assignments for this home.
Get a cash offer in 3 minutes
Find out how much your home could sell for in as little as 3 minutes with a no-obligation cash offer.
Estimated market value
$859,500
Get a cash offer in 3 minutes
Find out how much your home could sell for in as little as 3 minutes with a no-obligation cash offer.
Estimated market value
$859,500
- Washington
- Pierce County
- Lakewood
- 98498
- Idlewild
- 9117 80TH Avenue SW
Nearby cities
Nearby neighborhoods
Nearby zip codes
Other Lakewood Topics
