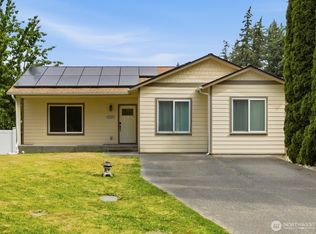
Completely remodeled 3-bedroom, 1-bath home in the University Place School District featuring single-level living with a huge unfinished basement offering abundant storage, workshop space, or future expansion potential. The new kitchen showcases white cabinetry, quartz countertops, designer tile backsplash, and stainless steel appliances. The updated bathroom includes new fixtures and finishes. The living room features an electric fireplace and a ductless mini-split providing efficient heating and air conditioning. Additional improvements include new interior and exterior paint, new trim, new interior doors, brand-new roof, new siding, new garage doors, and fresh landscaping. Detached garage plus generous driveway parking. Level lot with usable outdoor space. Conveniently located near Whole Foods Market, Chambers Bay amenities, shopping, restaurants, parks, and Highway 16 for commuting. A move-in-ready home combining modern updates with the flexibility of a large unfinished basement.
Pending
Listed by: John L. Scott R.E.Tacoma North • Igor Mayster
$629,000
3111 Greenwood Avenue W, University Place, WA 98466
3beds
1,069sqft
:
Get pre-qualified$3,917/mo
Single Family Residence
Built in 1949
7,278 Square Feet Lot
$616,900 Zestimate®
$588/sqft
$-- HOA
What's special
Generous driveway parkingNew kitchenNew fixtures and finishesDetached garageNew garage doorsUpdated bathroomSingle-level living
- 12 days |
- 600 |
- 17 |
Likely to sell faster than
Zillow last checked:
Listing updated:
Listed by:
Igor Mayster,
John L. Scott R.E.Tacoma North
Source: NWMLS as distributed by MLS GRID,MLS#: 2559458
Facts & features
Interior
Bedrooms & bathrooms
- Bedrooms: 3
- Bathrooms: 1
- Full bathrooms: 1
- Main level bathrooms: 1
- Main level bedrooms: 3
Primary bedroom
- Level: Main
Bedroom
- Level: Main
Bedroom
- Level: Main
Bathroom full
- Level: Main
Dining room
- Level: Main
Entry hall
- Level: Main
Living room
- Level: Main
Utility room
- Level: Lower
Heating
- Fireplace, Baseboard, Ductless, Electric
Cooling
- Ductless
Appliances
- Included: Dishwasher, Microwave, Stove(s)/Range(s), Dishwasher(s), Microwave(s)
Features
- Flooring: Vinyl Plank
- Basement: Unfinished
- Number of fireplaces: 1
- Fireplace features: Electric, Main Level: 1, Fireplace
Interior area
- Total structure area: 1,069
- Total interior livable area: 1,069 sqft
Video & virtual tour
Property
Parking
- Total spaces: 1
- Parking features: Detached Garage
- Has garage: Yes
- Covered spaces: 1
Features
- Levels: One
- Stories: 1
- Entry location: Main
- Patio & porch: Fireplace
Lot
- Size: 7,278 Square Feet
- Features: Paved, Fenced-Fully
- Topography: Level
Details
- Parcel number: 5785002192
- Special conditions: Standard
Construction
Type & style
- Home type: SingleFamily
- Architectural style: 1 Story w/Bsmnt.
- Property subtype: Single Family Residence
Materials
- Wood Siding, Wood Products
- Foundation: Poured Concrete
- Roof: Composition
Condition
- Year built: 1949
- Major remodel year: 1979
Utilities & green energy
- Electric: Company: TPU
- Sewer: Sewer Connected, Company: Pierce County
- Water: Public, Company: TPU
Community & HOA
Community
- Subdivision: University Place
Location
- Region: University Place
Financial & listing details
- Price per square foot: $588/sqft
- Tax assessed value: $500,500
- Annual tax amount: $6,030
- Date on market: 7/23/2026
- Cumulative days on market: 13 days
- Listing terms: Conventional,FHA,VA Loan
- Inclusions: Dishwasher(s), Microwave(s), Stove(s)/Range(s)
Estimated market value
$616,900
$586,000 - $648,000
$2,901/mo
Price history
| Date | Event | Price |
|---|---|---|
| 7/31/2026 | Pending sale | $629,000$588/sqft |
Source:  NWMLS as distributed by MLS GRID #2559458 Report a problem NWMLS as distributed by MLS GRID #2559458 Report a problem | ||
| 7/23/2026 | Listed for sale | $629,000+25.8%$588/sqft |
Source: NWMLS as distributed by MLS GRID #2559458 Report a problem | ||
| 3/19/2026 | Sold | $500,000+5.3%$468/sqft |
Source: NWMLS as distributed by MLS GRID #2487135 Report a problem | ||
| 3/10/2026 | Pending sale | $475,000$444/sqft |
Source: NWMLS as distributed by MLS GRID #2487135 Report a problem | ||
| 3/7/2026 | Listed for sale | $475,000$444/sqft |
Source: NWMLS as distributed by MLS GRID #2487135 Report a problem | ||
Public tax history
| Year | Property taxes | Tax assessment |
|---|---|---|
| 2024 | $5,924 +2.5% | $500,500 +3.6% |
| 2023 | $5,780 +4% | $483,300 -1.6% |
| 2022 | $5,556 +5% | $491,000 +17.9% |
| 2021 | $5,290 +41.9% | $416,300 +32.9% |
| 2019 | $3,727 -6.6% | $313,300 +10.4% |
| 2018 | $3,992 +12.7% | $283,900 +12.9% |
| 2017 | $3,543 +2.1% | $251,500 +21.5% |
| 2016 | $3,469 | $207,000 +5.3% |
| 2014 | $3,469 +10.2% | $196,500 +11.9% |
| 2013 | $3,149 | $175,600 +2.9% |
| 2012 | -- | $170,600 -14.9% |
| 2011 | -- | $200,400 -6.6% |
| 2010 | -- | $214,600 -6.1% |
| 2009 | -- | $228,600 -9.9% |
| 2008 | $3,435 +0% | $253,600 -1.8% |
| 2007 | $3,435 +56.1% | $258,300 +103.7% |
| 2002 | $2,201 +8% | $126,800 -2.2% |
| 2001 | $2,037 | $129,700 +9% |
| 2000 | $2,037 | $119,000 |
Find assessor info on the county website
Monthly payment
Est. payment
Payment breakdown
Explore the cost of this home by adjusting the details. Changes won't be saved.Climate risks
Neighborhood: 98466
Nearby schools
GreatSchools rating
- 10/10Narrows View Intermediate SchoolGrades: 5-7Distance: 0.9 mi
- 9/10Curtis Senior High SchoolGrades: 10-12Distance: 0.7 mi
- 6/10Curtis Junior High SchoolGrades: 8-9Distance: 0.8 mi
Schools provided by the listing agent
- Elementary: Evergreen Primary
- Middle: Narrows View Interme
- High: Curtis Snr High
Source: NWMLS as distributed by MLS GRID. This data may not be complete. We recommend contacting the local school district to confirm school assignments for this home.
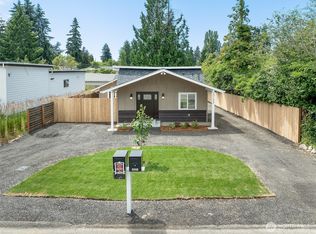
- $600,0003 bd2 ba1.2k sqft3122 Oas Dr W, University Place, WA 98466For Sale
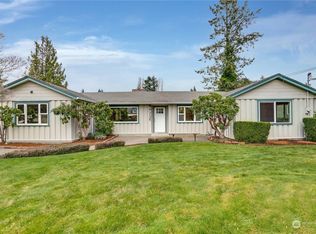
- $675,0004 bd2 ba1.8k sqft3125 Greenwood Ave W, University Place, WA 98466Sold
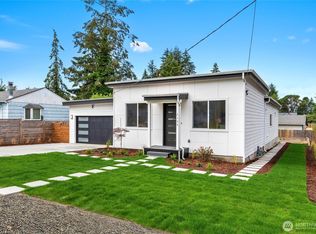
- $700,0004 bd2 ba1.5k sqft3124 Oas Dr W, University Place, WA 98466Sold
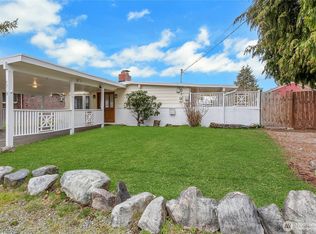
- $509,9503 bd2 ba1.3k sqft7715 31st St W, University Place, WA 98466Sold
- $485,0003 bd1 ba1.7k sqft7620 31st St W, University Place, WA 98466Sold
- $420,0003 bd2 ba1.4k sqft3138 Oas Dr W, University Place, WA 98466Sold
- $763,5004 bd3 ba2.1k sqft3013 Mount View Ave W, University Place, WA 98466Off Market
- $556,6006,050.484 Square Feet0 Mountain View Ave W, Tacoma, WA 98466Off Market
A local agent can set up tours, give advice and negotiate with sellers.
Similar homes
- $600,0003 bd2 ba1.2k sqft3122 Oas Drive W, University Place, WA 98466ActiveMLS ID #2545385, Brian Alfi. NWMLS as distributed by MLS GRID
- $560,0003 bd2 ba1.2k sqft7215 36th Street W, University Place, WA 98466Active
 MLS ID #2534517, Randy White. NWMLS as distributed by MLS GRID
 - $575,0004 bd2 ba1.3k sqftHighland Park, Tacoma, WA 98465Active
 MLS ID #2561287, Richard Smith. NWMLS as distributed by MLS GRID
 - $529,0002 bd1 ba1.2k sqft3029 N Baltimore, Tacoma, WA 98407Active
 MLS ID #2562119, Rochelle Chorak. NWMLS as distributed by MLS GRID
 - $609,9004 bd2 ba1.1k sqft3936 N Defiance St, Tacoma, WA 98407ActiveMLS ID #2553275, Marcela Hoag. NWMLS as distributed by MLS GRID
- $499,9503 bd2 ba1k sqftBristonwood, University Place, WA 98467ActiveMLS ID #2520110, R Todd Stanfield. NWMLS as distributed by MLS GRID
- $499,9993 bd2 ba1k sqft8102 Oakridge Drive SW, Lakewood, WA 98498ActiveMLS ID #2554072, Nikita Krivorak. NWMLS as distributed by MLS GRID
- $649,9504 bd3 ba1.4k sqft6125 N 41st Street, Tacoma, WA 98407ActiveMLS ID #2534997, Alexander Bradshaw. NWMLS as distributed by MLS GRID
- $585,0003 bd2 ba1.4k sqftPlat 79-375, Puyallup, WA 98372ActiveMLS ID #2562137, Nathan Coons. NWMLS as distributed by MLS GRID
- $579,0003 bd2 ba1.4k sqft5180 SE Cottage Path Way, Port Orchard, WA 98367ActiveMLS ID #2560874, Sarah Baric. NWMLS as distributed by MLS GRID
- $599,9502 bd2 ba1.3k sqftHarbor Summit, Gig Harbor, WA 98335ActiveMLS ID #2563437, Julia Runyan. NWMLS as distributed by MLS GRID
- $675,0003 bd1 ba1.4k sqft5122 N Shirley Street, Ruston, WA 98407ActiveMLS ID #2529648, Nimrata Nand. NWMLS as distributed by MLS GRID
- $564,0003 bd4 ba1.3k sqft6110 S Park Avenue, Tacoma, WA 98408ActiveMLS ID #2551448, Miles Eaton. NWMLS as distributed by MLS GRID
- $445,0003 bd2 ba1.3k sqft5410 S Oakes Street, Tacoma, WA 98409ActiveMLS ID #2562092, Staci Sue Saunders. NWMLS as distributed by MLS GRID
- $465,0003 bd2 ba1.2k sqft2513 S Hosmer Street, Tacoma, WA 98405ActiveMLS ID #2557992, Ryan Waterman. NWMLS as distributed by MLS GRID
- $449,9503 bd2 ba1.2k sqft4015 S Yakima Avenue, Tacoma, WA 98418ActiveMLS ID #2557853, Alexander Bradshaw. NWMLS as distributed by MLS GRID
- $569,9503 bd3 ba1.5k sqft1402 159th Street Ct E, Tacoma, WA 98445ActiveMLS ID #2556723, Marianna N Mikshanskiy. NWMLS as distributed by MLS GRID
- $539,9503 bd3 ba1.4k sqftMountain Park, Puyallup, WA 98375ActiveMLS ID #2563115, John Hurlbut. NWMLS as distributed by MLS GRID
- $610,0003 bd1 ba1.2k sqft6941 Libby Road NE, Olympia, WA 98506ActiveMLS ID #2502734, Tim McKeown. NWMLS as distributed by MLS GRID
- $524,9994 bd2 ba1.4k sqftTac Land Co 6th, Tacoma, WA 98408ActiveMLS ID #2551374, Chad Nolan. NWMLS as distributed by MLS GRID
