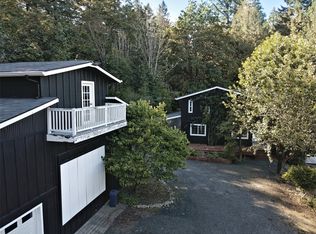
An extraordinary opportunity to create something truly one-of-a-kind in Tacoma’s coveted North End! Offering over 3,300 square feet of possibilities, this architecturally distinctive home invites imagination, creativity, and a vision for something exceptional. With the exterior substantially completed, the stage is set to spend the winter transforming the interior into a remarkable expression of your personal style. The home's distinctive architectural character and imaginative layout provide an exceptional canvas for creative expression and a truly one-of-a-kind living experience.Nestled among mature trees in a setting that feels worlds away, this property offers the tranquility of a private woodland retreat—yet is just blocks from the vibrant Proctor District. Expansive outdoor spaces invite you to embrace the natural surroundings and create an extraordinary connection between indoor and outdoor living.For those who appreciate architecture with personality and the opportunity to create something truly iconic, this is a rare find. A little imagination, a bold vision, and an exceptional setting—your next masterpiece awaits. This is a "must see"!
Active
Listed by: Realogics Sotheby's Int'l Rlty • Shannon Bell-Peterson • 253-273-8433
$650,000
3915 N 32nd Street, Tacoma, WA 98407
3beds
3,308sqft
Single Family Residence
Built in 1912
0.28 Acres Lot
$641,800 Zestimate®
$196/sqft
$-- HOA
What's special
Private woodland retreatArchitecturally distinctive homeNestled among mature treesImaginative layoutExpansive outdoor spacesDistinctive architectural character
- --
- on Zillow
- 1,578
- views
- 174
- saves
Likely to sell faster than
Zillow last checked:
Listing updated:
Offers reviewed: Nov 09
Listed by:
Shannon Bell-Peterson 253-273-8433 shannon@sbpre.com,
Realogics Sotheby's Int'l Rlty
Source: NWMLS as distributed by MLS GRID,MLS#: 2599410
Facts & features
Interior
Bedrooms & bathrooms
- Bedrooms: 3
- Bathrooms: 2
- 3/4 bathrooms: 2
- Main level bathrooms: 1
Primary bedroom
- Level: Second
Bedroom
- Level: Second
Bedroom
- Level: Second
Bathroom three quarter
- Level: Lower
Bathroom three quarter
- Level: Main
Bonus room
- Level: Lower
Den office
- Level: Main
Entry hall
- Level: Main
Family room
- Level: Lower
Kitchen with eating space
- Level: Main
Living room
- Level: Lower
Utility room
- Level: Lower
Heating
- Fireplace, Forced Air, Heat Pump, Electric
Cooling
- Forced Air, Heat Pump
Appliances
- Included: Refrigerator, Stove(s)/Range(s), Refrigerator(s)
Features
- Bath Off Primary, Sauna
- Flooring: Ceramic Tile, Carpet
- Windows: Skylight(s)
- Basement: Daylight
- Number of fireplaces: 1
- Fireplace features: Wood Burning, Main Level: 1, Fireplace
Interior area
- Total structure area: 3,308
- Total interior livable area: 3,308 sqft
Video & virtual tour
Property
Parking
- Total spaces: 2
- Parking features: Driveway, Detached Garage
- Has garage: Yes
- Covered spaces: 2
Features
- Levels: Multi/Split
- Entry location: Main
- Patio & porch: Bath Off Primary, Fireplace, Sauna, Skylight(s)
- Has view: Yes
- View description: Territorial
Lot
- Size: 0.28 Acres
- Features: Adjacent to Public Land, Dead End Street, Paved, Secluded, Deck, Fenced-Partially
- Topography: Level,Partial Slope,Steep Slope
- Residential vegetation: Garden Space
Details
- Parcel number: 6705001241
- Zoning: R2
- Special conditions: Standard
Construction
Type & style
- Home type: SingleFamily
- Architectural style: Multi Level
- Property subtype: Single Family Residence
Materials
- Wood Products
- Foundation: Poured Concrete
- Roof: Composition
Condition
- Good
- Year built: 1912
- Major remodel year: 1992
Utilities & green energy
- Electric: Company: TPU
- Sewer: Sewer Connected, Company: TPU
- Water: Public, Company: TPU
Community & HOA
Community
- Subdivision: Proctor
Location
- Region: Tacoma
Financial & listing details
- Price per square foot: $196/sqft
- Tax assessed value: $972,500
- Annual tax amount: $10,589
- Offers reviewed: 11/09/2026
- Date on market: 11/3/2026
- Listing terms: Conventional,Rehab Loan
- Inclusions: Refrigerator(s), Stove(s)/Range(s)
Estimated market value
$641,800
$610,000 - $674,000
$3,364/mo
Price history
| Date | Event | Price |
|---|---|---|
| 11/3/2026 | Listed for sale | $650,000+66.2%$196/sqft |
Source:  NWMLS as distributed by MLS GRID #2599410 Report a problem | ||
| 7/9/1999 | Sold | $391,000$118/sqft |
Source: Public Record Report a problem | ||
Public tax history
| Year | Property taxes | Tax assessment |
|---|---|---|
| 2025 | $10,589 +2.8% | $972,500 +2.7% |
| 2024 | $10,297 +3.6% | $946,900 +5.9% |
| 2023 | $9,942 -1.8% | $894,100 -8.4% |
| 2022 | $10,121 +5.4% | $975,800 +16.3% |
| 2021 | $9,607 +15.2% | $838,700 +22.2% |
| 2019 | $8,339 -23.4% | $686,200 +6.8% |
| 2018 | $10,882 +11.9% | $642,500 -6.9% |
| 2017 | $9,722 +7.7% | $689,800 +25.6% |
| 2016 | $9,024 | $549,300 +5.7% |
| 2014 | $9,024 +16.6% | $519,700 +16.1% |
| 2013 | $7,736 | $447,500 +1.4% |
| 2012 | -- | $441,400 -11% |
| 2011 | -- | $495,700 -13% |
| 2010 | -- | $569,800 -2.3% |
| 2009 | -- | $583,000 -8.7% |
| 2008 | $7,560 +0% | $638,800 -1.3% |
| 2007 | $7,560 +15% | $647,000 +68.4% |
| 2002 | $6,576 +3.1% | $384,100 |
| 2001 | $6,379 | $384,100 +5.6% |
| 2000 | $6,379 | $363,700 |
Find assessor info on the county website
Monthly payment
Est. payment
Payment breakdown
Explore the cost of this home by adjusting the details. Changes won't be saved.Climate risks
Neighborhood: North End
Nearby schools
Schools provided by the listing agent
- Elementary: Wash-Hoyt
- Middle: Mason
- High: Silas High School
Source: NWMLS as distributed by MLS GRID. This data may not be complete. We recommend contacting the local school district to confirm school assignments for this home.


Similar homes
- $685,0003 bd3 ba3.2k sqft2624 N 30th Street, Tacoma, WA 98407Active
 MLS ID #2463249, Jason Goold. NWMLS as distributed by MLS GRID
- $699,0003 bd3 ba2.1k sqftSunset Heights, Tacoma, WA 98406Active
 MLS ID #2597352, Christopher P Murphy. NWMLS as distributed by MLS GRID
- $585,0003 bd2 ba1.9k sqft1511 N Orchard Street, Tacoma, WA 98406Active
 MLS ID #2579402, Pamela Davison. NWMLS as distributed by MLS GRID
- $650,0003 bd2 ba2.3k sqft6217 Lackey Road NW, Vaughn, WA 98394Active
 MLS ID #2600696, Jessica L. Spaulding. NWMLS as distributed by MLS GRID
