Charming mid-century ranch with daylight basement, thoughtfully updated for modern living.Featuring 3 bedrooms and 1.75 baths, all on the main level. This inviting home offers hardwood and cork floors, an updated kitchen and bathrooms, a primary suite with private bath and sliding glass doors leading to an expansive, partially covered deck. The daylight basement features a one-of-a-kind home theater with hand-painted Star Wars murals and 3d printed switch covers, acoustic sound treatments, wiring for 11-channel Dolby Atmos surround sound, and dedicated theater seating. A spacious laundry and utility area provides additional flexibility and storage. Step outside to a beautifully landscaped 8,160 sq. ft. lot featuring a patio, fire pit, concrete walkways, and tuff storage shed. Major improvements include a new roof (2024), insulation (2025), heating and cooling system (2021), and Navien tankless water heater, and car charge ready. Motion-activated lighting, security cameras, permanent exterior lighting, custom Elfa shelving, and a two-car garage complete this distinctive home!
Active
Listed by: Century 21 Blue Chip • Tanja Lanier • 253-219-3762
$629,000
3133 N Baltimore Street, Tacoma, WA 98407
3beds
2,150sqft
Single Family Residence
Built in 1965
8,158 Square Feet Lot
$513,200 Zestimate®
$293/sqft
$-- HOA
What's special
Updated kitchen and bathroomsTwo-car garageDaylight basementHardwood and cork floorsCustom elfa shelvingAcoustic sound treatmentsMotion-activated lighting
- --
- on Zillow
- 452
- views
- 74
- saves
Likely to sell faster than
Zillow last checked:
Listing updated:
Listed by:
Tanja Lanier 253-219-3762 Tanja@bluechiprealtyup.com,
Century 21 Blue Chip
Source: NWMLS as distributed by MLS GRID,MLS#: 2600171
Facts & features
Interior
Bedrooms & bathrooms
- Bedrooms: 3
- Bathrooms: 2
- Full bathrooms: 1
- 3/4 bathrooms: 1
- Main level bathrooms: 2
- Main level bedrooms: 3
Primary bedroom
- Level: Main
Bedroom
- Level: Main
Bedroom
- Level: Main
Bathroom full
- Level: Main
Bathroom three quarter
- Level: Main
Dining room
- Level: Main
Entry hall
- Level: Main
Kitchen with eating space
- Level: Main
Living room
- Level: Main
Rec room
- Level: Lower
Utility room
- Level: Lower
Heating
- Fireplace, Forced Air, Electric
Cooling
- Has cooling: Yes
Appliances
- Included: Dishwasher, Dryer, Microwave, Refrigerator, Stove(s)/Range(s), Washer, Dishwasher(s), Dryer(s), Microwave(s), Refrigerator(s), Washer(s), Water Heater: Tankless, Water Heater Location: Utility room
Features
- Bath Off Primary
- Flooring: Bamboo/Cork, Concrete, Hardwood, Carpet
- Windows: Dbl Pane/Storm Window
- Basement: Daylight,Finished
- Number of fireplaces: 2
- Fireplace features: Wood Burning, Lower Level: 1, Upper Level: 1, Fireplace
Interior area
- Total structure area: 2,150
- Total interior livable area: 2,150 sqft
Video & virtual tour
Property
Parking
- Total spaces: 6
- Parking features: Driveway, Attached Garage, Off Street
- Has attached garage: Yes
- Covered spaces: 2
- Uncovered spaces: 4
Features
- Levels: One
- Stories: 1
- Entry location: Main
- Patio & porch: Bath Off Primary, Dbl Pane/Storm Window, Fireplace, Sprinkler System, Water Heater
- Has view: Yes
- View description: Territorial
Lot
- Size: 8,158 Square Feet
- Features: Curbs, Paved, Sidewalk, Cabana/Gazebo, Cable TV, Deck, Fenced-Partially, Gas Available, High Speed Internet, Outbuildings, Sprinkler System
- Topography: Level
- Residential vegetation: Garden Space
Details
- Parcel number: 5650000180
- Special conditions: Standard
Construction
Type & style
- Home type: SingleFamily
- Architectural style: Mid-Century Modern,1 Story w/Bsmnt.
- Property subtype: Single Family Residence
Materials
- Wood Products
- Foundation: Poured Concrete
- Roof: Composition
Condition
- Very Good
- Year built: 1965
- Major remodel year: 1991
Utilities & green energy
- Electric: Company: Tacoma Public Utilities
- Sewer: Available, Sewer Connected, Company: Tacoma Public Utilities
- Water: Public, Company: Tacoma Public Utilities
- Utilities for property: Quantum Fiber
Community & HOA
Community
- Subdivision: North Tacoma
Location
- Region: Tacoma
Financial & listing details
- Price per square foot: $293/sqft
- Tax assessed value: $562,400
- Annual tax amount: $6,128
- Date on market: 11/3/2026
- Listing terms: Conventional,FHA,VA Loan
- Inclusions: Dishwasher(s), Dryer(s), Microwave(s), Refrigerator(s), Stove(s)/Range(s), Washer(s)
Estimated market value
$513,200
$467,000 - $554,000
$2,748/mo
Price history
| Date | Event | Price |
|---|---|---|
| 11/3/2026 | Listed for sale | $629,000$293/sqft |
Source:  NWMLS as distributed by MLS GRID #2600171 Report a problem | ||
Public tax history
| Year | Property taxes | Tax assessment |
|---|---|---|
| 2025 | $6,129 -1.9% | $562,400 -2.1% |
| 2024 | $6,250 +7.7% | $574,300 +10.1% |
| 2023 | $5,804 +0.5% | $521,500 -6.3% |
| 2022 | $5,775 +8.9% | $556,300 +20.3% |
| 2021 | $5,302 +16.1% | $462,400 +25.7% |
| 2019 | $4,567 -8.1% | $367,800 +4.6% |
| 2018 | $4,969 +14.6% | $351,500 +11.7% |
| 2017 | $4,335 +13.3% | $314,700 +36.1% |
| 2016 | $3,827 | $231,200 +5% |
| 2014 | $3,827 +95.6% | $220,200 +14.9% |
| 2013 | $1,957 | $191,700 +3% |
| 2012 | -- | $186,100 -11.9% |
| 2011 | -- | $211,200 -9.6% |
| 2010 | -- | $233,600 -6.6% |
| 2009 | -- | $250,200 -6.3% |
| 2008 | $1,295 -58.8% | $267,000 -0.5% |
| 2007 | $3,139 +26.9% | $268,300 +86.3% |
| 2002 | $2,473 +2.7% | $144,000 -0.3% |
| 2001 | $2,409 | $144,400 +5.2% |
| 2000 | $2,409 | $137,300 |
Find assessor info on the county website
Monthly payment
Est. payment
Payment breakdown
Explore the cost of this home by adjusting the details. Changes won't be saved.Climate risks
Neighborhood: West End
Nearby schools
Schools provided by the listing agent
- Elementary: Downing
- Middle: Truman
- High: Silas High School
Source: NWMLS as distributed by MLS GRID. This data may not be complete. We recommend contacting the local school district to confirm school assignments for this home.


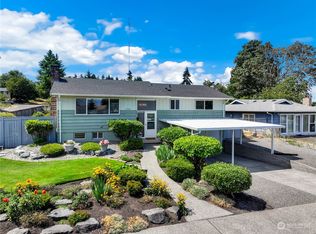
Similar homes
- $584,9503 bd2 ba1.1k sqft6322 N Hale Street, Tacoma, WA 98407Active
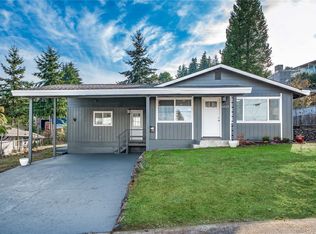 MLS ID #2600728, Danielle R. Crabtree. NWMLS as distributed by MLS GRID
- $624,9503 bd2 ba1.5k sqftCatons 1st, Tacoma, WA 98407Active
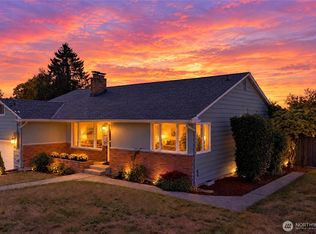 MLS ID #2590908, Julia Runyan. NWMLS as distributed by MLS GRID
- $600,0003 bd2 ba1.9k sqft3339 N Visscher Street, Tacoma, WA 98407Active
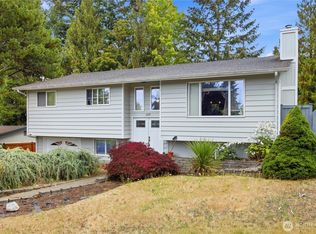 MLS ID #2587712, Berklee Olson. NWMLS as distributed by MLS GRID
- $659,0003 bd3 ba2.6k sqft2902 N Orchard, Tacoma, WA 98407Active
 MLS ID #2536926, Charles Thomas. NWMLS as distributed by MLS GRID
