Skip main navigation
Sold
  • Listed by: MLS4owners.com
    Bought with: Berkshire Hathaway HS NW
    $440,000

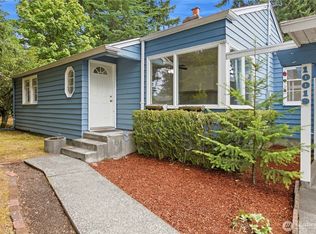
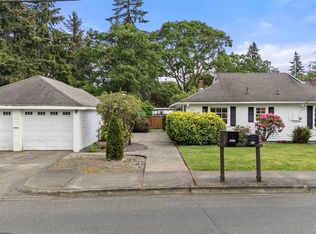
    6512 100th Street SW, Lakewood, WA 98499

    3beds
    1,236sqft
    Single Family Residence
    Built in 1962
    8,498.56 Square Feet Lot
    $430,800 Zestimate®
    $356/sqft
    $2,441 Estimated rent

    Home value

    $430,800

    $401,000 - $461,000

    $2,441/mo

    Zestimate® history
    Loading
    Loading...

    Owner options

    List your home for rent

    $2,441/mo

    Rent Zestimate®

    Find your next renter with Zillow Rental Manager. Plus, with online applications, you can quickly screen prospective tenants – for free.

    Learn more

    $2,441/mo

    Rent Zestimate®

    Refinance and save

    $2,683/mo

    Est. payment

    Refinancing to a lower rate could help reduce your monthly payments and save thousands over the life of the loan.

    See today's rates

    $2,683/mo

    Est. payment

    Explore your selling options

    Work with a Zillow partner agent

    Leverage their expertise and Zillow's premium Showcase listings to get your home seen by more buyers.

    Get started

    List with your own agent

    Get your home in front of millions of buyers by listing it on Zillow.

    Learn how to do it

    Sell it yourself

    Take full control of how buyers see your home on Zillow by listing For Sale by Owner (FSBO).

    List your home

    What's special

    Cozy fireplaceInterior pet doorsPet friendly lvp flooringShiny tilePrimary bedroomLarge walk-in closetDeep soaking tub
    Fresh updates include: roof, electrical, paint, shiny tile, composite countertops, cozy fireplace, trim, doors, fixtures, ceiling fan, lighting, deep soaking tub. On-demand water heater for endless hot showers. Features versatile office/den/gaming room or consider easy conversion to a 4 bedroom with primary suite! Large yard with room for ADU. Covered parking for 2 vehicles or create outdoor entertainment. Pet friendly LVP flooring and interior pet doors. Primary bedroom features ensuite with new shower, and large walk-in closet with room for a desk and seating! Efficient vinyl windows, lots of storage. Wired for Light Curve and Xfinity, keyless code entry.1 block from the new library, school and walking distance to Towne Center, shopping.

    Zillow last checked:

    Listing updated:

    Listed by:

    Chris C. Nye,

    MLS4owners.com

    Bought with:

    Randell Archival Alegarbes, 21030505

    Berkshire Hathaway HS NW

    Source: NWMLS as distributed by MLS GRID,MLS#: 2344730MLS Logo

    Facts & features

    Interior

    Bedrooms & bathrooms
    • Bedrooms: 3
    • Bathrooms: 2
    • Full bathrooms: 1
    • 3/4 bathrooms: 1
    • Main level bathrooms: 2
    • Main level bedrooms: 3
    Primary bedroom
    • Level: Main
    Bedroom
    • Level: Main
    Bedroom
    • Level: Main
    Bathroom full
    • Level: Main
    Bathroom three quarter
    • Level: Main
    Bonus room
    • Level: Main
    Entry hall
    • Level: Main
    Kitchen with eating space
    • Level: Main
    Living room
    • Level: Main
    Utility room
    • Level: Main
    Heating
    • Fireplace, Baseboard, Electric, Wood
    Cooling
    • None
    Appliances
    • Included: Dishwasher(s), Dryer(s), Refrigerator(s), Stove(s)/Range(s), Washer(s)
    Features
    • Ceiling Fan(s)
    • Flooring: Vinyl Plank
    • Windows: Double Pane/Storm Window
    • Basement: None
    • Number of fireplaces: 1
    • Fireplace features: Wood Burning, Main Level: 1, Fireplace
    Interior area
    • Total structure area: 1,236
    • Total interior livable area: 1,236 sqft

    Property

    Parking
    • Total spaces: 1
    • Parking features: Attached Carport, Driveway
    • Has carport: Yes
    • Covered spaces: 1
    Features
    • Levels: One
    • Stories: 1
    • Entry location: Main
    • Patio & porch: Ceiling Fan(s), Double Pane/Storm Window, Fireplace, Walk-In Closet(s)
    Lot
    • Size: 8,498 sqft
    • Features: Paved, Cable TV, Fenced-Partially, Gas Available, High Speed Internet, Outbuildings
    • Topography: Level
    Details
    • Parcel number: 5030001700
    • Zoning description: Jurisdiction: City
    • Special conditions: Standard

    Construction

    Type & style
    • Home type: SingleFamily
    • Property subtype: Single Family Residence
    Materials
    • Brick
    • Foundation: Poured Concrete
    • Roof: Composition
    Condition
    • Year built: 1962

    Utilities & green energy

    • Electric: Company: Tacoma
    • Sewer: Sewer Connected, Company: County
    • Water: Public, Company: Lakewood

    Community & neighborhood

    Location
    • Region: Lakewood
    • Subdivision: Lakewood

    Other

    Other facts
    • Listing terms: Conventional,FHA,VA Loan
    • Cumulative days on market: 291 days

    Price history

    DateEventPrice
    6/23/2025Sold$440,000$356/sqft
    Source: NWMLS as distributed by MLS GRID #2344730 Report a problem
    5/22/2025Pending sale$440,000$356/sqft
    Source: NWMLS as distributed by MLS GRID #2344730 Report a problem
    5/7/2025Listed for sale$440,000$356/sqft
    Source: NWMLS as distributed by MLS GRID #2344730 Report a problem
    4/30/2025Pending sale$440,000$356/sqft
    Source: NWMLS as distributed by MLS GRID #2344730 Report a problem
    4/24/2025Price change$440,000+2.6%$356/sqft
    Source: NWMLS as distributed by MLS GRID #2344730 Report a problem
    4/11/2025Listed for sale$429,000$347/sqft
    Source: NWMLS as distributed by MLS GRID #2344730 Report a problem
    3/25/2025Pending sale$429,000$347/sqft
    Source: NWMLS as distributed by MLS GRID #2344730 Report a problem
    3/14/2025Listed for sale$429,000+4.6%$347/sqft
    Source: NWMLS as distributed by MLS GRID #2344730 Report a problem
    8/9/2023Sold$410,000+156.4%$332/sqft
    Source: Public Record Report a problem
    3/30/2017Listing removed$1,550$1/sqft
    Source: Parkwood Property Management, Inc. Report a problem
    3/2/2017Listed for rent$1,550$1/sqft
    Source: Parkwood Property Management, Inc. Report a problem
    8/18/2004Sold$159,900$129/sqft
    Source: NWMLS as distributed by MLS GRID #24032612 Report a problem

    Public tax history

    YearProperty taxesTax assessment
    2024$4,115 +4.4%$388,800 +7.3%
    2023$3,941 -1%$362,200 -5.3%
    2022$3,982 +7.1%$382,600 +21.3%
    2021$3,716 +40.1%$315,400 +29%
    2019$2,653 -7%$244,500 +11.7%
    2018$2,853 +2.8%$218,900 +14.2%
    2017$2,774 +20.8%$191,700 +22.6%
    2016$2,297 $156,300 +9.2%
    2014$2,297 +11.7%$143,100 +12.3%
    2013$2,056 $127,400 -1.2%
    2012-- $128,900 -15.8%
    2011-- $153,000 +0.3%
    2010-- $152,600 -9.5%
    2009-- $168,600 -11.8%
    2008$2,422 $191,100 -3.9%
    2007$2,422 +44%$198,900 +81%
    2002$1,682 +3%$109,900
    2001$1,633 $109,900 +3.5%
    2000$1,633 $106,200

    Find assessor info on the county website

    Neighborhood: Park Lodge

    Nearby schools

    GreatSchools rating
    Get a cash offer in 3 minutes
    Find out how much your home could sell for in as little as 3 minutes with a no-obligation cash offer.
    Estimated market value
    $430,800
    Get a cash offer in 3 minutes
    Find out how much your home could sell for in as little as 3 minutes with a no-obligation cash offer.
    Estimated market value
    $430,800