Sought after Oakbrook community home with 9,000 sq ft fully fenced lot that backs up to open space, features 3 bedroom, 2.5 bath, 1605 sq. ft open floor plan with high ceilings with kitchen opening up to separate living, dining and family room with fireplace. Lots of natural light. 2 car garage, close to shopping, restaurants, parks, trails, JBLM, I-5 and more!
Active
Listed by: Dupont Realty & Property Mgmt • Penelope A. Lacy
Price cut: $15K (7/7)
$530,000
8920 81st, Lakewood, WA 98498
3beds
1,605sqft
:
Get pre-qualified$3,264/mo
Single Family Residence
Built in 1991
8,999 Square Feet Lot
$527,200 Zestimate®
$330/sqft
$-- HOA
What's special
High ceilingsLots of natural light
- 22 days |
- 881 |
- 34 |
Likely to sell faster than
Zillow last checked:
Listing updated:
Listed by:
Penelope A. Lacy,
Dupont Realty & Property Mgmt
Source: NWMLS as distributed by MLS GRID,MLS#: 2543969
Facts & features
Interior
Bedrooms & bathrooms
- Bedrooms: 3
- Bathrooms: 3
- Full bathrooms: 2
- 1/2 bathrooms: 1
Primary bedroom
- Level: Second
Bedroom
- Level: Second
Bedroom
- Level: Second
Bathroom full
- Level: Second
Bathroom full
- Level: Second
Other
- Level: Lower
Entry hall
- Level: Main
Family room
- Level: Lower
Kitchen with eating space
- Level: Main
Utility room
- Level: Lower
Heating
- Fireplace, Forced Air, Electric, Natural Gas
Cooling
- Forced Air
Appliances
- Included: Dishwasher, Microwave, Refrigerator, See Remarks, Stove(s)/Range(s), Dishwasher(s), Microwave(s), Refrigerator(s), Water Heater: Gas, Water Heater Location: Garage
Features
- Bath Off Primary, Dining Room
- Flooring: Hardwood, Vinyl, Carpet
- Windows: Dbl Pane/Storm Window, Skylight(s)
- Basement: None
- Number of fireplaces: 1
- Fireplace features: Gas, Lower Level: 1, Fireplace
Interior area
- Total structure area: 1,605
- Total interior livable area: 1,605 sqft
Property
Parking
- Total spaces: 2
- Parking features: Attached Garage
- Has attached garage: Yes
- Covered spaces: 2
Features
- Levels: Three Or More
- Entry location: Main
- Patio & porch: Bath Off Primary, Dbl Pane/Storm Window, Dining Room, Fireplace, Skylight(s), Vaulted Ceiling(s), Walk-In Closet(s), Water Heater
- Has view: Yes
- View description: Territorial
Lot
- Size: 8,999 Square Feet
- Features: Curbs, Paved, Cable TV, Fenced-Fully, Gas Available, High Speed Internet
Details
- Parcel number: 4000240240
- Special conditions: Standard
- Other equipment: Leased Equipment: None
Construction
Type & style
- Home type: SingleFamily
- Architectural style: Tri-Level
- Property subtype: Single Family Residence
Materials
- Metal/Vinyl, See Remarks, Wood Siding, Wood Products
- Foundation: Poured Concrete
- Roof: Composition
Condition
- Good
- Year built: 1991
- Major remodel year: 1999
Utilities & green energy
- Electric: Company: Tacoma Public Utilities
- Sewer: Sewer Connected, Company: Pierce County Sewer
- Water: Public, Company: Lakewood Water
Community & HOA
Community
- Features: CCRs, Clubhouse, Golf
- Subdivision: Lakewood
Location
- Region: Lakewood
Financial & listing details
- Price per square foot: $330/sqft
- Tax assessed value: $503,000
- Annual tax amount: $5,717
- Date on market: 6/29/2026
- Cumulative days on market: 24 days
- Listing terms: Conventional,FHA,VA Loan
- Inclusions: Dishwasher(s), Leased Equipment, Microwave(s), Refrigerator(s), See Remarks, Stove(s)/Range(s)
Estimated market value
$527,200
$501,000 - $554,000
$2,789/mo
Price history
| Date | Event | Price |
|---|---|---|
| 7/7/2026 | Price change | $530,000-2.8%$330/sqft |
Source:  NWMLS as distributed by MLS GRID #2543969 Report a problem NWMLS as distributed by MLS GRID #2543969 Report a problem | ||
| 6/30/2026 | Listed for sale | $545,000+73%$340/sqft |
Source: NWMLS as distributed by MLS GRID #2543969 Report a problem | ||
| 10/19/2013 | Listing removed | $1,495$1/sqft |
Source: DuPont Realty & Property Management, Inc. Report a problem | ||
| 8/10/2013 | Price change | $1,495-3.5%$1/sqft |
Source: DuPont Realty & Property Management, Inc. Report a problem | ||
| 5/24/2013 | Listed for rent | $1,550$1/sqft |
Source: DuPont Realty & Property Management, Inc. Report a problem | ||
| 4/13/2012 | Listing removed | $1,550$1/sqft |
Source: RentalHunt.com #225723 Report a problem | ||
| 3/3/2012 | Listed for rent | $1,550$1/sqft |
Source: RentalHunt.com #225723 Report a problem | ||
| 7/18/2008 | Sold | $315,000$196/sqft |
Source: NWMLS as distributed by MLS GRID #28067866 Report a problem | ||
| 5/11/2008 | Listed for sale | $315,000$196/sqft |
Source: Coldwell Banker** #28067866 Report a problem | ||
Public tax history
| Year | Property taxes | Tax assessment |
|---|---|---|
| 2024 | $5,303 +2.7% | $503,000 +5.1% |
| 2023 | $5,162 +1.1% | $478,600 -3.2% |
| 2022 | $5,107 +3.4% | $494,600 +16.9% |
| 2021 | $4,939 +33.2% | $423,100 +31.2% |
| 2019 | $3,706 -8.4% | $322,600 +4% |
| 2018 | $4,045 +5.3% | $310,200 +13.1% |
| 2017 | $3,840 +12% | $274,300 +19% |
| 2016 | $3,428 | $230,500 +6.6% |
| 2014 | $3,428 +14.1% | $216,200 +8.9% |
| 2013 | $3,005 | $198,600 +4% |
| 2012 | -- | $190,900 -15.7% |
| 2011 | -- | $226,500 -2.7% |
| 2010 | -- | $232,800 -8.6% |
| 2009 | -- | $254,700 -6.6% |
| 2008 | $3,307 | $272,700 -0.5% |
| 2007 | $3,307 | $274,100 |
Find assessor info on the county website
Monthly payment
Est. payment
Payment breakdown
Explore the cost of this home by adjusting the details. Changes won't be saved.Climate risks
Neighborhood: Oakbrook
Nearby schools
GreatSchools rating
- 4/10Oakbrook Elementary SchoolGrades: PK-5Distance: 0.4 mi
- 2/10Hudtloff Middle SchoolGrades: 6-8Distance: 0.7 mi
- 6/10Lakes High SchoolGrades: 9-12Distance: 1.8 mi
- $530,0003 bd3 ba1.7k sqft9002 81st St SW, Lakewood, WA 98498Sold
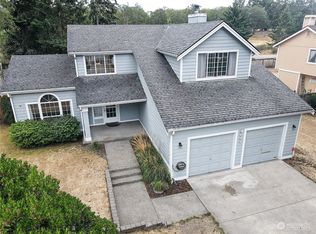
- $614,5003 bd2 ba1.9k sqft8917 81st St SW, Lakewood, WA 98498Pending

- $780,0003 bd2 ba1.8k sqft8011 89th Ave SW, Tacoma, WA 98498Sold
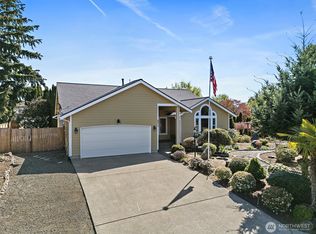
- $620,0004 bd3 ba2.1k sqft7909 89th Ave SW, Lakewood, WA 98498Sold
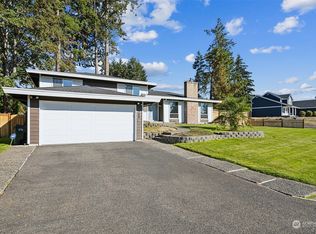
- $643,0005 bd3 ba2.6k sqft7908 90th Ave SW, Lakewood, WA 98498Sold
- $527,5003 bd2 ba1.8k sqft8715 81st St SW, Lakewood, WA 98498Sold
- $560,0004 bd3 ba1.8k sqft7809 89th Ave SW, Tacoma, WA 98498Sold
- $590,0005 bd3 ba2.8k sqft7916 Onyx Ct SW, Lakewood, WA 98498Sold
A local agent can set up tours, give advice and negotiate with sellers.
Similar homes
- $589,3953 bd2 ba1.8k sqft8428 Veterans Drive SW, Lakewood, WA 98498Active
 MLS ID #2548095, Carrie Lee Jakeman-Swafford. NWMLS as distributed by MLS GRID
 - $549,9502 bd2 ba1.6k sqft8902 Forest Road SW, Lakewood, WA 98498Active
 MLS ID #2550097, Billy Johnson. NWMLS as distributed by MLS GRID
 - $660,0003 bd2 ba1.9k sqft7711 Sapphire Drive SW, Lakewood, WA 98498Active
 MLS ID #2513727, Sun Park. NWMLS as distributed by MLS GRID
 - $394,9003 bd1 ba1k sqft11717 83rd Avenue SW, Lakewood, WA 98498Active
 MLS ID #2553368, Chad M. Link. NWMLS as distributed by MLS GRID
 - $495,0003 bd2 ba1.4k sqft1323 Violet Meadow Street S, Tacoma, WA 98444ActiveMLS ID #2547460, Beatriz Prado. NWMLS as distributed by MLS GRID
- $519,9504 bd3 ba1.6k sqft11712 10th Avenue E, Tacoma, WA 98445ActiveMLS ID #2549760, John Waterman. NWMLS as distributed by MLS GRID
- $--3 bd2 ba1.2k sqft16825 Nandina Ct SE, Yelm, WA 98597AuctionAuction.com 2
- $498,0003 bd2 ba1.5k sqft3832 Blue Finch Ct SE, Lacey, WA 98503For Sale By OwnerFSBO-Online.com
- $539,0003 bd2 ba1.7k sqft9428 Pacific Avenue SE, Olympia, WA 98513ActiveMLS ID #2548645, Franco Salerno. NWMLS as distributed by MLS GRID
- $499,0004 bd2 ba1.6k sqftHidden Gardens Ph 1, Spanaway, WA 98387ActiveMLS ID #2547082, Jay Moore. NWMLS as distributed by MLS GRID
- $550,0004 bd3 ba2k sqftShadow Glen 2, Puyallup, WA 98375ActiveMLS ID #2545216, Stephanie Robinson. NWMLS as distributed by MLS GRID
- $535,0003 bd3 ba1.9k sqftValley Place, Orting, WA 98360ContingentMLS ID #2512472, Stacy Ignacio. NWMLS as distributed by MLS GRID
- $549,9003 bd2 ba1.2k sqft14615 Mud Run Road SE, Yelm, WA 98597ActiveMLS ID #2549961, Vanessa Nygren. NWMLS as distributed by MLS GRID
- $522,5004 bd2 ba1.9k sqft13803 13805 11th Avenue Ct S, Tacoma, WA 98444ActiveMLS ID #2533099, Philip N. Gerisilo. NWMLS as distributed by MLS GRID
- $508,0003 bd2 ba1.4k sqft15009 104th Ave Ct E, Puyallup, WA 98374ActiveMLS ID #2387236, Shelley Propernick. NWMLS as distributed by MLS GRID
- $455,0003 bd2 ba1.1k sqft1311 104th St E, Tacoma, WA 98445ActiveMLS ID #2479324, Slavic Sloboda. NWMLS as distributed by MLS GRID
- $539,0003 bd3 ba2.1k sqft17929 Silver Creek Avenue E, Puyallup, WA 98375ActiveMLS ID #2552615, Dillon Wallace. NWMLS as distributed by MLS GRID
- $474,9504 bd3 ba1.4k sqft1834 S 92nd Street, Tacoma, WA 98444ActiveMLS ID #2512210, Michelle Le. NWMLS as distributed by MLS GRID
- $419,0002 bd2 ba1.2k sqftCountry Place Condo Ph Iv, Lakewood, WA 98499ActiveMLS ID #2541820, James R. Clifford. NWMLS as distributed by MLS GRID
- $495,0003 bd2 ba1.4k sqft17110 11th AVE Court E, Spanaway, WA 98387ActiveMLS ID #2488438, Jared English. NWMLS as distributed by MLS GRID
