Skip main navigation
Sold
  • Listed by: RE/MAX Northwest • Shane Klinkhammer
    Bought with: Keller Williams Realty
    $630,000

    8917 81st Street SW, Lakewood, WA 98498

    3beds
    1,930sqft
    Single Family Residence
    Built in 1991
    0.36 Acres Lot
    $629,900 Zestimate®
    $326/sqft
    $3,073 Estimated rent

    Home value

    $629,900

    $598,000 - $661,000

    $3,073/mo

    Zestimate® history
    Loading
    Loading...

    Owner options

    List your home for rent

    $3,073/mo

    Rent Zestimate®

    Find your next renter with Zillow Rental Manager. Plus, with online applications, you can quickly screen prospective tenants – for free.

    Learn more

    $3,073/mo

    Rent Zestimate®

    Refinance and save

    $3,922/mo

    Est. payment

    Refinancing to a lower rate could help reduce your monthly payments and save thousands over the life of the loan.

    See today's rates

    $3,922/mo

    Est. payment

    Explore your selling options

    Work with a Zillow partner agent

    Leverage their expertise and Zillow's premium Showcase listings to get your home seen by more buyers.

    Get started

    List with your own agent

    Get your home in front of millions of buyers by listing it on Zillow.

    Learn how to do it

    Sell it yourself

    Take full control of how buyers see your home on Zillow by listing For Sale by Owner (FSBO).

    List your home

    What's special

    Mature tree-lined streetsOpen-concept kitchenClassic parquet wood flooringSpacious single-level homeFilled with natural lightGenerously sized primary suitePeninsula breakfast bar
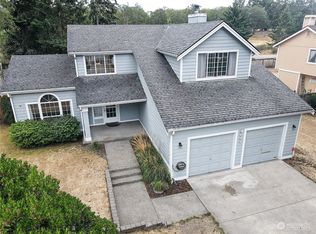
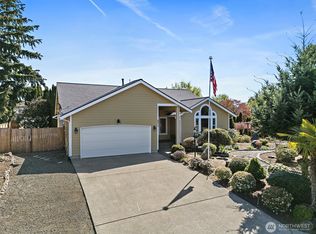
    Finding a spacious single-level home on a 1/3-acre lot in Oakbrook is hard to find - until now. Filled with natural light, this thoughtfully cared-for rambler is the kind of home that simply feels good the moment you walk inside. An oversized skylight welcomes you into the foyer, where classic parquet wood flooring creates a warm first impression. Vaulted ceilings and skylights create an airy feeling throughout, while the open-concept kitchen with a peninsula breakfast bar flows effortlessly into the main living spaces, creating a floor plan that's equally suited to everyday living and entertaining. The generously sized primary suite offers a spacious walk-in closet and a bright five-piece ensuite with an oversized soaking tub, creating a comfortable retreat at the end of the day. A/C to keep you cool! Outside, the 1/3-acre fenced lot sets this property apart. Large patio and established landscaping creates an attractive, manageable setting around the home, while the expansive backyard provides a large outdoor space for gardening (cherry tree in back), entertaining, recreation or simply enjoying the privacy that comes with a larger yard. Perfectly positioned in the heart of Oakbrook, you'll enjoy mature tree-lined streets, neighborhood sidewalks, nearby walking trails, Oakbrook Golf Club, the community pool, Fort Steilacoom Park, shopping, dining, and convenient access to JBLM. Sprinklers, outbuilding. One year home warranty provided. Riding tractor conveys with property!

    Zillow last checked:

    Listing updated:

    Offers reviewed: Jul 19
    Listed by:

    Shane Klinkhammer,

    RE/MAX Northwest

    Bought with:

    Rebecca Del Pozo, 25940

    Keller Williams Realty

    Frank Greer, 125829

    Keller Williams Realty

    Source: NWMLS as distributed by MLS GRID,MLS#: 2554231MLS Logo

    Facts & features

    Interior

    Bedrooms & bathrooms
    • Bedrooms: 3
    • Bathrooms: 2
    • Full bathrooms: 2
    • Main level bathrooms: 2
    • Main level bedrooms: 3
    Primary bedroom
    • Level: Main
    Bedroom
    • Level: Main
    Bedroom
    • Level: Main
    Bathroom full
    • Level: Main
    Bathroom full
    • Level: Main
    Dining room
    • Level: Main
    Entry hall
    • Level: Main
    Family room
    • Level: Main
    Kitchen with eating space
    • Level: Main
    Living room
    • Level: Main
    Utility room
    • Level: Main
    Heating
    • Fireplace, Forced Air, Heat Pump, Electric, Natural Gas
    Cooling
    • Heat Pump, None
    Appliances
    • Included: Dishwasher, Disposal, Dryer, Microwave, Refrigerator, Stove(s)/Range(s), Washer, Dishwasher(s), Dryer(s), Garbage Disposal, Microwave(s), Refrigerator(s), Washer(s), Water Heater: Gas, Water Heater Location: Garage
    Features
    • Bath Off Primary, Ceiling Fan(s), Dining Room
    • Flooring: Hardwood, Vinyl, Carpet
    • Windows: Dbl Pane/Storm Window, Skylight(s)
    • Basement: None
    • Number of fireplaces: 1
    • Fireplace features: Gas, Main Level: 1, Fireplace
    Interior area
    • Total structure area: 1,930
    • Total interior livable area: 1,930 sqft

    Property

    Parking
    • Total spaces: 4
    • Parking features: Attached Garage
    • Has attached garage: Yes
    • Covered spaces: 2
    • Uncovered spaces: 2
    Features
    • Levels: One
    • Stories: 1
    • Entry location: Main
    • Patio & porch: Bath Off Primary, Ceiling Fan(s), Dbl Pane/Storm Window, Dining Room, Fireplace, Jetted Tub, Security System, Skylight(s), Vaulted Ceiling(s), Walk-In Closet(s), Water Heater
    • Spa features: Bath
    • Has view: Yes
    • View description: Territorial
    Lot
    • Size: 0.36 Acres
    • Features: Curbs, Dead End Street, Paved, Sidewalk, Cable TV, Fenced-Partially, Gas Available, High Speed Internet, Outbuildings, Patio, Sprinkler System
    • Topography: Level
    • Residential vegetation: Fruit Trees, Garden Space
    Details
    • Parcel number: 4000240050
    • Special conditions: Standard

    Construction

    Type & style
    • Home type: SingleFamily
    • Architectural style: Traditional,1 Story
    • Property subtype: Single Family Residence
    Materials
    • Wood Siding, Wood Products
    • Foundation: Poured Concrete
    • Roof: Composition
    Condition
    • Year built: 1991
    • Major remodel year: 1999

    Utilities & green energy

    • Electric: Company: Tacoma Public Utilities
    • Sewer: Available, Company: Pierce County Sewer
    • Water: Public, Company: Lakewood Water District

    Community & HOA

    Community
    • Features: CCRs, Golf, Park, Playground, Trail(s)
    • Security: Security System
    • Subdivision: Oakbrook
    Location
    • Region: Lakewood

    Financial & listing details

    • Price per square foot: $326/sqft
    • Tax assessed value: $627,800
    • Annual tax amount: $6,734
    • Offers reviewed: 07/19/2026
    • Date on market: 8/2/2026
    • Cumulative days on market: 3 days
    • Listing terms: FHA,VA Loan
    • Inclusions: Dishwasher(s), Dryer(s), Garbage Disposal, Microwave(s), Refrigerator(s), Stove(s)/Range(s), Washer(s)

    Price history

    DateEventPrice
    8/5/2026Sold$630,000+2.5%$326/sqft
    Source: NWMLS as distributed by MLS GRID #2554231 Report a problem
    7/17/2026Pending sale$614,500$318/sqft
    Source: NWMLS as distributed by MLS GRID #2554231 Report a problem
    7/15/2026Listed for sale$614,500+98.2%$318/sqft
    Source: NWMLS as distributed by MLS GRID #2554231 Report a problem
    4/2/2008Sold$310,000$161/sqft
    Source: NWMLS as distributed by MLS GRID #28008523 Report a problem

    Public tax history

    YearProperty taxesTax assessment
    2025$6,734 +7.8%$627,800 +4.8%
    2024$6,245 +2.7%$598,800 +5.8%
    2023$6,080 +1.1%$566,200 -3.2%
    2022$6,013 +3.4%$584,900 +16.9%
    2021$5,816 +31.7%$500,400 +31.1%
    2019$4,416 -8.5%$381,800 +2.7%
    2018$4,826 +5.4%$371,700 +13.2%
    2017$4,580 +12.1%$328,400 +19%
    2016$4,086 $275,900 +6.6%
    2014$4,086 +13.1%$258,700 +8.7%
    2013$3,611 $238,000 +3.3%
    2012-- $230,500 -15.7%
    2011-- $273,500 -2.7%
    2010-- $281,100 -8.8%
    2009-- $308,100
    Find assessor info on the county website

    Neighborhood: Oakbrook

    Nearby schools

    GreatSchools rating
    Get a cash offer in 3 minutes
    Find out how much your home could sell for in as little as 3 minutes with a no-obligation cash offer.
    Estimated market value
    $629,900
    Get a cash offer in 3 minutes
    Find out how much your home could sell for in as little as 3 minutes with a no-obligation cash offer.
    Estimated market value
    $629,900