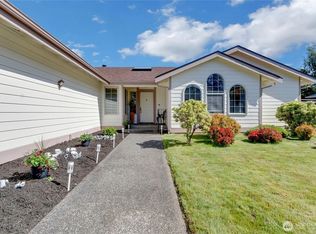
Welcome home to this spacious 2,816 sq. ft. retreat situated on a private, fully fenced 0.24-acre lot. Featuring 4 bedrooms and 2.5 bathrooms, this home offers plenty of room for comfortable living, entertaining, and working from home. Enjoy the convenience of a 3-car garage and a thoughtfully designed floor plan with generous living spaces throughout. The large backyard provides privacy and endless possibilities for outdoor enjoyment, whether you're hosting gatherings, gardening, or simply relaxing in your own secluded oasis. Ideally located near golf courses, parks, and JBLM, this home combines peaceful living with easy access to recreation, commuting routes, shopping, and everyday amenities. With space, privacy, and a prime location, this property is ready to welcome its next owner. Don't miss the opportunity to make this exceptional home yours!
Active
Listed by: Better Properties UP/Fircrest • Autumn Falk
Price cut: $15K (7/21)
$785,000
7415 92nd Avenue Ct SW, Lakewood, WA 98498
4beds
2,816sqft
Single Family Residence
Built in 1991
10,663 Square Feet Lot
$775,000 Zestimate®
$279/sqft
$-- HOA
What's special
Large backyard provides privacyThoughtfully designed floor planGenerous living spaces throughout
- 63 days |
- 201 |
- 4 |
Zillow last checked:
Listing updated:
Listed by:
Autumn Falk,
Better Properties UP/Fircrest
Source: NWMLS as distributed by MLS GRID,MLS#: 2546403
Facts & features
Interior
Bedrooms & bathrooms
- Bedrooms: 4
- Bathrooms: 3
- Full bathrooms: 2
- 1/2 bathrooms: 1
- Main level bathrooms: 1
Primary bedroom
- Level: Second
Bedroom
- Level: Second
Bedroom
- Level: Second
Bedroom
- Level: Second
Bathroom full
- Level: Second
Bathroom full
- Level: Second
Other
- Level: Second
Other
- Level: Main
Bonus room
- Level: Second
Den office
- Level: Second
Dining room
- Level: Main
Entry hall
- Level: Main
Family room
- Level: Main
Great room
- Level: Main
Kitchen with eating space
- Level: Main
Living room
- Level: Main
Rec room
- Level: Second
Heating
- Forced Air, Electric, Natural Gas
Cooling
- Forced Air
Appliances
- Included: Dishwasher, Dryer, Microwave, Refrigerator, Stove(s)/Range(s), Trash Compactor, Washer, Dishwasher(s), Dryer(s), Microwave(s), Refrigerator(s), Washer(s)
Features
- Ceiling Fan(s), Dining Room, Loft, Pantry
- Flooring: Ceramic Tile, Hardwood, Laminate, Carpet
- Windows: Dbl Pane/Storm Window, Triple Pane Windows
- Basement: None
- Has fireplace: No
Interior area
- Total structure area: 2,816
- Total interior livable area: 2,816 sqft
Property
Parking
- Total spaces: 5
- Parking features: Driveway, Attached Garage, Off Street, RV Parking
- Has attached garage: Yes
- Covered spaces: 3
- Uncovered spaces: 2
Features
- Levels: Two
- Stories: 2
- Entry location: Main
- Patio & porch: Ceiling Fan(s), Dbl Pane/Storm Window, Dining Room, Loft, Pantry, Triple Pane Windows, Vaulted Ceiling(s), Walk-In Closet(s)
- Has view: Yes
- View description: Territorial
Lot
- Size: 10,663 Square Feet
- Features: Cul-De-Sac, Dead End Street, Paved, Sidewalk, Cable TV, Fenced-Fully, Gas Available, High Speed Internet, Patio, RV Parking
- Topography: Level
- Residential vegetation: Brush, Garden Space
Details
- Parcel number: 4000230680
- Special conditions: Standard
Construction
Type & style
- Home type: SingleFamily
- Architectural style: 2 Story
- Property subtype: Single Family Residence
Materials
- Metal/Vinyl
- Foundation: Poured Concrete
- Roof: Composition
Condition
- Year built: 1991
- Major remodel year: 1999
Utilities & green energy
- Electric: Company: TPU
- Sewer: Sewer Connected, Company: Pierce County Sewer
- Water: Public, Company: Lakewood Water
Community & HOA
Community
- Features: Golf, Park, Playground, Trail(s)
- Subdivision: Oakbrook
Location
- Region: Lakewood
Financial & listing details
- Price per square foot: $279/sqft
- Tax assessed value: $700,600
- Annual tax amount: $7,498
- Date on market: 6/25/2026
- Cumulative days on market: 64 days
- Listing terms: Conventional,FHA,VA Loan
- Inclusions: Dishwasher(s), Dryer(s), Microwave(s), Refrigerator(s), Stove(s)/Range(s), Trash Compactor, Washer(s)
Estimated market value
$775,000
$736,000 - $814,000
$3,283/mo
Price history
| Date | Event | Price |
|---|---|---|
| 7/21/2026 | Price change | $785,000-1.9%$279/sqft |
Source:  NWMLS as distributed by MLS GRID #2546403 Report a problem NWMLS as distributed by MLS GRID #2546403 Report a problem | ||
| 6/26/2026 | Listed for sale | $799,999$284/sqft |
Source: NWMLS as distributed by MLS GRID #2546403 Report a problem | ||
Public tax history
| Year | Property taxes | Tax assessment |
|---|---|---|
| 2025 | $7,499 +7.8% | $700,600 +4.8% |
| 2024 | $6,955 +7.2% | $668,300 +10.5% |
| 2023 | $6,485 +1.2% | $604,800 -3.2% |
| 2022 | $6,411 +3% | $624,500 +16.4% |
| 2021 | $6,227 +28.6% | $536,600 +29.2% |
| 2019 | $4,843 -9.4% | $415,400 +1.6% |
| 2018 | $5,347 +4.9% | $408,700 +12.1% |
| 2017 | $5,095 +11.5% | $364,500 +18.2% |
| 2016 | $4,570 | $308,400 +6.3% |
| 2014 | $4,570 +13.2% | $290,000 +8.3% |
| 2013 | $4,036 | $267,700 +3.6% |
| 2012 | -- | $258,300 -13.4% |
| 2011 | -- | $298,100 -1.9% |
| 2010 | -- | $303,800 |
Find assessor info on the county website
Monthly payment
Est. payment
Payment breakdown
Explore the cost of this home by adjusting the details. Changes won't be saved.Climate risks
Neighborhood: Oakbrook
Nearby schools
GreatSchools rating
- 4/10Oakbrook Elementary SchoolGrades: PK-5Distance: 0.6 mi
- 2/10Hudtloff Middle SchoolGrades: 6-8Distance: 1 mi
- 6/10Lakes High SchoolGrades: 9-12Distance: 2 mi
Schools provided by the listing agent
- Elementary: Oakbrook Elem
- Middle: Hudtloff Mid
- High: Lakes High
Source: NWMLS as distributed by MLS GRID. This data may not be complete. We recommend contacting the local school district to confirm school assignments for this home.
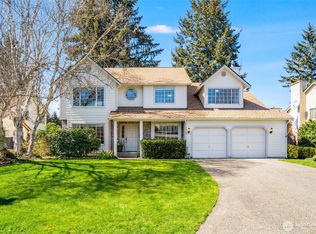
- $740,0004 bd3 ba2.8k sqft7414 91st Avenue Ct SW, Lakewood, WA 98498Sold
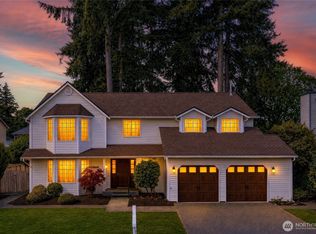
- $775,0003 bd3 ba2.6k sqft7404 91st Avenue Ct SW, Lakewood, WA 98498For Sale
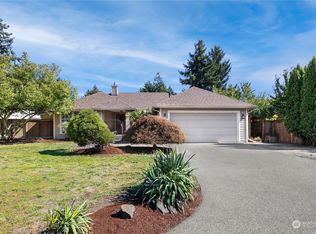
- $678,0003 bd2 ba2.4k sqft7501 93rd Avenue Ct SW, Lakewood, WA 98498Sold
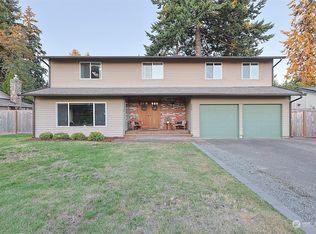
- $646,1006 bd3 ba2.7k sqft7409 91st Ave SW, Lakewood, WA 98498Off Market
- $749,9004 bd3 ba2.8k sqft7512 93rd Avenue Ct SW, Lakewood, WA 98498For Sale
- $609,9503 bd3 ba1.7k sqft9317 76th Street Ct SW, Lakewood, WA 98498For Sale
- $715,0004 bd3 ba2.8k sqft7302 93rd Avenue Ct SW, Lakewood, WA 98498Sold
- $706,6004 bd4 ba2.7k sqft7606 92nd Ave SW, Lakewood, WA 98498Off Market
A local agent can set up tours, give advice and negotiate with sellers.
Similar homes
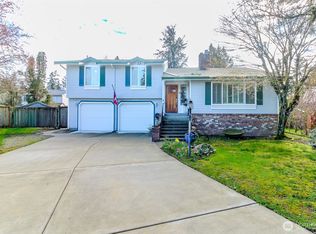
- $609,9503 bd3 ba1.7k sqft9317 76th Street Ct SW, Lakewood, WA 98498Contingent
 MLS ID #2529002, Anne Fritschy. NWMLS as distributed by MLS GRID
 - $668,9005 bd3 ba3k sqft10526 Wauna Street SW, Lakewood, WA 98498Active
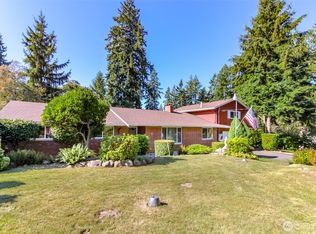 MLS ID #2427617, Danielle Laybourn. NWMLS as distributed by MLS GRID
 - $650,0004 bd3 ba1.8k sqft6305 75th Avenue Ct W, University Place, WA 98467Active
 MLS ID #2553319, Sheila Newberry. NWMLS as distributed by MLS GRID
 - $689,9993 bd3 ba1.8k sqft7902 64th Street Ct W, University Place, WA 98467Contingent
 MLS ID #2501509, Ann Sturmer. NWMLS as distributed by MLS GRID
 - $864,9003 bd3 ba2k sqft1550 13th Court, Fox Island, WA 98333ActiveMLS ID #2547449, Christopher Floyd. NWMLS as distributed by MLS GRID
- $819,0004 bd3 ba2.5k sqftJovita Heights, Edgewood, WA 98372ActiveMLS ID #2555953, Brent Tornquist. NWMLS as distributed by MLS GRID
- $649,9503 bd3 ba2.4k sqft6401 60th Street W, University Place, WA 98467ActiveMLS ID #2556780, David Haskell. NWMLS as distributed by MLS GRID
- $874,0004 bd4 ba2.4k sqft5306 5308 51st Avenue Ct W, University Place, WA 98467ActiveMLS ID #2556594, Charles Burnett. NWMLS as distributed by MLS GRID
- $795,0003 bd3 ba2.4k sqft9126 58th Ave SE Avenue SE, Olympia, WA 98513ActiveMLS ID #2560745, Steve Garrett. NWMLS as distributed by MLS GRID
- $755,0004 bd3 ba2.7k sqft10617 189th Avenue E, Bonney Lake, WA 98391ActiveMLS ID #2546992, Shannon Hall. NWMLS as distributed by MLS GRID
- $799,0004 bd3 ba2.9k sqft98 31st Avenue, Milton, WA 98354ActiveMLS ID #2536730, Vallery C. Frink. NWMLS as distributed by MLS GRID
- $949,9504 bd3 ba3.3k sqft4204 27th Avenue NW, Gig Harbor, WA 98335ActiveMLS ID #2541355, Brad Harper. NWMLS as distributed by MLS GRID
- $725,0004 bd3 ba2.5k sqftStonegate, Puyallup, WA 98372ActiveMLS ID #2555262, Kimber Lee. NWMLS as distributed by MLS GRID
- $705,0003 bd3 ba3.3k sqft7011 47th Avenue E, Tacoma, WA 98443ActiveMLS ID #2527090, Peter Hoberg. NWMLS as distributed by MLS GRID
- $879,0004 bd4 ba3.5k sqft3023 Bridgeport Way W #B, University Place, WA 98466ActiveMLS ID #2499387, Mitchell Dean Baldridge. NWMLS as distributed by MLS GRID
- $750,0005 bd4 ba3.2k sqftManorwood North Iii, Puyallup, WA 98374ActiveMLS ID #2558966, Shane Lewandowski. NWMLS as distributed by MLS GRID
- $749,0003 bd2 ba2.1k sqft10615 135th Avenue NW, Gig Harbor, WA 98329ActiveMLS ID #2539162, Carrie Gatlin. NWMLS as distributed by MLS GRID
- $514,9004 bd3 ba1.9k sqftGolden Oaks, Tacoma, WA 98445ActiveMLS ID #2572954, Lisa Dufresne. NWMLS as distributed by MLS GRID
- $695,0004 bd3 ba2.1k sqftWilderness Creek, Gig Harbor, WA 98332ActiveMLS ID #2569172, Richard Watson. NWMLS as distributed by MLS GRID
- $949,0004 bd4 ba3.2k sqft36721 6th Avenue SW, Federal Way, WA 98023ActiveMLS ID #2535986, Heather VanDyken. NWMLS as distributed by MLS GRID
