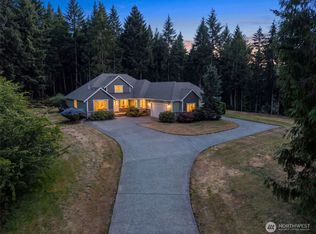
Beautiful rambler which sits on 4.77 acres. Large deck to enjoy beauty & privacy of serene setting. Functional floor plan which offers den/study, separation of bedrooms and gourmet kitchen. RV parking and 3 car garage. Riding lawn mower to covey to buyer.
Active
Listed by: Windermere Real Estate Olympia • Steve Garrett
$795,000
9126 58th Ave SE Avenue SE, Olympia, WA 98513
3beds
2,476sqft
Single Family Residence
Built in 1990
4.77 Acres Lot
$778,000 Zestimate®
$321/sqft
$-- HOA
What's special
Rv parkingGourmet kitchenSeparation of bedroomsFunctional floor plan
- 29 days |
- 962 |
- 38 |
Zillow last checked:
Listing updated:
Listed by:
Steve Garrett,
Windermere Real Estate Olympia
Source: NWMLS as distributed by MLS GRID,MLS#: 2560745
Facts & features
Interior
Bedrooms & bathrooms
- Bedrooms: 3
- Bathrooms: 3
- Full bathrooms: 2
- 3/4 bathrooms: 1
- Main level bathrooms: 3
- Main level bedrooms: 3
Primary bedroom
- Level: Main
Bedroom
- Level: Main
Bedroom
- Level: Main
Bathroom full
- Level: Main
Bathroom full
- Level: Main
Bathroom three quarter
- Level: Main
Den office
- Level: Main
Dining room
- Level: Main
Entry hall
- Level: Main
Kitchen with eating space
- Level: Main
Living room
- Level: Main
Utility room
- Level: Main
Heating
- Fireplace, Forced Air, Heat Pump, Electric, Natural Gas
Cooling
- Forced Air, Heat Pump
Appliances
- Included: Dishwasher, Disposal, Microwave, Refrigerator, Stove(s)/Range(s), Trash Compactor, Dishwasher(s), Garbage Disposal, Microwave(s), Refrigerator(s), Water Heater: Electric
Features
- Bath Off Primary, Ceiling Fan(s), Dining Room
- Flooring: Hardwood, Vinyl, Carpet
- Windows: Dbl Pane/Storm Window
- Basement: None
- Number of fireplaces: 1
- Fireplace features: Wood Burning, Main Level: 1, Fireplace
Interior area
- Total structure area: 2,476
- Total interior livable area: 2,476 sqft
Video & virtual tour
Property
Parking
- Total spaces: 3
- Parking features: Attached Garage, RV Parking
- Has attached garage: Yes
- Covered spaces: 3
Features
- Levels: One
- Stories: 1
- Entry location: Main
- Patio & porch: Bath Off Primary, Ceiling Fan(s), Dbl Pane/Storm Window, Dining Room, Fireplace, Jetted Tub, Water Heater
- Spa features: Bath
Lot
- Size: 4.77 Acres
- Dimensions: 207781
- Features: Paved, Cable TV, Deck, RV Parking
Details
- Parcel number: 11836430300
- Zoning: Residential
- Special conditions: Standard
- Other equipment: Leased Equipment: None
Construction
Type & style
- Home type: SingleFamily
- Architectural style: Contemporary,1 Story
- Property subtype: Single Family Residence
Materials
- Wood Products
- Foundation: Poured Concrete
- Roof: Tile
Condition
- Good
- Year built: 1990
- Major remodel year: 1990
Utilities & green energy
- Electric: Company: PSE
- Sewer: Septic Tank, Company: Septic
- Water: Community, Company: WA Water Co
Community & HOA
Community
- Subdivision: Olympia
Location
- Region: Olympia
Financial & listing details
- Price per square foot: $321/sqft
- Tax assessed value: $727,900
- Annual tax amount: $8,408
- Date on market: 7/26/2026
- Cumulative days on market: 30 days
- Listing terms: Conventional,VA Loan
- Inclusions: Dishwasher(s), Garbage Disposal, Leased Equipment, Microwave(s), Refrigerator(s), Stove(s)/Range(s), Trash Compactor
Estimated market value
$778,000
$739,000 - $817,000
$3,147/mo
Price history
| Date | Event | Price |
|---|---|---|
| 7/27/2026 | Listed for sale | $795,000+2900%$321/sqft |
Source:  NWMLS as distributed by MLS GRID #2560745 Report a problem NWMLS as distributed by MLS GRID #2560745 Report a problem | ||
| 5/15/1989 | Sold | $26,500$11/sqft |
Source: Agent Provided Report a problem | ||
Public tax history
| Year | Property taxes | Tax assessment |
|---|---|---|
| 2024 | $7,658 +4.5% | $727,900 -3.8% |
| 2023 | $7,329 -3.7% | $756,300 -3% |
| 2022 | $7,608 +4.2% | $779,600 +26.2% |
| 2021 | $7,299 +15.1% | $617,700 +23.7% |
| 2020 | $6,341 +13.5% | $499,500 -3.7% |
| 2019 | $5,585 -8.1% | $518,500 +4.1% |
| 2018 | $6,074 +25.4% | $498,200 +24% |
| 2017 | $4,844 | $401,700 +7.1% |
| 2016 | $4,844 | $375,000 +4.7% |
| 2014 | $4,844 | $358,150 +9.4% |
| 2013 | -- | $327,500 |
| 2012 | $3,930 | -- |
| 2011 | -- | -- |
| 2010 | -- | -- |
| 2009 | $3,994 | -- |
| 2008 | -- | -- |
| 2007 | $3,978 -40.8% | -- |
| 2006 | $6,724 +65.4% | -- |
| 2005 | $4,065 | -- |
| 2004 | -- | -- |
| 2002 | -- | -- |
| 2001 | $3,492 -2% | $217,200 |
| 2000 | $3,565 | $217,200 |
Find assessor info on the county website
Monthly payment
Est. payment
Payment breakdown
Explore the cost of this home by adjusting the details. Changes won't be saved.Climate risks
Neighborhood: 98513
Nearby schools
GreatSchools rating
- 7/10Woodland Elementary SchoolGrades: PK-5Distance: 1.6 mi
- 5/10Nisqually Middle SchoolGrades: 6-8Distance: 3.7 mi
- 6/10Timberline High SchoolGrades: 9-12Distance: 2.6 mi
Schools provided by the listing agent
- Elementary: Woodland Elem
- Middle: Nisqually Mid
- High: Timberline High
Source: NWMLS as distributed by MLS GRID. This data may not be complete. We recommend contacting the local school district to confirm school assignments for this home.
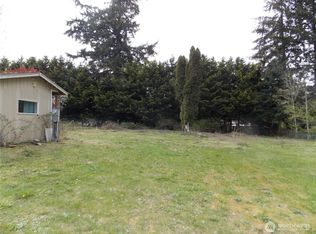
- $125,0000.29 acres5825 Stellar Ln SE, Olympia, WA 98513Sold
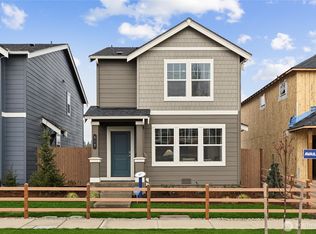
- $519,9953 bd3 ba1.3k sqft498 Cremini Loop SE #75, Lacey, WA 98513Sold
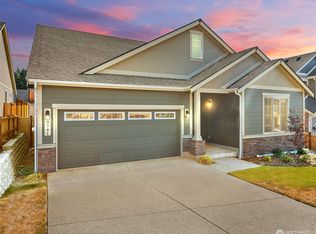
- $666,5004 bd3 ba2.4k sqft9741 Brayden Ct SE, Olympia, WA 98513Off Market
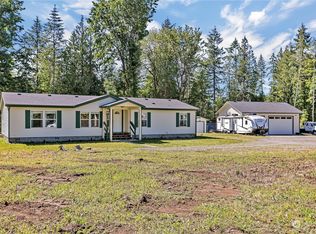
- $550,0003 bd2 ba1.5k sqft5945 Jamison Ln SE, Olympia, WA 98513Sold
- $352,0003 bd1 ba1k sqft5025 Tri Lake Loop SE, Olympia, WA 98513Sold
- $489,0003 bd2 ba1.5k sqft9418 Thelma Ct SE, Olympia, WA 98513Off Market
- $485,0003 bd2 ba1.6k sqft6006 Jamison Ln SE, Olympia, WA 98513Sold
- $475,0003 bd2 ba1.3k sqft5124 Tri Lake Dr SE, Olympia, WA 98513Pending
A local agent can set up tours, give advice and negotiate with sellers.
A local lender can help you make sure your offer is ready when you are.
Similar homes
- $715,0003 bd2 ba2.4k sqft10135 Stedman Road SE, Olympia, WA 98513Active
 MLS ID #2565557, Lucas Graham. NWMLS as distributed by MLS GRID
 - $999,9993 bd3 ba2.8k sqft8749 82nd Lane SE, Olympia, WA 98513Active
 MLS ID #2562736, Megan Wells. NWMLS as distributed by MLS GRID
 - $884,9503 bd3 ba2.4k sqft7925 Mullen Road SE, Olympia, WA 98503Active
 MLS ID #2547444, Cory Burger. NWMLS as distributed by MLS GRID
 - $815,0003 bd3 ba3.3k sqft3223 Donnelly Drive SE, Olympia, WA 98501Active
 MLS ID #2565982, Shelly Dunnington. NWMLS as distributed by MLS GRID
 - $629,0003 bd3 ba2.1k sqftLake St Clair Summer Home, Olympia, WA 98513ActiveMLS ID #2328243, Courtney K. Drennon. NWMLS as distributed by MLS GRID
- $485,0003 bd3 ba1.5k sqft1239 Juniper Dr SE, Olympia, WA 98513ActiveMLS ID #2573681, Bing Yu. NWMLS as distributed by MLS GRID
- $750,0003 bd3 ba2.6k sqft8400 Old Highway 99 SE, Tumwater, WA 98501ActiveMLS ID #2491045, Erin Cawley. NWMLS as distributed by MLS GRID
- $850,0003 bd3 ba2.6k sqft4295 Bush Mountain Drive SW, Tumwater, WA 98512ActiveMLS ID #2516994, Steve Garrett. NWMLS as distributed by MLS GRID
- $799,0004 bd3 ba2.7k sqftDeerfield Park, Olympia, WA 98516ActiveMLS ID #2521804, Anke C. Matthews. NWMLS as distributed by MLS GRID
- $789,0003 bd2 ba2.3k sqft4914 Grand Fir Lane NW, Olympia, WA 98502ActiveMLS ID #2566971, Missy Watts. NWMLS as distributed by MLS GRID
- $690,0004 bd3 ba3k sqft4110 Baker Ames Road NE, Olympia, WA 98506ActiveMLS ID #2572356, Matt Murray. NWMLS as distributed by MLS GRID
- $699,9003 bd3 ba2.2k sqft6808 Old Forest Lane SE, Tumwater, WA 98501ActiveMLS ID #2555479, Jessica Poulos. NWMLS as distributed by MLS GRID
- $675,0003 bd3 ba2.4k sqft6206 Shady Lane SE, Lacey, WA 98503ActiveMLS ID #2556249, Tammy Adams. NWMLS as distributed by MLS GRID
- $543,0004 bd3 ba2.6k sqft8573 Conifer Court SE, Olympia, WA 98513ActiveMLS ID #2519005, Keenan French. NWMLS as distributed by MLS GRID
- $524,9503 bd3 ba2k sqftMeridian Acres Div 1, Olympia, WA 98513ContingentMLS ID #2521580, Tami Spurbeck. NWMLS as distributed by MLS GRID
- $499,9503 bd2 ba1.5k sqftLakemont Div 02, Olympia, WA 98513ActiveMLS ID #2543108, Maggie May Willis. NWMLS as distributed by MLS GRID
- $685,0003 bd3 ba1.9k sqft37914 34th Avenue S, Roy, WA 98580ActiveMLS ID #2558560, Jodi Van Allman. NWMLS as distributed by MLS GRID
- $750,0004 bd3 ba2.9k sqftLake Lawrence, Yelm, WA 98597ActiveMLS ID #2483536, Karena Peterson. NWMLS as distributed by MLS GRID
- $735,0004 bd3 ba2k sqft5119 Brenner Road NW, Olympia, WA 98502ActiveMLS ID #2566167, Sarah Myers. NWMLS as distributed by MLS GRID
- $510,0003 bd3 ba1.5k sqft9711 Vantage Terrace Court SE, Olympia, WA 98513ActiveMLS ID #2542496, Matthew J Williamson. NWMLS as distributed by MLS GRID
