Secluded and charming, this 3-bedroom, 1.75-bath home sits on nearly 2.5 level, wooded acres at the end of a private road, bordering the Meridian Seed Orchard. A property that feels worlds away yet keeps every convenience within easy reach. Inside, vaulted ceilings and an open living space create an airy, comfortable feel. Custom kitchen cabinetry and a wood-burning fireplace give the home warmth and character. Two bedrooms and an upgraded 3/4 bath with walk-in shower are thoughtfully positioned at one end of the home. Tucked privately away on the opposite end, the primary suite offers heated floors, a jetted soaking tub, dual vanity, and walk-in closet. A ~300 sq ft addition with private entrance, completed in 2019, adds flexible living space for guests, a home office, or fourth bedroom. Step outside to a covered front patio where quiet mornings begin with coffee and views of Mount Rainier on a clear day — with nothing between you and the tree line but your own land. The property is fully fenced in key areas, with a private dog park, enclosed garden, and chicken coop giving the grounds real daily function. A large shop stands ready for hobbies, gear, and weekend projects, while four poly carports and extended parking keep everything organized and protected. Garden-like landscaping throughout completes the feel of a true private retreat. Minutes to downtown Olympia, JBLM, Costco, Providence St. Peter Hospital, and easy I-5 access to Tacoma. A rare find in the South Sound.
Sold
Listed by: Engel & Voelkers Mercer Island • Yvonne Welty
Bought with: Olympic Sotheby's Int'l Realty
$485,000
6006 Jamison Lane SE, Olympia, WA 98513
3beds
1,624sqft
Manufactured Home, Manufactured On Land
Built in 1996
2.46 Acres Lot
$476,400 Zestimate®
$299/sqft
$-- Estimated rent
Home value
$476,400
$443,000 - $510,000
Not available
Zestimate® history
Owner options
List your home for rent
Find your next renter with Zillow Rental Manager. Plus, with online applications, you can quickly screen prospective tenants – for free.
Refinance and save
$3,147/mo
Est. payment
Refinancing to a lower rate could help reduce your monthly payments and save thousands over the life of the loan.
$3,147/mo
Est. payment
Explore your selling options
Work with a Zillow partner agent
Leverage their expertise and Zillow's premium Showcase listings to get your home seen by more buyers.
Get startedList with your own agent
Get your home in front of millions of buyers by listing it on Zillow.
Learn how to do itSell it yourself
Take full control of how buyers see your home on Zillow by listing For Sale by Owner (FSBO).
List your homeWhat's special
Wood-burning fireplaceCovered front patioLarge shopExtended parkingEnclosed gardenViews of mount rainierChicken coop
Zillow last checked:
Listing updated:
Listed by:
Yvonne Welty,
Engel & Voelkers Mercer Island,
Julie Fontanez-Laing,
Engel & Voelkers Seattle DT
Bought with:
Suzie Elliott, 140932
Olympic Sotheby's Int'l Realty
Source: NWMLS as distributed by MLS GRID,MLS#: 2510857
Facts & features
Interior
Bedrooms & bathrooms
- Bedrooms: 3
- Bathrooms: 2
- Full bathrooms: 1
- 3/4 bathrooms: 1
- Main level bathrooms: 2
- Main level bedrooms: 3
Primary bedroom
- Level: Main
Bedroom
- Level: Main
Bedroom
- Level: Main
Bathroom full
- Level: Main
Bathroom three quarter
- Level: Main
Other
- Level: Main
Bonus room
- Level: Main
Dining room
- Level: Main
Entry hall
- Level: Main
Living room
- Level: Main
Utility room
- Level: Main
Heating
- Fireplace, Forced Air, Electric, Wood
Cooling
- None
Appliances
- Included: Dishwasher, Microwave, Refrigerator, Stove(s)/Range(s), Dishwasher(s), Microwave(s), Refrigerator(s), Water Heater: Electric, Water Heater Location: Master Closet
Features
- Ceiling Fan(s), Dining Room
- Flooring: Vinyl, Carpet
- Windows: Dbl Pane/Storm Window, Skylight(s)
- Basement: None
- Number of fireplaces: 1
- Fireplace features: Wood Burning, Main Level: 1, Fireplace
Interior area
- Total structure area: 1,624
- Total interior livable area: 1,624 sqft
Property
Parking
- Total spaces: 14
- Parking features: Detached Carport, Off Street, RV Parking
- Has carport: Yes
- Covered spaces: 4
- Uncovered spaces: 10
Features
- Levels: One
- Stories: 1
- Entry location: Main
- Patio & porch: Ceiling Fan(s), Dbl Pane/Storm Window, Dining Room, Fireplace, Jetted Tub, Skylight(s), Sprinkler System, Vaulted Ceiling(s), Walk-In Closet(s), Water Heater, Wired for Generator
- Spa features: Bath
- Has view: Yes
- View description: Mountain(s), Territorial
Lot
- Size: 2.46 Acres
- Features: Corner Lot, Cul-De-Sac, Dead End Street, Open Lot, Secluded, Deck, Dog Run, Fenced-Fully, Fenced-Partially, Gated Entry, Outbuildings, Patio, RV Parking, Shop, Sprinkler System
- Topography: Level
- Residential vegetation: Fruit Trees, Garden Space, Wooded
Details
- Parcel number: 09610030002
- Zoning: MGSA
- Zoning description: Jurisdiction: County
- Special conditions: Standard
- Other equipment: Leased Equipment: None, Wired for Generator
Construction
Type & style
- Home type: MobileManufactured
- Architectural style: Traditional,Manuf-Double Wide
- Property subtype: Manufactured Home, Manufactured On Land
Materials
- Wood Siding
- Foundation: Tie Down
- Roof: Composition
Condition
- Year built: 1996
- Major remodel year: 1996
Utilities & green energy
- Electric: Company: PSE
- Sewer: Septic Tank
- Water: Private
- Utilities for property: Satellite, Satellite
Community & HOA
Community
- Subdivision: Evergreen Valley
HOA
- HOA phone: 206-419-2727
Location
- Region: Olympia
Financial & listing details
- Price per square foot: $299/sqft
- Tax assessed value: $447,100
- Annual tax amount: $423
- Date on market: 4/22/2026
- Listing terms: Conventional
- Inclusions: Dishwasher(s), Leased Equipment, Microwave(s), Refrigerator(s), Stove(s)/Range(s)
- Road surface type: Dirt
- Body type: Double Wide
Price history
| Date | Event | Price |
|---|---|---|
| 5/6/2026 | Sold | $485,000$299/sqft |
Source:  NWMLS as distributed by MLS GRID #2510857 Report a problem NWMLS as distributed by MLS GRID #2510857 Report a problem | ||
| 4/27/2026 | Pending sale | $485,000$299/sqft |
Source: NWMLS as distributed by MLS GRID #2510857 Report a problem | ||
| 4/22/2026 | Listed for sale | $485,000+870%$299/sqft |
Source: NWMLS as distributed by MLS GRID #2510857 Report a problem | ||
| 9/16/1996 | Sold | $50,000$31/sqft |
Source: Public Record Report a problem | ||
Public tax history
| Year | Property taxes | Tax assessment |
|---|---|---|
| 2025 | $424 -1.9% | $447,100 +19.6% |
| 2024 | $432 -1.3% | $373,800 -8.2% |
| 2023 | $438 -35.1% | $407,400 +12.9% |
| 2022 | $675 -16.4% | $360,800 -8.5% |
| 2021 | $807 -9.2% | $394,200 +35.4% |
| 2020 | $889 -35.9% | $291,100 +11.6% |
| 2019 | $1,388 -52.2% | $260,800 +3.5% |
| 2018 | $2,904 +14.8% | $252,000 +44.7% |
| 2017 | $2,529 | $174,150 -6.5% |
| 2016 | $2,529 | $186,200 +1.4% |
| 2014 | $2,529 | $183,600 +14.8% |
| 2013 | -- | $159,950 |
| 2012 | $1,926 | -- |
| 2011 | -- | -- |
| 2010 | -- | -- |
| 2009 | $2,284 | -- |
| 2008 | -- | -- |
| 2007 | $2,195 -24.2% | -- |
| 2006 | $2,897 +54.2% | -- |
| 2005 | $1,878 | -- |
| 2004 | -- | -- |
| 2002 | -- | -- |
| 2001 | $735 -2% | $45,800 |
| 2000 | $751 | $45,800 |
Find assessor info on the county website
Neighborhood: 98513
Nearby homes
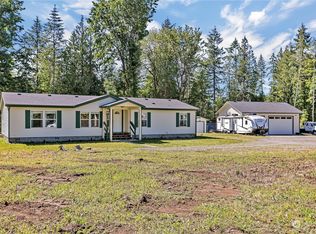
- $550,0003 bd2 ba1.5k sqft5945 Jamison Ln SE, Olympia, WA 98513Sold
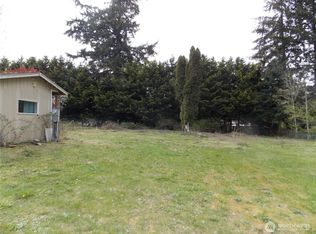
- $125,0000.29 acres5825 Stellar Ln SE, Olympia, WA 98513Sold
- $629,9906 bd3 ba2.7k sqft8739 62nd Ct SE, Lacey, WA 98513Pending

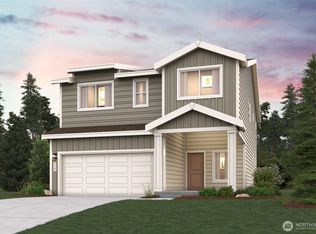
- $574,9905 bd3 ba2.4k sqft8726 62nd Ct SE, Olympia, WA 98513Pending
- $524,7005 bd3 ba2.4k sqft8735 62nd Ct SE, Lacey, WA 98513Off Market
- $795,0003 bd3 ba2.4k sqft9126 58th Ave SE, Olympia, WA 98513Pending
- $569,9903 bd3 ba1.9k sqft8722 62nd Ct SE, Olympia, WA 98513New Construction
- $564,9904 bd3 ba2k sqft8703 62nd Ct SE, Olympia, WA 98513Pending
Nearby schools
GreatSchools rating
- 7/10Woodland Elementary SchoolGrades: PK-5Distance: 1.7 mi
- 5/10Nisqually Middle SchoolGrades: 6-8Distance: 3.9 mi
- 6/10Timberline High SchoolGrades: 9-12Distance: 2.6 mi
Schools provided by the listing agent
- Elementary: Woodland Elem
- Middle: Nisqually Mid
- High: Timberline High
Source: NWMLS as distributed by MLS GRID. This data may not be complete. We recommend contacting the local school district to confirm school assignments for this home.
Get a cash offer in 3 minutes
Find out how much your home could sell for in as little as 3 minutes with a no-obligation cash offer.
Estimated market value
$476,400
Get a cash offer in 3 minutes
Find out how much your home could sell for in as little as 3 minutes with a no-obligation cash offer.
Estimated market value
$476,400
- Washington
- Thurston County
- Olympia
- 98513
- 6006 Jamison Lane SE
