**Rare cul-de-sac homesite with only one side neighbor, offering additional privacy** The Noah at Aurora Oaks features two stories of inspired space, designed to suit your daily living and entertaining needs. As you enter the home from the generous front porch, you’ll find a half bath and a secluded main floor bedroom—perfect for privacy and relaxation. The long foyer leads to an open-concept great room and a well-appointed kitchen—boasting a generous center island, a roomy pantry and a charming dining area with direct access to the patio. Upstairs, there are three secondary bedrooms, a full bathroom, a spacious bonus room and a convenient laundry room. Completing the upper level is a stunning owner’s suite—showcasing a large walk-in closet and a deluxe bathroom with dual vanities and a walk-in shower. Buyer's Broker must accompany &/or register Buyer at 1st visit.
Pending
Listed by: BMC Realty Advisors, Inc • Jodi McNeil • 360-637-4920
$574,990
8726 62nd Court SE, Olympia, WA 98513
5beds
2,489sqft
Single Family Residence
Built in 2026
4,081 Square Feet Lot
$574,400 Zestimate®
$231/sqft
$78/mo HOA
What's special
Well-appointed kitchenSecluded main floor bedroomThree secondary bedroomsSpacious bonus roomLarge walk-in closetOpen-concept great roomGenerous center island
- --
- on Zillow
- 7
- views
- 0
- saves
Zillow last checked:
Listing updated:
Listed by:
Jodi McNeil 360-637-4920 Jodi.Mcneil@centurycommunities.com,
BMC Realty Advisors, Inc,
Anthony Sapone 360-612-0568,
BMC Realty Advisors, Inc
Source: NWMLS as distributed by MLS GRID,MLS#: 2538628
Facts & features
Interior
Bedrooms & bathrooms
- Bedrooms: 5
- Bathrooms: 3
- Full bathrooms: 1
- 3/4 bathrooms: 1
- 1/2 bathrooms: 1
- Main level bathrooms: 1
- Main level bedrooms: 1
Bedroom
- Description: Walk-in closet
- Level: Second
Bedroom
- Level: Second
Bedroom
- Level: Second
Bonus room
- Level: Second
Heating
- Heat Pump, Electric
Cooling
- Heat Pump
Appliances
- Included: Dishwasher, Disposal, Microwave, Stove(s)/Range(s), Dishwasher(s), Garbage Disposal, Microwave(s)
Features
- Bath Off Primary, Pantry
- Flooring: Vinyl Plank, Carpet
- Basement: None
- Has fireplace: No
Interior area
- Total structure area: 2,489
- Total interior livable area: 2,489 sqft
Property
Parking
- Total spaces: 2
- Parking features: Attached Garage
- Has attached garage: Yes
- Covered spaces: 2
Features
- Levels: Two
- Stories: 2
- Entry location: Main
- Patio & porch: Bath Off Primary, Pantry, Walk-In Closet(s)
Lot
- Size: 4,081 Square Feet
Details
- Parcel number: 11701220159
- Special conditions: Standard
Construction
Type & style
- Home type: SingleFamily
- Architectural style: 2 Story
- Property subtype: Single Family Residence
Materials
- Cement Planked, Cement Plank
- Foundation: Poured Concrete
- Roof: Composition
Condition
- Under Construction
- New construction: Yes
- Year built: 2026
- Major remodel year: 2026
Details
- Builder name: Century Communities of Washington
Utilities & green energy
- Sewer: Sewer Connected
- Water: Public
Community & HOA
Community
- Features: CCRs
- Subdivision: Olympia
HOA
- Services included: Common Area Maintenance
- HOA fee: $78 monthly
- HOA phone: 253-848-1947
Location
- Region: Olympia
Financial & listing details
- Price per square foot: $231/sqft
- Date on market: 6/12/2026
- Listing terms: Conventional,FHA,VA Loan
- Inclusions: Dishwasher(s), Garbage Disposal, Microwave(s), Stove(s)/Range(s)
Estimated market value
$574,400
$546,000 - $603,000
$3,450/mo
Price history
| Date | Event | Price |
|---|---|---|
| 8/6/2026 | Pending sale | $574,990$231/sqft |
Source:  NWMLS as distributed by MLS GRID #2538628 Report a problem | ||
| 7/16/2026 | Price change | $574,990-4.2%$231/sqft |
Source: NWMLS as distributed by MLS GRID #2538628 Report a problem | ||
| 7/4/2026 | Price change | $599,990-0.1%$241/sqft |
Source: NWMLS as distributed by MLS GRID #2538628 Report a problem | ||
| 6/25/2026 | Price change | $600,490+3%$241/sqft |
Source:  Century Communities Report a problem | ||
| 6/10/2026 | Listed for sale | $582,990$234/sqft |
Source: Century Communities Report a problem | ||
Public tax history
Tax history is unavailable.
Monthly payment
Est. payment
Payment breakdown
Explore the cost of this home by adjusting the details. Changes won't be saved.Climate risks
Neighborhood: 98513
Nearby schools
Schools provided by the listing agent
- Elementary: Woodland Elem
- Middle: Nisqually Mid
- High: Timberline High
Source: NWMLS as distributed by MLS GRID. This data may not be complete. We recommend contacting the local school district to confirm school assignments for this home.
Similar homes
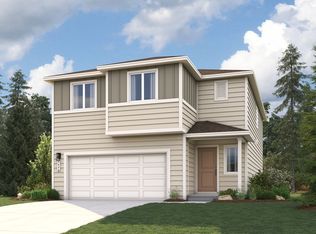
- from $569,9905 bd3 ba2.4k sqftNoah Plan, Aurora Oaks, Olympia, WA 98513New Construction
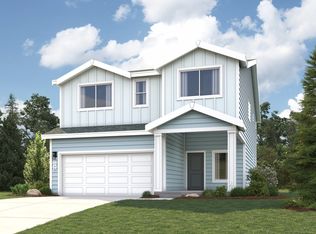 Century Communities
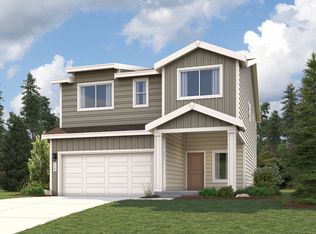
- from $584,9904 bd3 ba2.7k sqftRose Plan, Aurora Oaks, Olympia, WA 98513New Construction
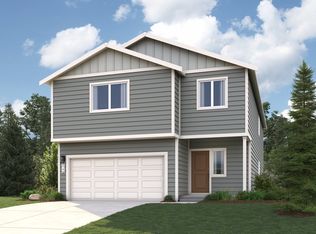 Century Communities
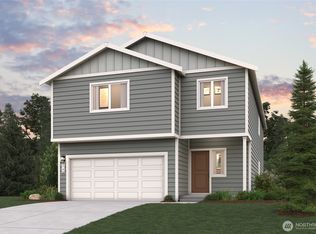
- $549,9904 bd3 ba2.7k sqftAurora Oaks, Olympia, WA 98513Active
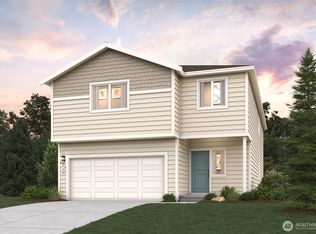 NWMLS as distributed by MLS GRID
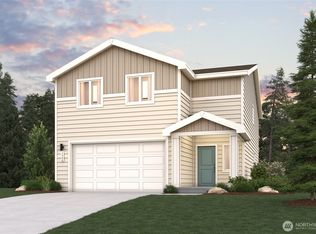
- from $534,9903 bd3 ba1.9k sqftLina Plan, Aurora Oaks, Olympia, WA 98513New Construction
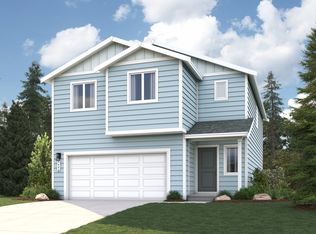 Century Communities
