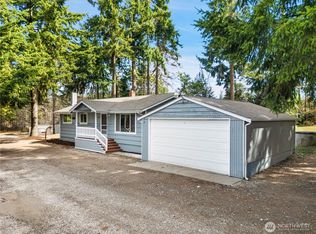
This 5 bedroom, 2.5 bath home, with large bonus room two fireplaces, a two car garage and fully fenced back yard, is located at 13924 55th Ave NW, Gig Harbor, WA 98332. It is situated in Pierce County with nearby schools including Purdy Elementary School, Harbor Ridge Middle School, and Peninsula High School. Easy access to freeways, and located near a variety of shopping and restaurants, in North Gig Harbor, makes this a very desirable property.
Active
Listed by: Aspen NW • John Church
$699,950
13924 55th Avenue NW, Gig Harbor, WA 98332
5beds
2,376sqft
:
Get pre-qualified$4,358/mo
Single Family Residence
Built in 1978
0.29 Acres Lot
$687,900 Zestimate®
$295/sqft
$-- HOA
What's special
Two fireplacesLarge bonus roomTwo car garage
- 84 days |
- 396 |
- 21 |
Zillow last checked:
Listing updated:
Listed by:
John Church,
Aspen NW
Source: NWMLS as distributed by MLS GRID,MLS#: 2517491
Facts & features
Interior
Bedrooms & bathrooms
- Bedrooms: 5
- Bathrooms: 3
- Full bathrooms: 1
- 3/4 bathrooms: 2
- Main level bathrooms: 3
- Main level bedrooms: 3
Dining room
- Level: Main
Entry hall
- Level: Split
Family room
- Level: Lower
Kitchen without eating space
- Level: Main
Living room
- Level: Main
Heating
- Fireplace, Forced Air, Heat Pump, Electric, Wood
Cooling
- Heat Pump
Appliances
- Included: Dishwasher, Dryer, Refrigerator, Stove(s)/Range(s), Washer, Dishwasher(s), Dryer(s), Refrigerator(s), Washer(s), Water Heater: Gas
Features
- Bath Off Primary, Ceiling Fan(s), Dining Room
- Flooring: Bamboo/Cork, Vinyl
- Windows: Dbl Pane/Storm Window
- Basement: Daylight,Finished
- Number of fireplaces: 2
- Fireplace features: Wood Burning, Lower Level: 1, Upper Level: 1, Fireplace
Interior area
- Total structure area: 2,376
- Total interior livable area: 2,376 sqft
Property
Parking
- Total spaces: 2
- Parking features: Attached Garage
- Has attached garage: Yes
- Covered spaces: 2
Features
- Levels: Multi/Split
- Entry location: Split
- Patio & porch: Bath Off Primary, Ceiling Fan(s), Dbl Pane/Storm Window, Dining Room, Fireplace, Vaulted Ceiling(s), Walk-In Closet(s), Water Heater
- Has view: Yes
- View description: Territorial
Lot
- Size: 0.29 Acres
- Dimensions: 12,702 SqFt
- Features: Paved, Deck, Fenced-Fully, Sprinkler System
- Topography: Level
Details
- Parcel number: 6532520260
- Zoning: R5
- Special conditions: Standard
Construction
Type & style
- Home type: SingleFamily
- Architectural style: Contemporary,Split Entry
- Property subtype: Single Family Residence
Materials
- Wood Siding
- Foundation: Slab
- Roof: Composition
Condition
- Good
- Year built: 1978
Utilities & green energy
- Electric: Company: Peninsula Light Co
- Sewer: Septic Tank, Company: N/A
- Water: Public, Company: Washington Water
- Utilities for property: Comcast
Community & HOA
Community
- Subdivision: Gig Harbor North
Location
- Region: Gig Harbor
Financial & listing details
- Price per square foot: $295/sqft
- Tax assessed value: $575,300
- Annual tax amount: $5,451
- Date on market: 5/4/2026
- Cumulative days on market: 86 days
- Listing terms: Conventional,FHA,VA Loan
- Inclusions: Dishwasher(s), Dryer(s), Refrigerator(s), Stove(s)/Range(s), Washer(s)
Estimated market value
$687,900
$654,000 - $722,000
$3,951/mo
Price history
| Date | Event | Price |
|---|---|---|
| 5/5/2026 | Listed for sale | $699,950+129.5%$295/sqft |
Source:  NWMLS as distributed by MLS GRID #2517491 Report a problem NWMLS as distributed by MLS GRID #2517491 Report a problem | ||
| 9/30/2024 | Listing removed | $3,750$2/sqft |
Source: Zillow Rentals Report a problem | ||
| 7/28/2024 | Listed for rent | $3,750+25%$2/sqft |
Source: Zillow Rentals Report a problem | ||
| 6/30/2022 | Listing removed | -- |
Source: Zillow Rental Network Premium Report a problem | ||
| 6/11/2022 | Listed for rent | $3,000+30.4%$1/sqft |
Source: Zillow Rental Network Premium Report a problem | ||
| 9/1/2020 | Listing removed | $2,300$1/sqft |
Source: Aspen NW Report a problem | ||
| 8/22/2020 | Listed for rent | $2,300+15.3%$1/sqft |
Source: Aspen NW Report a problem | ||
| 2/19/2019 | Listing removed | $1,995$1/sqft |
Source: Aspen NW Report a problem | ||
| 2/1/2019 | Listed for rent | $1,995$1/sqft |
Source: Aspen NW Report a problem | ||
| 4/24/2017 | Listing removed | $1,995$1/sqft |
Source: Aspen NW Report a problem | ||
| 3/22/2017 | Price change | $1,995-7.2%$1/sqft |
Source: Aspen NW Report a problem | ||
| 2/21/2017 | Listed for rent | $2,150$1/sqft |
Source: Aspen NW Report a problem | ||
| 4/19/2006 | Sold | $305,000+124.3%$128/sqft |
Source: NWMLS as distributed by MLS GRID #25178229 Report a problem | ||
| 6/1/1999 | Sold | $136,000$57/sqft |
Source: Public Record Report a problem | ||
Public tax history
| Year | Property taxes | Tax assessment |
|---|---|---|
| 2024 | $5,451 +2.3% | $575,300 +3.8% |
| 2023 | $5,327 +6.8% | $554,300 +0.6% |
| 2022 | $4,987 +7.4% | $551,000 +20.4% |
| 2021 | $4,642 +21.7% | $457,800 +20.6% |
| 2019 | $3,815 +0.3% | $379,700 +8.5% |
| 2018 | $3,803 +14.4% | $349,900 +9.9% |
| 2017 | $3,326 +8.4% | $318,500 +23.6% |
| 2016 | $3,067 | $257,600 +3.6% |
| 2014 | $3,067 +20% | $248,600 +16.1% |
| 2013 | $2,557 | $214,200 +6.1% |
| 2012 | -- | $201,800 -12.3% |
| 2011 | -- | $230,100 -8.4% |
| 2010 | -- | $251,300 -3.8% |
| 2009 | -- | $261,300 -9.8% |
| 2008 | $2,597 | $289,800 +4.5% |
| 2007 | $2,597 +28.7% | $277,300 +77.3% |
| 2002 | $2,017 +0.8% | $156,400 -0.6% |
| 2001 | $2,001 | $157,400 +5.2% |
| 2000 | $2,001 | $149,600 |
Find assessor info on the county website
Monthly payment
Est. payment
Payment breakdown
Explore the cost of this home by adjusting the details. Changes won't be saved.Climate risks
Neighborhood: 98332
Nearby schools
GreatSchools rating
- 9/10Purdy Elementary SchoolGrades: PK-5Distance: 0.4 mi
- 8/10Harbor Ridge Middle SchoolGrades: 6-8Distance: 3.2 mi
- 8/10Peninsula High SchoolGrades: 9-12Distance: 0.5 mi
Schools provided by the listing agent
- Elementary: Purdy Elem
- Middle: Harbor Ridge Mid
- High: Peninsula High
Source: NWMLS as distributed by MLS GRID. This data may not be complete. We recommend contacting the local school district to confirm school assignments for this home.
- $755,0003 bd3 ba1.7k sqft14008 55th Ave NW, Gig Harbor, WA 98332Sold

- $609,0004 bd3 ba2.3k sqft13904 55th Ave NW, Gig Harbor, WA 98332Sold
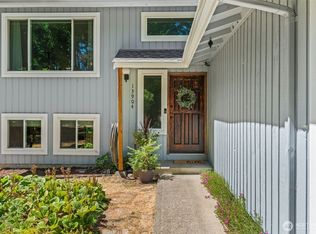
- $707,0004 bd3 ba2.4k sqft13821 56th Ave NW, Gig Harbor, WA 98332Sold

- $718,0003 bd3 ba2.2k sqft14015 57th Ave NW, Gig Harbor, WA 98332Sold
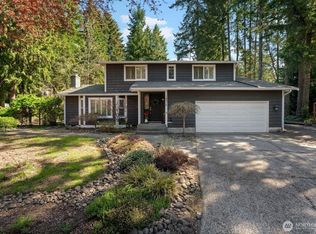
- $645,0003 bd3 ba2.2k sqft14103 57th Ave NW, Gig Harbor, WA 98332Sold
- $695,0003 bd3 ba2k sqft5419 141st St NW, Gig Harbor, WA 98332Sold
- $570,0003 bd3 ba1.8k sqft14121 56th Ave NW, Gig Harbor, WA 98332Sold
- $580,0003 bd3 ba2.1k sqft5418 142nd St NW, Gig Harbor, WA 98332Sold
A local agent can set up tours, give advice and negotiate with sellers.
Similar homes
- $725,0003 bd3 ba3.4k sqftSeacliff Estates 3rd Add, Gig Harbor, WA 98332Active
 MLS ID #2548997, Lisa Dreyer. NWMLS as distributed by MLS GRID
 - $575,0003 bd2 ba1.7k sqft6401 151st Street NW, Gig Harbor, WA 98332Active
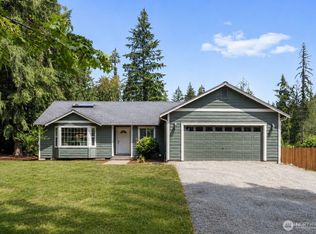 MLS ID #2535686, Angela M. Goossens. NWMLS as distributed by MLS GRID
 - $770,0003 bd3 ba2.3k sqft15106 Starr Place SE, Olalla, WA 98359Active
 MLS ID #2539642, Karin Vartia. NWMLS as distributed by MLS GRID
 - $659,9994 bd2 ba3.4k sqftN/A, Gig Harbor, WA 98335Active
 MLS ID #2463156, Naja Shenea Poole. NWMLS as distributed by MLS GRID
 - $749,0003 bd2 ba2.1k sqft10615 135th Avenue NW, Gig Harbor, WA 98329ActiveMLS ID #2539162, Carrie Gatlin. NWMLS as distributed by MLS GRID
- $630,0004 bd4 ba2.4k sqft11994 Mayfair Avenue SW, Port Orchard, WA 98367ActiveMLS ID #2552772, William E. Johnson. NWMLS as distributed by MLS GRID
- $715,0003 bd2 ba2k sqft3811 S 239th Street, Kent, WA 98032ActiveMLS ID #2554945, Sammy Lee. NWMLS as distributed by MLS GRID
- $675,0003 bd2 ba2.3k sqft500 Mallard Lane NW, Seabeck, WA 98380ActiveMLS ID #2558956, Nathan Sharp. NWMLS as distributed by MLS GRID
- $684,9504 bd3 ba2.1k sqftLakota Ridge, Federal Way, WA 98023ActiveMLS ID #2519466, Maria Riggins. NWMLS as distributed by MLS GRID
- $589,0003 bd2 ba1.3k sqftLouise Park, Gig Harbor, WA 98335ActiveMLS ID #2546868, Charles Peri. NWMLS as distributed by MLS GRID
- $480,0004 bd2 ba1.8k sqftRosedale Heights, Gig Harbor, WA 98332ActiveMLS ID #2543947, Matt Chittick. NWMLS as distributed by MLS GRID
- $670,0005 bd2 ba2.1k sqft4823 66th Avenue W, University Place, WA 98467ActiveMLS ID #2518587, Tracy Hickok. NWMLS as distributed by MLS GRID
- $665,0004 bd2 ba1.9k sqft4329 SW Weyers Lane, Port Orchard, WA 98367ActiveMLS ID #2495442, Janis Sue Ehlert. NWMLS as distributed by MLS GRID
- $675,0004 bd3 ba1.8k sqft6305 75th Avenue Ct W, University Place, WA 98467ActiveMLS ID #2553319, Sheila Newberry. NWMLS as distributed by MLS GRID
- $699,5002 bd2 ba2.5k sqft191 NE McWilliams Court, Bremerton, WA 98311ContingentMLS ID #2496886, Roger Duryea. NWMLS as distributed by MLS GRID
- $650,0003 bd3 ba2.9k sqft4270 Fir Drive NE, Bremerton, WA 98310ActiveMLS ID #2524147, Jennifer Wetzel. NWMLS as distributed by MLS GRID
- $698,8004 bd3 ba1.9k sqftHeritage Park, Tacoma, WA 98422ActiveMLS ID #2535165, Kyong E. Kwon. NWMLS as distributed by MLS GRID
- $764,9504 bd3 ba2.9k sqft7610 95th Avenue SW, Lakewood, WA 98498ActiveMLS ID #2549453, Megan Colleen Sheridan. NWMLS as distributed by MLS GRID
- $355,5003 bd2 ba1.7k sqft14707 45th Avenue Ct NW, Gig Harbor, WA 98332ActiveMLS ID #2543240, Julia Runyan. NWMLS as distributed by MLS GRID
- $995,0004 bd3 ba3.3k sqft4204 27th Avenue NW, Gig Harbor, WA 98335ActiveMLS ID #2541355, Brad Harper. NWMLS as distributed by MLS GRID
