Skip main navigation
Sold
  • Listed by: Skyline Properties, Inc.
    Bought with: ZNonMember-Office-MLS
    $672,000

    5432 N 46th Street, Tacoma, WA 98407

    3beds
    2,036sqft
    Single Family Residence
    Built in 1959
    6,198.59 Square Feet Lot
    $660,300 Zestimate®
    $330/sqft
    $3,347 Estimated rent

    Home value

    $660,300

    $614,000 - $707,000

    $3,347/mo

    Zestimate® history
    Loading
    Loading...

    Owner options

    List your home for rent

    $3,347/mo

    Rent Zestimate®

    Find your next renter with Zillow Rental Manager. Plus, with online applications, you can quickly screen prospective tenants – for free.

    Learn more

    $3,347/mo

    Rent Zestimate®

    Refinance and save

    $4,082/mo

    Est. payment

    Refinancing to a lower rate could help reduce your monthly payments and save thousands over the life of the loan.

    See today's rates

    $4,082/mo

    Est. payment

    Explore your selling options

    Work with a Zillow partner agent

    Leverage their expertise and Zillow's premium Showcase listings to get your home seen by more buyers.

    Get started

    List with your own agent

    Get your home in front of millions of buyers by listing it on Zillow.

    Learn how to do it

    Sell it yourself

    Take full control of how buyers see your home on Zillow by listing For Sale by Owner (FSBO).

    List your home

    What's special

    Enormous courtyardSolid wood cabinetryGe profile appliancesSolid quartz countertops
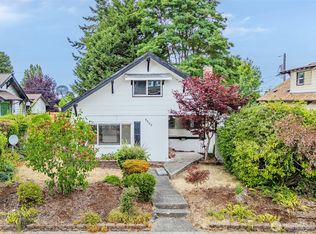
    Huge price reduction. Well maintained home located in the deep north end of Tacoma within close proximity to Tacoma's revered business districts-Point Ruston,Old Town, Proctor, and Ruston Way waterfront, as well as Point Defiance Park. Remodeled in 2003, including a new 960 sq ft, detached 3 car garage/shop with 110/220 electrical service,copper/pex plumbing-home. House updated in 2021 including lined side sewer, high efficiency heat pump/furnace, water heater, and flooring(heated in main bath), leaving no deferred maintenance. Kitchen boasts solid wood cabinetry, GE Profile appliances, and solid quartz countertops. Great spaces for entertaining including huge family/bonus rooms as well as enormous courtyard.Easy access to freeways.

    Zillow last checked:

    Listing updated:

    Listed by:

    Craig Curran,

    Skyline Properties, Inc.

    Bought with:

    Non Member ZDefault

    ZNonMember-Office-MLS

    Source: NWMLS as distributed by MLS GRID,MLS#: 2402602MLS Logo

    Facts & features

    Interior

    Bedrooms & bathrooms
    • Bedrooms: 3
    • Bathrooms: 2
    • Full bathrooms: 2
    • Main level bathrooms: 1
    • Main level bedrooms: 2
    Primary bedroom
    • Level: Main
    Bedroom
    • Level: Main
    Bedroom
    • Level: Lower
    Bathroom full
    • Level: Main
    Bathroom full
    • Level: Lower
    Bonus room
    • Level: Lower
    Dining room
    • Level: Main
    Family room
    • Level: Lower
    Kitchen with eating space
    • Level: Main
    Living room
    • Level: Main
    Utility room
    • Level: Lower
    Heating
    • Fireplace, Forced Air, Heat Pump, High Efficiency (Unspecified), Electric
    Cooling
    • Forced Air, Heat Pump, High Efficiency (Unspecified)
    Appliances
    • Included: Dishwasher(s), Dryer(s), Refrigerator(s), Stove(s)/Range(s), Washer(s)
    Features
    • Ceiling Fan(s), Dining Room
    • Flooring: Bamboo/Cork, Ceramic Tile, Hardwood, Vinyl Plank, Carpet
    • Windows: Double Pane/Storm Window
    • Basement: Finished
    • Number of fireplaces: 1
    • Fireplace features: Wood Burning, Main Level: 1, Fireplace
    Interior area
    • Total structure area: 2,036
    • Total interior livable area: 2,036 sqft

    Property

    Parking
    • Total spaces: 3
    • Parking features: Driveway, Detached Garage
    • Garage spaces: 3
    Features
    • Levels: One
    • Stories: 1
    • Patio & porch: Ceiling Fan(s), Double Pane/Storm Window, Dining Room, Fireplace
    • Has view: Yes
    • View description: Partial, Territorial
    Lot
    • Size: 6,198 sqft
    • Features: Curbs, Paved, Cabana/Gazebo, Cable TV, Electric Car Charging, Fenced-Fully, High Speed Internet, Patio, Shop
    • Topography: Level,Terraces
    Details
    • Parcel number: 41050000321
    • Zoning description: Jurisdiction: City
    • Special conditions: Standard

    Construction

    Type & style
    • Home type: SingleFamily
    • Property subtype: Single Family Residence
    Materials
    • See Remarks
    • Foundation: Poured Concrete
    • Roof: Composition
    Condition
    • Very Good
    • Year built: 1959

    Utilities & green energy

    • Electric: Company: TPU
    • Sewer: Sewer Connected, Company: TPU
    • Water: Public, Company: TPU

    Community & neighborhood

    Location
    • Region: Tacoma
    • Subdivision: North Tacoma

    Other

    Other facts
    • Listing terms: Conventional,FHA
    • Cumulative days on market: 278 days

    Price history

    DateEventPrice
    7/22/2025Sold$672,000-3.7%$330/sqft
    Source: NWMLS as distributed by MLS GRID #2402602 Report a problem
    7/11/2025Pending sale$698,000$343/sqft
    Source: NWMLS as distributed by MLS GRID #2402602 Report a problem
    7/3/2025Listed for sale$698,000+118.5%$343/sqft
    Source: NWMLS as distributed by MLS GRID #2402602 Report a problem
    3/24/2021Listing removed--
    Source: Owner Report a problem
    10/8/2018Listing removed$2,200$1/sqft
    Source: Owner Report a problem
    10/2/2018Price change$2,200-4.3%$1/sqft
    Source: Owner Report a problem
    9/23/2018Listed for rent$2,300$1/sqft
    Source: Owner Report a problem
    7/24/2014Listing removed$319,500$157/sqft
    Source: Puget Sound Real Estate Investors, LLC dba Keller Williams Realty Federal Way #637878 Report a problem
    6/20/2014Price change$319,500-3.2%$157/sqft
    Source: Puget Sound Real Estate Investors, LLC dba Keller Williams Realty Federal Way #637878 Report a problem
    5/24/2014Listed for sale$330,000+153.3%$162/sqft
    Source: Puget Sound Real Estate Investors, LLC dba Keller Williams Realty Federal Way #637878 Report a problem
    4/30/1999Sold$130,300$64/sqft
    Source: Public Record Report a problem

    Public tax history

    YearProperty taxesTax assessment
    2024$6,554 +2.6%$602,300 +4.9%
    2023$6,388 +4.4%$574,100 -2.6%
    2022$6,118 +8%$589,400 +19.3%
    2021$5,664 +19.1%$494,100 +25%
    2019$4,757 -1.5%$395,200 +7.9%
    2018$4,832 +13.9%$366,200 +19.7%
    2017$4,244 +12.2%$306,000 +32.1%
    2016$3,782 $231,700 +6.5%
    2014$3,782 +12.5%$217,600 +8.1%
    2013$3,362 $201,300 +5.1%
    2012-- $191,600 -13.7%
    2011-- $222,000 -8.9%
    2010-- $243,800 -10.7%
    2009-- $272,900
    2008$3,003 +0%$272,900 +6.3%
    2007$3,003 +20.2%$256,700 +70.8%
    2002$2,499 +8.3%$150,300 +3%
    2001$2,307 $145,900 +11%
    2000$2,307 $131,500

    Find assessor info on the county website

    Neighborhood: West End

    Nearby schools

    GreatSchools rating
    Get a cash offer in 3 minutes
    Find out how much your home could sell for in as little as 3 minutes with a no-obligation cash offer.
    Estimated market value
    $660,300
    Get a cash offer in 3 minutes
    Find out how much your home could sell for in as little as 3 minutes with a no-obligation cash offer.
    Estimated market value
    $660,300