This meticulously upgraded home checks every box, inside and out! From the moment you enter, the spacious entry and new paint throughout sets the tone. Real hardwood floors flow through the main living areas, complemented by brand new carpet in all the right places for added comfort. The kitchen is a true centerpiece: spacious, stainless steel appliances, and a generous eating area that makes everyday living and entertaining effortless. A rare find on the main floor: a Jr. primary suite, perfect for guests, in-laws, or multi-generational living. Upstairs, the primary suite is a genuine retreat with a soaking tub for unwinding after a long day, and an oversized glass shower that feels custom, spa-quality. Outside, this property truly sets itself apart. Over $40,000 has been invested in professional landscaping, creating your own private, tranquil oasis. Gather by the fireplace under the oversized covered patio, comfortable in every season. Pet owners will love the custom-built dog house and run already done for you. Set on over a quarter acre with NO neighbors behind you, this home delivers space, privacy, and peace, a combination that's genuinely hard to find.Every single detail here has been thoughtfully chosen and upgraded. This one has to be seen in person to be fully appreciated. Come see it for yourself!
Active
Listed by: Real Broker LLC • Kennon Maurer
Price cut: $10K (8/18)
$775,000
11122 172nd Street Court E, Puyallup, WA 98374
5beds
2,746sqft
Single Family Residence
Built in 2015
0.28 Acres Lot
$772,000 Zestimate®
$282/sqft
$165/mo HOA
What's special
Real hardwood floorsOversized glass showerGenerous eating areaStainless steel appliancesProfessional landscapingNew paint throughoutBrand new carpet
- 36 days |
- 325 |
- 33 |
Zillow last checked:
Listing updated:
Listed by:
Kennon Maurer,
Real Broker LLC
Source: NWMLS as distributed by MLS GRID,MLS#: 2556482
Facts & features
Interior
Bedrooms & bathrooms
- Bedrooms: 5
- Bathrooms: 4
- Full bathrooms: 3
- 1/2 bathrooms: 1
- Main level bathrooms: 2
- Main level bedrooms: 1
Primary bedroom
- Level: Second
Primary bedroom
- Level: Main
Bedroom
- Level: Second
Bedroom
- Level: Second
Bedroom
- Level: Second
Bathroom full
- Level: Second
Bathroom full
- Level: Second
Bathroom full
- Level: Main
Other
- Level: Main
Dining room
- Level: Main
Entry hall
- Level: Main
Kitchen with eating space
- Level: Main
Living room
- Level: Main
Utility room
- Level: Second
Heating
- Fireplace, Forced Air, Heat Pump, Electric, Natural Gas
Cooling
- Heat Pump
Appliances
- Included: Dishwasher, Disposal, Dryer, Microwave, Refrigerator, Stove(s)/Range(s), Washer, Dishwasher(s), Dryer(s), Garbage Disposal, Microwave(s), Refrigerator(s), Washer(s)
Features
- Bath Off Primary, Ceiling Fan(s), Dining Room
- Flooring: Ceramic Tile, Hardwood, Laminate, Carpet
- Doors: French Doors
- Windows: Dbl Pane/Storm Window
- Basement: None
- Number of fireplaces: 1
- Fireplace features: Gas, Main Level: 1, Fireplace
Interior area
- Total structure area: 2,746
- Total interior livable area: 2,746 sqft
Video & virtual tour
Property
Parking
- Total spaces: 7
- Parking features: Driveway, Attached Garage
- Has attached garage: Yes
- Covered spaces: 3
- Uncovered spaces: 4
Features
- Levels: Two
- Stories: 2
- Entry location: Main
- Patio & porch: Second Primary Bedroom, Bath Off Primary, Ceiling Fan(s), Dbl Pane/Storm Window, Dining Room, Fireplace, French Doors, Walk-In Closet(s)
Lot
- Size: 0.28 Acres
- Features: Cul-De-Sac, Dead End Street, Sidewalk, Cable TV, Dog Run, Fenced-Fully, Gas Available, High Speed Internet, Outbuildings, Outdoor Fireplace, Patio, Sprinkler System
- Residential vegetation: Fruit Trees, Garden Space
Details
- Parcel number: 6026593150
- Special conditions: Standard
Construction
Type & style
- Home type: SingleFamily
- Architectural style: 2 Story
- Property subtype: Single Family Residence
Materials
- Cement Planked, Cement Plank
- Foundation: Poured Concrete
- Roof: Composition
Condition
- Year built: 2015
- Major remodel year: 2015
Utilities & green energy
- Electric: Company: Puget Sound Energy
- Sewer: Available, Sewer Connected, Company: Pierce County
- Water: Private, Company: Tacoma Water
Community & HOA
Community
- Features: Athletic Court, CCRs, Clubhouse, Gated, Playground
- Subdivision: Sunrise
HOA
- Services included: Common Area Maintenance
- HOA fee: $165 monthly
Location
- Region: Puyallup
Financial & listing details
- Price per square foot: $282/sqft
- Tax assessed value: $677,500
- Annual tax amount: $7,562
- Date on market: 7/16/2026
- Cumulative days on market: 38 days
- Listing terms: Conventional,VA Loan
- Inclusions: Dishwasher(s), Dryer(s), Garbage Disposal, Microwave(s), Refrigerator(s), Stove(s)/Range(s), Washer(s)
Estimated market value
$772,000
$733,000 - $811,000
$3,602/mo
Price history
| Date | Event | Price |
|---|---|---|
| 8/18/2026 | Price change | $775,000-1.3%$282/sqft |
Source:  NWMLS as distributed by MLS GRID #2556482 Report a problem NWMLS as distributed by MLS GRID #2556482 Report a problem | ||
| 7/17/2026 | Listed for sale | $785,000+51%$286/sqft |
Source: NWMLS as distributed by MLS GRID #2556482 Report a problem | ||
| 6/1/2018 | Listing removed | $519,950$189/sqft |
Source: John L Scott Real Estate #1295881 Report a problem | ||
| 5/20/2018 | Listed for sale | $519,950+16.9%$189/sqft |
Source: John L Scott Real Estate #1295881 Report a problem | ||
| 12/15/2015 | Sold | $444,708-0.1%$162/sqft |
Source: NWMLS as distributed by MLS GRID #835508 Report a problem | ||
| 8/18/2015 | Pending sale | $444,990$162/sqft |
Source: John L Scott Real Estate #835508 Report a problem | ||
| 8/18/2015 | Listed for sale | $444,990$162/sqft |
Source: John L Scott Real Estate #835508 Report a problem | ||
Public tax history
| Year | Property taxes | Tax assessment |
|---|---|---|
| 2025 | $7,562 +1% | $677,500 +4.7% |
| 2024 | $7,484 +14% | $646,800 +2.6% |
| 2023 | $6,567 -3% | $630,400 -5.8% |
| 2022 | $6,768 +4.5% | $669,300 +20.5% |
| 2021 | $6,474 +10.1% | $555,500 +19.7% |
| 2019 | $5,882 -1.7% | $464,000 +0.6% |
| 2018 | $5,986 +8.1% | $461,100 +10% |
| 2017 | $5,537 +447% | $419,100 +414.9% |
| 2016 | $1,012 | $81,400 +22% |
| 2014 | $1,012 | $66,700 |
Find assessor info on the county website
Monthly payment
Est. payment
Payment breakdown
Explore the cost of this home by adjusting the details. Changes won't be saved.Climate risks
Neighborhood: 98374
Nearby schools
GreatSchools rating
- 7/10Pope Elementary SchoolGrades: K-6Distance: 1.4 mi
- 5/10Glacier View Junior High SchoolGrades: 7-9Distance: 1.4 mi
- 6/10Emerald Ridge High SchoolGrades: 10-12Distance: 1.1 mi
Schools provided by the listing agent
- Elementary: Pope Elem
- Middle: Glacier View Jr High
- High: Emerald Ridge High
Source: NWMLS as distributed by MLS GRID. This data may not be complete. We recommend contacting the local school district to confirm school assignments for this home.
- $799,9005 bd3 ba3.4k sqft11116 172nd Street Ct E, Puyallup, WA 98374Sold

- $685,0005 bd3 ba3.1k sqft11115 172nd Street Ct E, Puyallup, WA 98374Sold
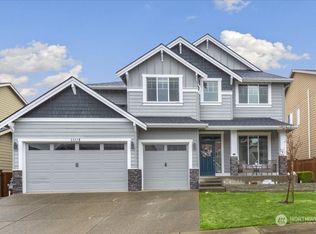
- $672,1004 bd3 ba3k sqft11111 172nd Stct E, Puyallup, WA 98374Off Market
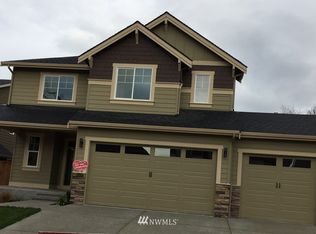
- $754,9505 bd4 ba2.7k sqft11121 172nd Street Ct E, Puyallup, WA 98374For Sale
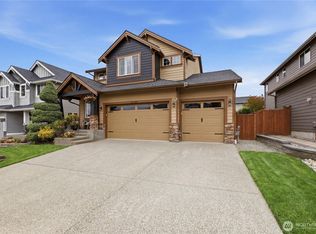
- $674,5004 bd4 ba2.7k sqft11121 172nd Stct E, Puyallup, WA 98374Off Market
- $683,5004 bd3 ba2.8k sqft11112 172nd Stct E, Puyallup, WA 98374Off Market
- $499,9503 bd3 ba1.7k sqft11204 172nd St E, Puyallup, WA 98374For Sale
- $456,0003 bd3 ba1.8k sqft11109 172nd St E, Puyallup, WA 98374Sold
A local agent can set up tours, give advice and negotiate with sellers.
Similar homes
- $754,9505 bd4 ba2.7k sqftEmerald Pointe, Puyallup, WA 98374ActiveMLS ID #2525268, Christine A. Phillips. NWMLS as distributed by MLS GRID
- $795,0005 bd3 ba3.4k sqftWoodlands At Sunrise, Puyallup, WA 98374Active
 MLS ID #2572245, Kimber Lee. NWMLS as distributed by MLS GRID
 - $779,9994 bd3 ba3.3k sqft18013 121st Avenue E, Puyallup, WA 98374Active
 MLS ID #2553733, Shelley Hansen. NWMLS as distributed by MLS GRID
 - $735,0005 bd3 ba3.2k sqft13427 169th Street Ct E, Puyallup, WA 98374Active
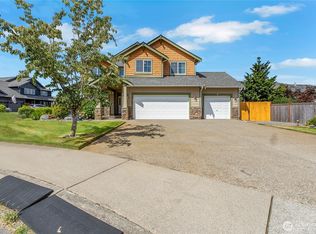 MLS ID #2561102, Korey J Pisha. NWMLS as distributed by MLS GRID
 - $799,0004 bd3 ba3.1k sqftRidge At Sunrise, Puyallup, WA 98374ActiveMLS ID #2565643, Dawn Turnipseed. NWMLS as distributed by MLS GRID
- $779,0003 bd3 ba2.1k sqftSub No 1604, Puyallup, WA 98374ActiveMLS ID #2552709, Melanie Beattie. NWMLS as distributed by MLS GRID
- $695,0004 bd3 ba2.7k sqft12106 172nd Street Ct E, Puyallup, WA 98374ActiveMLS ID #2569627, Rashan Clark. NWMLS as distributed by MLS GRID
- $779,0004 bd3 ba3.3k sqftDeer Ridge, Puyallup, WA 98374ActiveMLS ID #2499572, Nitin Parikh. NWMLS as distributed by MLS GRID
- $789,9505 bd5 ba3.4k sqft13022 157th Street E, Puyallup, WA 98374ActiveMLS ID #2537772, Justin Edralin. NWMLS as distributed by MLS GRID
- $639,0004 bd3 ba2.2k sqft11730 172nd Street Ct E, Puyallup, WA 98374ActiveMLS ID #2567015, Nancy L. Lee. NWMLS as distributed by MLS GRID
- $800,0004 bd3 ba2.7k sqftThe Crossings At Sunrise, Puyallup, WA 98374ActiveMLS ID #2516406, Candice Krasovec. NWMLS as distributed by MLS GRID
- $750,0006 bd3 ba3.2k sqftThe Crossings At Sunrise, Puyallup, WA 98374ActiveMLS ID #2537840, Gervon Simon. NWMLS as distributed by MLS GRID
- $--4 bd3 ba2.7k sqft17609 Crossing Dr E, Puyallup, WA 98374AuctionAuction.com 2
- $699,9505 bd3 ba2.6k sqft17513 124th Avenue Ct E, Puyallup, WA 98374ActiveMLS ID #2560579, Abbey Beal. NWMLS as distributed by MLS GRID
- $750,0006 bd3 ba2.7k sqftThe Crossings At Sunrise, Puyallup, WA 98374ActiveMLS ID #2546304, Vaibhav Arya. NWMLS as distributed by MLS GRID
- $739,0004 bd3 ba2.5k sqftThe Pines, Puyallup, WA 98374ActiveMLS ID #2548987, Steve Wallingford. NWMLS as distributed by MLS GRID
- $525,0004 bd3 ba2.4k sqft11321 172nd Street E, Puyallup, WA 98374ActiveMLS ID #2553659, Karissa Wolfson. NWMLS as distributed by MLS GRID
- $569,9994 bd3 ba2.5k sqft11523 175th Street E, Puyallup, WA 98374ActiveMLS ID #2557391, Tanya Palacios. NWMLS as distributed by MLS GRID
- $649,9504 bd3 ba2.6k sqft12105 172nd Street Ct E, Puyallup, WA 98374ActiveMLS ID #2559681, Musab El-Himri. NWMLS as distributed by MLS GRID
- $700,0003 bd3 ba2.5k sqft17803 130th Avenue E, Puyallup, WA 98374ActiveMLS ID #2568376, Zachary A. Entwistle. NWMLS as distributed by MLS GRID
