Thoughtfully designed for MULTIGENERATIONAL living, this Richmond American resale home features a private access main-level attached mother-in-law/ADU, spacious living areas, & quality finishes throughout. The open-concept main living area showcases upgraded LVP flooring, soaring two-story ceilings, abundant of natural light, a cozy gas fireplace, & sliding glass doors leading to the covered patio. Additional features include air conditioning (A/C), ceiling fan, & 9-foot ceilings on the main level. The gourmet kitchen offers granite countertops and backsplash, 42-inch cabinets with crown molding, walk-in pantry, large island, gas range, & stainless steel appliances that stay. The private ADU/MIL has its own garage entrance and includes a family room with LVP flooring, kitchenette that includes granite counters, a dishwasher, fridge, microwave, bedroom, 3/4 bathroom, spacious walk-in closet, and stackable washer & dryer. The ADU/MIL is excellent for extended living or rental potential. Upstairs features upgraded carpet, a versatile loft, two guest bedrooms with walk-in closets, and a spacious primary suite with tray ceiling, walk-in closet, and luxurious 5-piece bath with tile flooring, quartz counters, and soaking tub. The laundry room includes a utility sink, cabinetry, folding counter, & washer & dryer. Enjoy the fully fenced backyard with a covered patio, BBQ gas stub, custom outdoor gas fireplace with stacked stone surround! Ask us about 1% lender credit & Features List
Pending
Listed by: Keller Williams Realty • Stephanie Gurden
Price cut: $15K (7/30)
$685,000
8019 162nd Street Ct E, Puyallup, WA 98375
4beds
2,979sqft
Single Family Residence
Built in 2015
5,013 Square Feet Lot
$684,200 Zestimate®
$230/sqft
$51/mo HOA
What's special
Versatile loftCovered patioCozy gas fireplaceGourmet kitchenLarge islandSoaring two-story ceilingsCeiling fan
- 35 days |
- 334 |
- 14 |
Zillow last checked:
Listing updated:
Listed by:
Stephanie Gurden,
Keller Williams Realty,
Emma Gronholdt,
Keller Williams Realty
Source: NWMLS as distributed by MLS GRID,MLS#: 2549977
Facts & features
Interior
Bedrooms & bathrooms
- Bedrooms: 4
- Bathrooms: 4
- Full bathrooms: 2
- 3/4 bathrooms: 1
- 1/2 bathrooms: 1
- Main level bathrooms: 2
- Main level bedrooms: 1
Primary bedroom
- Level: Second
Bedroom
- Level: Main
Bedroom
- Level: Second
Bedroom
- Level: Second
Bathroom full
- Level: Second
Bathroom full
- Level: Second
Bathroom three quarter
- Level: Main
Other
- Level: Main
Dining room
- Level: Main
Entry hall
- Level: Main
Family room
- Level: Main
Kitchen with eating space
- Level: Main
Living room
- Level: Main
Utility room
- Level: Second
Heating
- Fireplace, 90%+ High Efficiency, Forced Air, Electric, Natural Gas
Cooling
- 90%+ High Efficiency
Appliances
- Included: Dishwasher, Disposal, Dryer, Microwave, Refrigerator, See Remarks, Stove(s)/Range(s), Washer, Dishwasher(s), Dryer(s), Garbage Disposal, Microwave(s), Refrigerator(s), Washer(s), Water Heater: Hybrid, Water Heater Location: Garage
Features
- Bath Off Primary, Ceiling Fan(s), Dining Room, Loft, Pantry
- Flooring: Ceramic Tile, Vinyl, Vinyl Plank, Carpet
- Windows: Dbl Pane/Storm Window
- Basement: None
- Number of fireplaces: 2
- Fireplace features: Gas, Main Level: 2, Fireplace
Interior area
- Total structure area: 2,979
- Total interior livable area: 2,979 sqft
Property
Parking
- Total spaces: 4
- Parking features: Driveway, Attached Garage, Off Street
- Has attached garage: Yes
- Covered spaces: 2
- Uncovered spaces: 2
Features
- Levels: Two
- Stories: 2
- Entry location: Main
- Patio & porch: Second Kitchen, Second Primary Bedroom, Bath Off Primary, Ceiling Fan(s), Dbl Pane/Storm Window, Dining Room, Fireplace, Loft, Pantry, Walk-In Closet(s), Water Heater
- Has view: Yes
- View description: Mountain(s), Partial, Territorial
Lot
- Size: 5,013 Square Feet
- Features: Curbs, Paved, Sidewalk, Cable TV, Electric Car Charging, Fenced-Fully, Gas Available, High Speed Internet, Outdoor Fireplace, Patio
- Topography: Level
Details
- Parcel number: 6026580130
- Zoning description: Jurisdiction: County
- Special conditions: Standard
Construction
Type & style
- Home type: SingleFamily
- Architectural style: Craftsman,2 Story
- Property subtype: Single Family Residence
Materials
- Cement Planked, Stone, Wood Products, Cement Plank
- Foundation: Poured Concrete
- Roof: Composition
Condition
- Good
- Year built: 2015
- Major remodel year: 2015
Details
- Builder name: Richmond American Homes
Utilities & green energy
- Electric: Company: Elmhurst Mutual
- Sewer: Sewer Connected, Company: Pierce County Sewer
- Water: Public, Company: Firgrove Mutual
- Utilities for property: Dish Network, Century Link
Community & HOA
Community
- Features: CCRs, Park, Playground
- Subdivision: South Hill
HOA
- Services included: Common Area Maintenance
- HOA fee: $609 annually
Location
- Region: Puyallup
Financial & listing details
- Price per square foot: $230/sqft
- Tax assessed value: $654,700
- Annual tax amount: $7,132
- Date on market: 7/21/2026
- Cumulative days on market: 31 days
- Listing terms: Conventional,FHA,VA Loan
- Inclusions: Dishwasher(s), Dryer(s), Garbage Disposal, Microwave(s), Refrigerator(s), See Remarks, Stove(s)/Range(s), Washer(s)
Estimated market value
$684,200
$650,000 - $718,000
$3,475/mo
Price history
| Date | Event | Price |
|---|---|---|
| 8/4/2026 | Pending sale | $685,000$230/sqft |
Source:  NWMLS as distributed by MLS GRID #2549977 Report a problem NWMLS as distributed by MLS GRID #2549977 Report a problem | ||
| 7/30/2026 | Price change | $685,000-2.1%$230/sqft |
Source: NWMLS as distributed by MLS GRID #2549977 Report a problem | ||
| 7/16/2026 | Listed for sale | $699,950+88%$235/sqft |
Source: NWMLS as distributed by MLS GRID #2549977 Report a problem | ||
| 12/17/2015 | Sold | $372,283$125/sqft |
Source: Public Record Report a problem | ||
Public tax history
| Year | Property taxes | Tax assessment |
|---|---|---|
| 2025 | $7,131 +2.3% | $654,700 +4% |
| 2024 | $6,970 -0.9% | $629,800 +4.8% |
| 2023 | $7,032 -2.5% | $601,000 -5% |
| 2022 | $7,209 +5.5% | $632,600 +22% |
| 2021 | $6,831 +36.3% | $518,500 +24.9% |
| 2019 | $5,013 -10.8% | $415,200 +3.1% |
| 2018 | $5,617 +10.1% | $402,900 +11.5% |
| 2017 | $5,103 | $361,300 +663.8% |
| 2016 | -- | $47,300 |
| 2014 | -- | -- |
Find assessor info on the county website
Monthly payment
Est. payment
Payment breakdown
Explore the cost of this home by adjusting the details. Changes won't be saved.Climate risks
Neighborhood: 98375
Nearby schools
GreatSchools rating
- 7/10Clover Creek Elementary SchoolGrades: K-5Distance: 2.8 mi
- 5/10Liberty Middle SchoolGrades: 6-8Distance: 2.8 mi
- 7/10Graham Kapowsin High SchoolGrades: 9-12Distance: 3.9 mi
Schools provided by the listing agent
- Elementary: Clover Creek Elem
- Middle: Liberty JH
- High: Graham-Kapowsin High
Source: NWMLS as distributed by MLS GRID. This data may not be complete. We recommend contacting the local school district to confirm school assignments for this home.
- $701,7004 bd4 ba2.8k sqft8019 162nd Stct E, Puyallup, WA 98375Off Market

- $538,7002 bd4 ba2k sqft8023 162nd Stct E, Puyallup, WA 98375Off Market
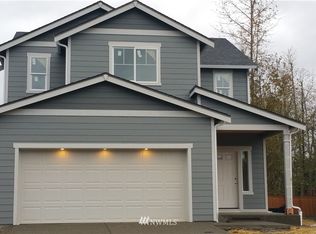
- $668,5004 bd3 ba3k sqft8015 162nd Stct E, Puyallup, WA 98375Off Market
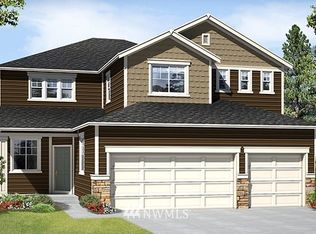
- $529,4003 bd3 ba1.9k sqft8027 162nd Stct E, Puyallup, WA 98375Off Market
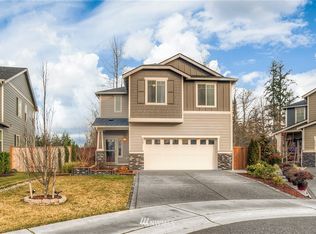
- $542,0003 bd3 ba1.8k sqft8027 162nd Stct E LOT 15, Puyallup, WA 98375Off Market
- $736,7004 bd4 ba2.8k sqft16325 81st St E, Puyallup, WA 98375Off Market
- $699,9506 bd6 ba3.2k sqft16113 81st Ave E, Puyallup, WA 98375Sold
- $592,6004 bd3 ba2.2k sqft16230 81st Stct E LOT 49, Puyallup, WA 98375Off Market
A local agent can set up tours, give advice and negotiate with sellers.
Similar homes
- $644,9994 bd3 ba2.9k sqft15314 84th Avenue E, Puyallup, WA 98375Active
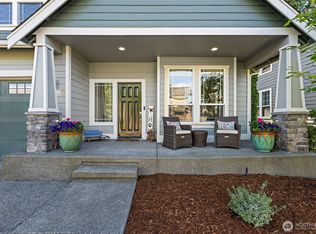 MLS ID #2551684, Dara Foster. NWMLS as distributed by MLS GRID
 - $589,9504 bd3 ba2.2k sqftBrookfield Farms Phase 2, Puyallup, WA 98375Active
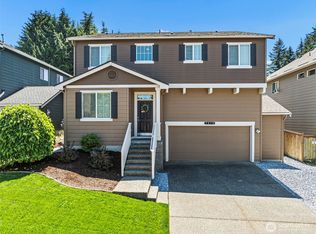 MLS ID #2558829, Jeremy Ritchie. NWMLS as distributed by MLS GRID
 - $550,0003 bd3 ba2k sqft7924 161st Court E, Puyallup, WA 98375Active
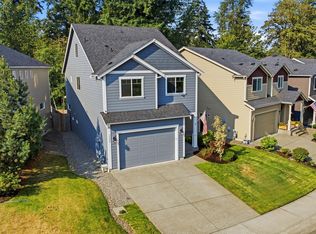 MLS ID #2566427, Annie Salonen. NWMLS as distributed by MLS GRID
 - $560,0004 bd3 ba2.6k sqft8022 175th Street Ct E, Puyallup, WA 98375Active
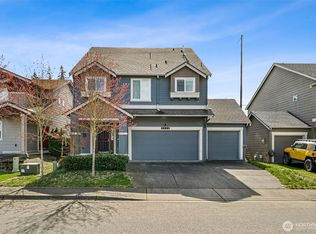 MLS ID #2493132, Angelique Nespoli. NWMLS as distributed by MLS GRID
 - $649,9504 bd3 ba2.6k sqft12105 172nd Street Ct E, Puyallup, WA 98374ActiveMLS ID #2559681, Musab El-Himri. NWMLS as distributed by MLS GRID
- $639,0004 bd3 ba2.2k sqft11730 172nd Street Ct E, Puyallup, WA 98374ActiveMLS ID #2567015, Nancy L. Lee. NWMLS as distributed by MLS GRID
- $689,9504 bd3 ba2.7k sqft17657 130th Ave E, Puyallup, WA 98374ActiveMLS ID #2560461, Patrick Fitzgerald Hender. NWMLS as distributed by MLS GRID
- $724,9505 bd4 ba2.8k sqft12903 83rd Avenue Ct E, Puyallup, WA 98373ActiveMLS ID #2561309, Nikki Leske. NWMLS as distributed by MLS GRID
- $574,9503 bd3 ba2.1k sqft18502 94th Avenue E, Puyallup, WA 98375ActiveMLS ID #2556161, Kym Knudson. NWMLS as distributed by MLS GRID
- $730,0004 bd3 ba2.7k sqftSeasons, Puyallup, WA 98375ActiveMLS ID #2405045, Kevin Knoben. NWMLS as distributed by MLS GRID
- $674,9505 bd3 ba2.7k sqftStewart Crossing, Puyallup, WA 98371ActiveMLS ID #2568457, Lori DeVore. NWMLS as distributed by MLS GRID
- $650,0004 bd4 ba2.7k sqft11902 59th Avenue E, Puyallup, WA 98373ActiveMLS ID #2511284, Joseph Vego. NWMLS as distributed by MLS GRID
- $639,9004 bd3 ba2.7k sqftHeritage Grove, Puyallup, WA 98374ActiveMLS ID #2542290, Nicholas Taitano. NWMLS as distributed by MLS GRID
- $600,0005 bd3 ba2.5k sqft10555 191st Street E, Puyallup, WA 98374ActiveMLS ID #2554197, Tisha Ho. NWMLS as distributed by MLS GRID
- $569,9994 bd3 ba2.5k sqft11523 175th Street E, Puyallup, WA 98374ActiveMLS ID #2557391, Tanya Palacios. NWMLS as distributed by MLS GRID
- $799,0004 bd3 ba3.1k sqftRidge At Sunrise, Puyallup, WA 98374ActiveMLS ID #2565643, Dawn Turnipseed. NWMLS as distributed by MLS GRID
- $760,0003 bd3 ba2.4k sqft9014 206th Street Court E, Graham, WA 98338ActiveMLS ID #2565523, Marcie Winkler. NWMLS as distributed by MLS GRID
- $649,9503 bd2 ba1.8k sqft12216 176th St E, Puyallup, WA 98374ActiveMLS ID #2557203, Ji Yang. NWMLS as distributed by MLS GRID
- $685,0004 bd3 ba2.3k sqftEdgewood View Estates, Edgewood, WA 98371ActiveMLS ID #2547213, Brandon Hjelseth. NWMLS as distributed by MLS GRID
- $789,9505 bd5 ba3.4k sqft13022 157th Street E, Puyallup, WA 98374ActiveMLS ID #2537772, Justin Edralin. NWMLS as distributed by MLS GRID
