Custom Presale by Great NW Homes in the Exclusive Gated Community of Single Creek! Nestled on nearly 2 level acres, this home offers privacy, space & endless potential—including options to add a detached shop, ADU or additional upgrades. Buyers can personalize finishes & customize every detail to match their vision. Thoughtfully designed floor plan boasts luxury main floor suite, LVP flooring, quartz counters throughout & local custom built wood cabinetry w/paint options. Enjoy chef’s kitchen w/ large island & wood hood vent, open rail staircase, white prime windows w/grids, full-height stone fireplace & custom mudroom. Tech-ready with extensive wiring/pre-wired EV outlet. Rare opportunity- tranquil, yet easy access to everything you need!
Active
Listed by: Terrafin • Dennis Folk
Price cut: $25K (4/30)
$1,299,990
1210 267th Street E, Spanaway, WA 98387
4beds
3,512sqft
:
Get pre-qualified$7,917/mo
Single Family Residence
Built in 2026
1.93 Acres Lot
$1,299,200 Zestimate®
$370/sqft
$83/mo HOA
What's special
Full-height stone fireplaceLarge islandWood hood ventLuxury main floor suiteCustom mudroomQuartz countersLvp flooring
- 296 days |
- 506 |
- 6 |
Zillow last checked:
Listing updated:
Listed by:
Dennis Folk,
Terrafin
Source: NWMLS as distributed by MLS GRID,MLS#: 2440215
Facts & features
Interior
Bedrooms & bathrooms
- Bedrooms: 4
- Bathrooms: 4
- Full bathrooms: 3
- 1/2 bathrooms: 1
- Main level bathrooms: 2
- Main level bedrooms: 1
Bedroom
- Level: Second
Bonus room
- Level: Second
Heating
- Fireplace, 90%+ High Efficiency, Heat Pump, Electric
Cooling
- 90%+ High Efficiency
Appliances
- Included: Dishwasher, Dishwasher(s)
Features
- Bath Off Primary, High Tech Cabling, Pantry
- Flooring: Laminate, Carpet
- Windows: Dbl Pane/Storm Window
- Basement: None
- Number of fireplaces: 1
- Fireplace features: Gas, Main Level: 1, Fireplace
Interior area
- Total structure area: 3,512
- Total interior livable area: 3,512 sqft
Property
Parking
- Total spaces: 3
- Parking features: Attached Garage, RV Parking
- Has attached garage: Yes
- Covered spaces: 3
Features
- Levels: Two
- Stories: 2
- Entry location: Main
- Patio & porch: Bath Off Primary, Dbl Pane/Storm Window, Fireplace, High Tech Cabling, Pantry, Sprinkler System, Vaulted Ceiling(s), Walk-In Closet(s)
- Has view: Yes
- View description: Territorial
Lot
- Size: 1.93 Acres
- Features: Dead End Street, Paved, Cable TV, Fenced-Partially, High Speed Internet, Patio, RV Parking
- Topography: Level
Details
- Parcel number: 7637000170
- Zoning: R-10
- Zoning description: Jurisdiction: County
- Special conditions: Standard
Construction
Type & style
- Home type: SingleFamily
- Architectural style: 2 Story
- Property subtype: Single Family Residence
Materials
- Cement Planked, Cement Plank
- Foundation: Poured Concrete
- Roof: Composition
Condition
- New construction: Yes
- Year built: 2026
- Major remodel year: 2026
Details
- Builder name: Great NW Homes LLC
Utilities & green energy
- Electric: Company: TPU
- Sewer: Septic Tank
- Water: Individual Well, Company: Private Well
Community & HOA
Community
- Features: CCRs, Gated
- Subdivision: Spanaway
HOA
- Services included: Common Area Maintenance, Road Maintenance
- HOA fee: $1,000 annually
Location
- Region: Spanaway
Financial & listing details
- Price per square foot: $370/sqft
- Tax assessed value: $152,800
- Annual tax amount: $1,564
- Date on market: 10/3/2025
- Cumulative days on market: 296 days
- Listing terms: Conventional,FHA,VA Loan
- Inclusions: Dishwasher(s)
Estimated market value
$1,299,200
$1.23M - $1.36M
$4,517/mo
Price history
| Date | Event | Price |
|---|---|---|
| 4/30/2026 | Price change | $1,299,990-1.9%$370/sqft |
Source:  NWMLS as distributed by MLS GRID #2440215 Report a problem NWMLS as distributed by MLS GRID #2440215 Report a problem | ||
| 10/3/2025 | Listed for sale | $1,325,000+381.8%$377/sqft |
Source: NWMLS as distributed by MLS GRID #2440215 Report a problem | ||
| 5/30/2025 | Sold | $275,000$78/sqft |
Source: NWMLS as distributed by MLS GRID #2210503 Report a problem | ||
| 1/14/2025 | Pending sale | $275,000$78/sqft |
Source: NWMLS as distributed by MLS GRID #2210503 Report a problem | ||
| 3/14/2024 | Listed for sale | $275,000$78/sqft |
Source: NWMLS as distributed by MLS GRID #2210503 Report a problem | ||
Public tax history
| Year | Property taxes | Tax assessment |
|---|---|---|
| 2024 | $1,564 -2.2% | $152,800 +2.9% |
| 2023 | $1,600 -6% | $148,500 -7.1% |
| 2022 | $1,702 +0.7% | $159,800 +16% |
| 2021 | $1,690 +59.4% | $137,800 +38.5% |
| 2019 | $1,060 -17.7% | $99,500 +15.2% |
| 2018 | $1,289 -15% | $86,400 +2.7% |
| 2017 | $1,515 -4.8% | $84,100 -6.3% |
| 2016 | $1,592 | $89,800 -5.7% |
| 2014 | $1,592 +8.8% | $95,200 +3.9% |
| 2013 | $1,463 | $91,600 |
| 2012 | -- | $91,600 |
Find assessor info on the county website
Monthly payment
Est. payment
Payment breakdown
Explore the cost of this home by adjusting the details. Changes won't be saved.Climate risks
Neighborhood: 98387
Nearby schools
GreatSchools rating
- 5/10Rocky Ridge Elementary SchoolGrades: K-5Distance: 3.3 mi
- 6/10Cougar Mountain Middle SchoolGrades: 6-8Distance: 2.5 mi
- 6/10Bethel High SchoolGrades: 9-12Distance: 3.4 mi
Schools provided by the listing agent
- Elementary: Rocky Ridge Elem
- Middle: Cougar Mountain JH
- High: Bethel High
Source: NWMLS as distributed by MLS GRID. This data may not be complete. We recommend contacting the local school district to confirm school assignments for this home.
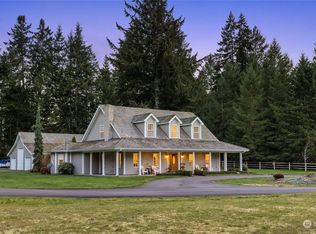
- $887,0003 bd3 ba2.1k sqft1212 267th St E, Spanaway, WA 98387Sold
- $885,0004 bd3 ba2.8k sqft1213 267th St E, Spanaway, WA 98387Sold

- $1,355,0006 bd9 ba7k sqft26823 13th Avenue Ct E, Spanaway, WA 98387Sold
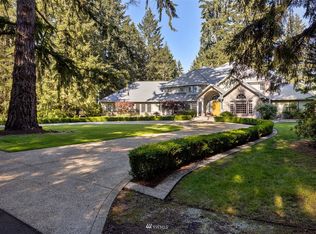
- $769,0003 bd2 ba1.7k sqft26510 13th Avenue Ct E, Spanaway, WA 98387Sold
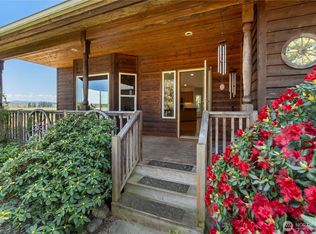
- $643,4004 bd2 ba2k sqft1010 269th Ct E, Spanaway, WA 98387Off Market
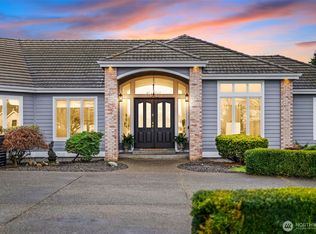
- $1,150,0003 bd3 ba4.7k sqft26419 12th Avenue Ct E, Spanaway, WA 98387Sold
- $698,0004 bd3 ba2.1k sqft825 267th Street Ct E, Spanaway, WA 98387For Sale
- $185,0003.89 Acres26315 12th Avenue Ct E, Spanaway, WA 98387Sold
A local agent can set up tours, give advice and negotiate with sellers.
Similar homes
- $899,0004 bd3 ba2.7k sqft2505 263rd Street Ct E, Spanaway, WA 98387Active
 MLS ID #2528556, Whitney Johnsen. NWMLS as distributed by MLS GRID
 - $739,0004 bd3 ba2.2k sqft22314 58th E, Spanaway, WA 98387Active
 MLS ID #2538488, Nicole Oliver. NWMLS as distributed by MLS GRID
 - $1,425,0004 bd3 ba3.6k sqft4914 Thompson Lane SE, Olympia, WA 98513Active
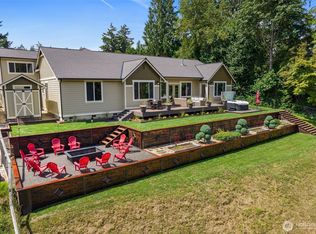 MLS ID #2557947, Stacie Whitfield. NWMLS as distributed by MLS GRID
 - $1,449,9904 bd4 ba2.6k sqft28711 132nd Avenue E, Graham, WA 98338Active
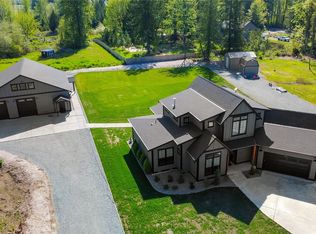 MLS ID #2519018, Chandler Hanson. NWMLS as distributed by MLS GRID
 - $1,300,0004 bd3 ba3.2k sqft8845 80th Lane SE, Olympia, WA 98513ActiveMLS ID #2530245, Jay Kobza. NWMLS as distributed by MLS GRID
- $1,389,0004 bd4 ba3.4k sqft16822 116th Street E, Bonney Lake, WA 98391ActiveMLS ID #2519752, Kaylee Salsbury. NWMLS as distributed by MLS GRID
- $1,075,0004 bd3 ba3.1k sqft13204 219th Street Ct E, Graham, WA 98338ActiveMLS ID #2543206, Sandra Ewton. NWMLS as distributed by MLS GRID
- $1,100,0003 bd4 ba3.3k sqft10124 274th Street, Graham, WA 98338ActiveMLS ID #2533958, Stan Tekmenzhi. NWMLS as distributed by MLS GRID
- $1,295,0004 bd5 ba4.3k sqft1602 142nd Street S, Tacoma, WA 98444ActiveMLS ID #2482923, Andre Kravchenko. NWMLS as distributed by MLS GRID
- $1,349,9504 bd4 ba3.8k sqft12621 49th Street Ct E, Edgewood, WA 98032ActiveMLS ID #2552933, Alexander Bradshaw. NWMLS as distributed by MLS GRID
- $715,0004 bd3 ba3.1k sqft923 198th Street Ct E, Spanaway, WA 98387ActiveMLS ID #2493359, Joseph Vego. NWMLS as distributed by MLS GRID
- $1,175,0004 bd3 ba3.1k sqft26217 137th Street Ct E, Buckley, WA 98321ActiveMLS ID #2550517, Lauren Alvarez. NWMLS as distributed by MLS GRID
- $1,170,0003 bd4 ba3.6k sqft7018 100th Street E, Puyallup, WA 98373ActiveMLS ID #2549927, Greg Stock. NWMLS as distributed by MLS GRID
- $677,3754 bd4 ba2.8k sqftThe Landing At Spanaway Lake Phase 2, Spanaway, WA 98387ActiveNWMLS as distributed by MLS GRID
- $1,150,0003 bd3 ba3.2k sqft13503 110th Street Ct E, Puyallup, WA 98374ActiveMLS ID #2537228, Nicole Trout. NWMLS as distributed by MLS GRID
- $1,279,0005 bd4 ba3.3k sqft505 SW 366th Street, Federal Way, WA 98023ActiveMLS ID #2535682, Tim McKeown. NWMLS as distributed by MLS GRID
- $1,350,0004 bd5 ba3.9k sqft12124 50th Street Ct E, Puyallup, WA 98372ActiveMLS ID #2426720, Colin Findlay. NWMLS as distributed by MLS GRID
- $1,333,9003 bd3 ba2.9k sqftTehaleh, Bonney Lake, WA 98391ActiveMLS ID #2489739, Katie M Hira. NWMLS as distributed by MLS GRID
- $1,424,9504 bd3 ba3k sqftGlacier Pointe At Tehaleh, Bonney Lake, WA 98391ActiveNWMLS as distributed by MLS GRID
- $1,394,9004 bd4 ba3.3k sqftTehaleh, Bonney Lake, WA 98391ActiveMLS ID #2492795, Katie M Hira. NWMLS as distributed by MLS GRID
