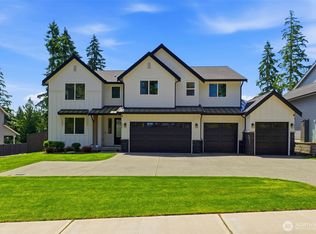
Luxurious new construction with stunning Mt. Rainier & valley views from most bedrooms on a .50-acre corner lot. Enjoy a 420 sq. ft. vaulted deck plumbed for BBQ. Inside features 9' ceilings, Pecan hardwood floors, Craftsman trim & wood-wrapped windows. The gourmet kitchen includes quartz counters, soft-close shaker cabinets w/under cabinet lighting, an under mount sink, ZLINE gas cooktop, NXR professional range hood & top-tier Whirlpool stainless appliances. The primary suite offers a balcony, walk-in closet & 5-piece bath. Upstairs boasts 3 bedrooms, bonus room & office. The finished daylight basement has a full bath, separate entrance, is plumbed for a future kitchen, has a 400+ sq. ft. patio w/valley view - perfect for potential ADU.
Active
Listed by: Terrafin • Colin Findlay
Price cut: $25K (6/17)
$1,350,000
12124 50th Street Ct E, Puyallup, WA 98372
4beds
3,975sqft
:
Get pre-qualified$8,053/mo
Single Family Residence
Built in 2024
0.5 Acres Lot
$1,343,600 Zestimate®
$340/sqft
$-- HOA
What's special
Gourmet kitchenUnder mount sinkPecan hardwood floorsWalk-in closetZline gas cooktopTop-tier whirlpool stainless appliancesQuartz counters
- 335 days |
- 275 |
- 9 |
Zillow last checked:
Listing updated:
Listed by:
Colin Findlay,
Terrafin
Source: NWMLS as distributed by MLS GRID,MLS#: 2426720
Facts & features
Interior
Bedrooms & bathrooms
- Bedrooms: 4
- Bathrooms: 5
- Full bathrooms: 4
- 1/2 bathrooms: 1
- Main level bathrooms: 2
- Main level bedrooms: 1
Primary bedroom
- Level: Main
Bedroom
- Level: Second
Bedroom
- Level: Second
Bedroom
- Level: Second
Bathroom full
- Level: Second
Bathroom full
- Level: Second
Bathroom full
- Level: Lower
Bathroom full
- Level: Main
Other
- Level: Main
Bonus room
- Level: Second
Den office
- Level: Second
Dining room
- Level: Main
Entry hall
- Level: Main
Family room
- Level: Main
Kitchen with eating space
- Level: Main
Living room
- Level: Main
Utility room
- Level: Second
Heating
- Forced Air, Heat Pump, Electric, Natural Gas
Cooling
- Forced Air, Heat Pump
Appliances
- Included: Dishwasher, Double Oven, Microwave, Refrigerator, See Remarks, Stove(s)/Range(s), Dishwasher(s), Microwave(s), Refrigerator(s)
Features
- Bath Off Primary, Dining Room, High Tech Cabling, Pantry
- Flooring: Ceramic Tile, Engineered Hardwood, Carpet
- Doors: French Doors
- Windows: Dbl Pane/Storm Window
- Basement: Daylight,Finished
- Has fireplace: No
Interior area
- Total structure area: 3,975
- Total interior livable area: 3,975 sqft
Property
Parking
- Total spaces: 3
- Parking features: Attached Garage
- Has attached garage: Yes
- Covered spaces: 3
Features
- Levels: Two
- Stories: 2
- Entry location: Main
- Patio & porch: Bath Off Primary, Dbl Pane/Storm Window, Dining Room, French Doors, High Tech Cabling, Pantry, Walk-In Closet(s)
- Has view: Yes
- View description: City, Mountain(s), See Remarks
Lot
- Size: 0.5 Acres
- Features: Corner Lot, Paved, Cable TV, Deck, High Speed Internet, Patio
- Topography: Sloped
Details
- Parcel number: 0420232074
- Special conditions: Standard
Construction
Type & style
- Home type: SingleFamily
- Architectural style: 2 Stories w/Bsmnt
- Property subtype: Single Family Residence
Materials
- Cement/Concrete, Cement Planked, Cement Plank
- Foundation: Poured Concrete
- Roof: Composition
Condition
- Very Good
- New construction: Yes
- Year built: 2024
- Major remodel year: 2024
Utilities & green energy
- Electric: Company: PSE
- Sewer: Septic Tank, Company: septic
- Water: Public, Company: Mountain View
Community & HOA
Community
- Subdivision: Edgewood
Location
- Region: Edgewood
Financial & listing details
- Price per square foot: $340/sqft
- Tax assessed value: $222,900
- Annual tax amount: $2,492
- Date on market: 7/29/2026
- Cumulative days on market: 2 days
- Listing terms: Conventional
- Inclusions: Dishwasher(s), Double Oven, Microwave(s), Refrigerator(s), See Remarks, Stove(s)/Range(s)
Estimated market value
$1,343,600
$1.28M - $1.41M
$5,457/mo
Price history
| Date | Event | Price |
|---|---|---|
| 6/17/2026 | Price change | $1,350,000-1.8%$340/sqft |
Source:  NWMLS as distributed by MLS GRID #2426720 Report a problem NWMLS as distributed by MLS GRID #2426720 Report a problem | ||
| 5/14/2026 | Price change | $1,375,000-1.7%$346/sqft |
Source: NWMLS as distributed by MLS GRID #2426720 Report a problem | ||
| 4/29/2026 | Price change | $1,399,000-1.8%$352/sqft |
Source: NWMLS as distributed by MLS GRID #2426720 Report a problem | ||
| 4/10/2026 | Price change | $1,425,000-1.7%$358/sqft |
Source: NWMLS as distributed by MLS GRID #2426720 Report a problem | ||
| 3/25/2026 | Price change | $1,450,000-1.7%$365/sqft |
Source: NWMLS as distributed by MLS GRID #2426720 Report a problem | ||
| 3/10/2026 | Price change | $1,475,000-0.9%$371/sqft |
Source: NWMLS as distributed by MLS GRID #2426720 Report a problem | ||
| 2/17/2026 | Price change | $1,489,000-0.7%$375/sqft |
Source: NWMLS as distributed by MLS GRID #2426720 Report a problem | ||
| 12/5/2025 | Price change | $1,499,000-3.3%$377/sqft |
Source: NWMLS as distributed by MLS GRID #2426720 Report a problem | ||
| 11/14/2025 | Price change | $1,550,000-3.1%$390/sqft |
Source: NWMLS as distributed by MLS GRID #2426720 Report a problem | ||
| 10/17/2025 | Price change | $1,599,000-2.2%$402/sqft |
Source: NWMLS as distributed by MLS GRID #2426720 Report a problem | ||
| 10/3/2025 | Price change | $1,635,000-2.4%$411/sqft |
Source: NWMLS as distributed by MLS GRID #2426720 Report a problem | ||
| 9/16/2025 | Price change | $1,675,000-2.9%$421/sqft |
Source: NWMLS as distributed by MLS GRID #2426720 Report a problem | ||
| 8/29/2025 | Listed for sale | $1,725,000+650%$434/sqft |
Source: NWMLS as distributed by MLS GRID #2426720 Report a problem | ||
| 5/28/2021 | Sold | $230,000-11.5%$58/sqft |
Source: Public Record Report a problem | ||
| 11/15/2020 | Listing removed | $260,000$65/sqft |
Source: Keller Williams Realty Puyallup #1604360 Report a problem | ||
| 7/10/2020 | Price change | $260,000-5.5%$65/sqft |
Source: Keller Williams Realty Puyallup #1604360 Report a problem | ||
| 6/12/2020 | Price change | $275,000-6.8%$69/sqft |
Source: Keller Williams Realty Puyallup #1604360 Report a problem | ||
| 5/21/2020 | Listed for sale | $295,000$74/sqft |
Source: Keller Williams Realty Puyallup #1604360 Report a problem | ||
Public tax history
| Year | Property taxes | Tax assessment |
|---|---|---|
| 2024 | $2,492 -27.4% | $222,900 |
| 2023 | $3,433 +57.3% | $222,900 -2.5% |
| 2022 | $2,182 -34.8% | $228,500 +14.1% |
| 2021 | $3,348 +76% | $200,300 +15.7% |
| 2019 | $1,902 +2.1% | $173,100 +13% |
| 2018 | $1,863 +17.9% | $153,200 +12.1% |
| 2017 | $1,580 +2.2% | $136,700 +20.1% |
| 2016 | $1,546 | $113,800 +9.3% |
| 2014 | $1,546 +3.9% | $104,100 +13.5% |
| 2013 | $1,489 | $91,700 -3.8% |
| 2012 | -- | $95,300 |
Find assessor info on the county website
Monthly payment
Est. payment
Payment breakdown
Explore the cost of this home by adjusting the details. Changes won't be saved.Climate risks
Neighborhood: 98372
Nearby schools
GreatSchools rating
- 8/10Mt View Elementary SchoolGrades: K-6Distance: 1 mi
- 6/10Edgemont Jr High SchoolGrades: 6-9Distance: 1.9 mi
- 7/10Puyallup High SchoolGrades: 10-12Distance: 2.1 mi
- $--0.5 Acres0 Monta Vista Dr E, Puyallup, WA 98372Off Market
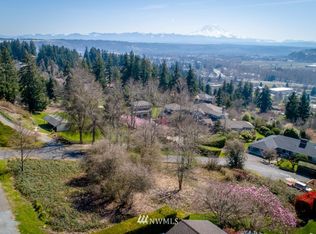
- $804,9003 bd3 ba2.1k sqft12026 50th Stct E, Puyallup, WA 98372Off Market
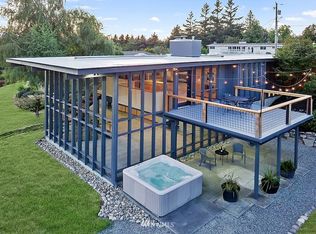
- $825,0003 bd3 ba2.3k sqft4925 Monta Vista Dr E, Edgewood, WA 98372Sold
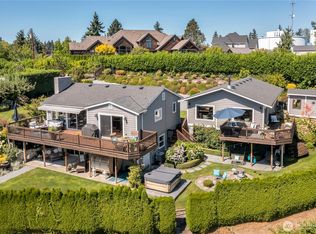
- $675,0003 bd3 ba1.9k sqft5206 Monta Vista Dr E, Edgewood, WA 98372Sold
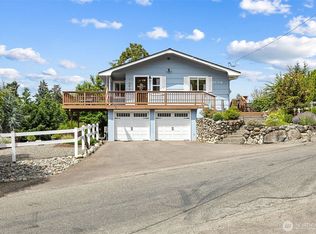
- $930,0003 bd3 ba2.7k sqft5213 Monta Vista Dr E, Edgewood, WA 98372Sold
- $520,0005 bd3 ba2.4k sqft12010 48th St E, Edgewood, WA 98372Sold
- $769,0003 bd2 ba1.9k sqft12307 53rd Street Ct E, Edgewood, WA 98372For Sale
- $925,0003 bd3 ba3.6k sqft5315 Monta Vista Dr E, Edgewood, WA 98372Sold
A local agent can set up tours, give advice and negotiate with sellers.
Similar homes
- $1,349,9504 bd4 ba3.8k sqft12621 49th Street Ct E, Edgewood, WA 98032Active
 MLS ID #2552933, Alexander Bradshaw. NWMLS as distributed by MLS GRID
 - $1,400,0004 bd4 ba3k sqft8705 72nd Avenue E, Puyallup, WA 98371Active
 MLS ID #2530528, Tracie Paul. NWMLS as distributed by MLS GRID
 - $1,279,0005 bd4 ba3.3k sqft505 SW 366th Street, Federal Way, WA 98023Active
 MLS ID #2535682, Tim McKeown. NWMLS as distributed by MLS GRID
 - $1,075,0005 bd4 ba3.3k sqftSully's Glen, Puyallup, WA 98374Active
 MLS ID #2518270, Colleen Dutmers. NWMLS as distributed by MLS GRID
 - $1,599,0005 bd5 ba4.9k sqftMorningview Estates Div 2, Puyallup, WA 98374ActiveMLS ID #2551208, Brandon Hjelseth. NWMLS as distributed by MLS GRID
- $1,099,9954 bd4 ba3k sqft13820 Military Road E, Puyallup, WA 98374ActiveMLS ID #2539588, Danny Altizer. NWMLS as distributed by MLS GRID
- $1,090,0005 bd5 ba3.7k sqft2403 12th Street Pl SW, Puyallup, WA 98373ActiveMLS ID #2472182, Lindsay Wonderly. NWMLS as distributed by MLS GRID
- $829,9004 bd4 ba2.5k sqftFalcon Ridge, Edgewood, WA 98371ActiveNWMLS as distributed by MLS GRID
- $1,295,0004 bd5 ba4.3k sqft1602 142nd Street S, Tacoma, WA 98444ActiveMLS ID #2482923, Andre Kravchenko. NWMLS as distributed by MLS GRID
- $1,374,9504 bd3 ba3.2k sqftGlacier Pointe At Tehaleh, Bonney Lake, WA 98391ActiveNWMLS as distributed by MLS GRID
- $1,089,0004 bd4 ba3.2k sqft10105 174th Avenue E, Bonney Lake, WA 98391ActiveMLS ID #2526571, David L. Hokenson. NWMLS as distributed by MLS GRID
- $1,359,9003 bd4 ba3.3k sqftTehaleh, Bonney Lake, WA 98391ActiveMLS ID #2502812, Katie M Hira. NWMLS as distributed by MLS GRID
- $1,399,9505 bd3 ba3.6k sqftGlacier Pointe At Tehaleh, Bonney Lake, WA 98391ActiveNWMLS as distributed by MLS GRID
- $1,333,9003 bd3 ba2.9k sqftTehaleh, Bonney Lake, WA 98391ActiveMLS ID #2489739, Katie M Hira. NWMLS as distributed by MLS GRID
- $1,299,9904 bd4 ba3.5k sqftSingle Creek, Spanaway, WA 98387ActiveMLS ID #2440215, Dennis Folk. NWMLS as distributed by MLS GRID
- $949,9954 bd3 ba3k sqft1238 9th Street SW, Puyallup, WA 98371ActiveMLS ID #2545917, Carlina Solvie. NWMLS as distributed by MLS GRID
- $724,9505 bd4 ba2.8k sqft12903 83rd Avenue Ct E, Puyallup, WA 98373ActiveMLS ID #2561309, Nikki Leske. NWMLS as distributed by MLS GRID
- $1,399,9505 bd3 ba3.6k sqftGlacier Pointe At Tehaleh, Bonney Lake, WA 98391ActiveNWMLS as distributed by MLS GRID
- $899,0005 bd3 ba3.1k sqftStone Creek, Bonney Lake, WA 98391ActiveMLS ID #2558656, Britney McCartin. NWMLS as distributed by MLS GRID
- $849,9004 bd3 ba2.7k sqft121 Palisades Place, Pacific, WA 98047ActiveMLS ID #2550614, Ayla Contois. NWMLS as distributed by MLS GRID
