Brand new home in a 4-lot gated community, custom built for both everyday living and entertaining. Offering nearly 1,500 sq ft of garage space that can easily accommodate multiple vehicles, RV, or a full workshop set up. A spacious covered front porch welcomes you while the large covered back deck and concrete patio create the perfect setting for outdoor dining, relaxing, or entertaining year round. The property also benefits from access to Spanaway Creek, offering a peaceful natural setting, potential fishing or just enjoying the waterfront atmosphere. Sprinkler system installed for easy maintenance. Inside, expansive windows fill the home with natural light, enhancing the open concept layout with a custom wide staircase. The kitchen flows seamlessly into the dining and living areas, ideal for both daily living and hosting. The chef's kitchen features Viking appliances, a farmhouse sink and an additional prep sink perfect for a coffee station, large walk-in pantry, laundry room, office/den, and 2 bathrooms complete the 1st floor. The second level includes a luxurious primary suite with a walk in closet, a spa inspired 5pc bathroom and a private deck, 2 large bedrooms, guest room with a bath, an extra large bonus room and a double vanity hall bath. Additional highlights include soaring ceilings, 8ft solid wood doors, generous storage and abundant light creating a bright and grand living environment.
Active
Listed by: Real Broker LLC • Andre Kravchenko
Price cut: $50K (7/17)
$1,295,000
1602 142nd Street S, Tacoma, WA 98444
4beds
4,354sqft
Single Family Residence
Built in 2026
0.65 Acres Lot
$1,294,500 Zestimate®
$297/sqft
$83/mo HOA
What's special
Access to spanaway creekExtra large bonus roomFarmhouse sinkSoaring ceilingsDouble vanity hall bathSprinkler system installedLarge covered back deck
- 151 days |
- 261 |
- 21 |
Zillow last checked:
Listing updated:
Listed by:
Andre Kravchenko,
Real Broker LLC
Source: NWMLS as distributed by MLS GRID,MLS#: 2482923
Facts & features
Interior
Bedrooms & bathrooms
- Bedrooms: 4
- Bathrooms: 5
- Full bathrooms: 3
- 3/4 bathrooms: 1
- 1/2 bathrooms: 1
- Main level bathrooms: 3
Primary bedroom
- Level: Second
Bedroom
- Level: Second
Bedroom
- Level: Second
Bedroom
- Level: Second
Bathroom full
- Level: Second
Bathroom full
- Level: Second
Bathroom full
- Level: Main
Bathroom three quarter
- Level: Main
Other
- Level: Main
Other
- Level: Second
Bonus room
- Level: Second
Den office
- Level: Main
Dining room
- Level: Main
Entry hall
- Level: Main
Great room
- Level: Main
Kitchen with eating space
- Level: Main
Utility room
- Level: Main
Heating
- Fireplace, 90%+ High Efficiency, Forced Air, Heat Pump, Recirculation Pump, Natural Gas
Cooling
- 90%+ High Efficiency, Forced Air, Heat Pump
Appliances
- Included: Dishwasher, Disposal, Double Oven, Microwave, Refrigerator, Stove(s)/Range(s), Tankless Water Heater, Dishwasher(s), Garbage Disposal, Microwave(s), Refrigerator(s)
Features
- Bath Off Primary, Pantry
- Flooring: Laminate, Vinyl Plank
- Windows: Dbl Pane/Storm Window
- Basement: None
- Number of fireplaces: 1
- Fireplace features: Electric, Main Level: 1, Fireplace
Interior area
- Total structure area: 4,354
- Total interior livable area: 4,354 sqft
Video & virtual tour
Property
Parking
- Total spaces: 10
- Parking features: Driveway, Attached Garage, RV Parking
- Has attached garage: Yes
- Covered spaces: 6
- Uncovered spaces: 4
Features
- Levels: Two
- Stories: 2
- Entry location: Main
- Patio & porch: Second Primary Bedroom, Bath Off Primary, Dbl Pane/Storm Window, Fireplace, Pantry, Security System, Sprinkler System, Walk-In Closet(s)
- On waterfront: Yes
- Waterfront features: Creek
Lot
- Size: 0.65 Acres
- Features: Cul-De-Sac, Curbs, Dead End Street, Paved, Sidewalk, Deck, Gas Available, Patio, RV Parking, Shop, Sprinkler System
- Topography: Level
Details
- Parcel number: 5780002283
- Special conditions: Standard
Construction
Type & style
- Home type: SingleFamily
- Architectural style: Contemporary,2 Story
- Property subtype: Single Family Residence
Materials
- Cement Planked, Metal/Vinyl, Wood Products, Cement Plank
- Foundation: Poured Concrete
- Roof: Composition
Condition
- Very Good
- New construction: Yes
- Year built: 2026
Utilities & green energy
- Electric: Company: Elmhurst Power Company
- Sewer: Septic Tank
- Water: Public, Company: Parkland Lights and Water
Community & HOA
Community
- Features: CCRs, Gated
- Security: Security System
- Subdivision: Tacoma
HOA
- Services included: Common Area Maintenance, See Remarks
- HOA fee: $83 monthly
Location
- Region: Tacoma
Financial & listing details
- Price per square foot: $297/sqft
- Tax assessed value: $190,300
- Annual tax amount: $2,590
- Date on market: 2/21/2026
- Cumulative days on market: 150 days
- Listing terms: Conventional,VA Loan
- Inclusions: Dishwasher(s), Double Oven, Garbage Disposal, Microwave(s), Refrigerator(s), Stove(s)/Range(s)
Estimated market value
$1,294,500
$1.23M - $1.36M
$5,830/mo
Price history
| Date | Event | Price |
|---|---|---|
| 7/17/2026 | Price change | $1,295,000-3.7%$297/sqft |
Source:  NWMLS as distributed by MLS GRID #2482923 Report a problem NWMLS as distributed by MLS GRID #2482923 Report a problem | ||
| 6/26/2026 | Price change | $1,345,000-3.6%$309/sqft |
Source: NWMLS as distributed by MLS GRID #2482923 Report a problem | ||
| 5/22/2026 | Price change | $1,395,000-3.5%$320/sqft |
Source: NWMLS as distributed by MLS GRID #2482923 Report a problem | ||
| 4/17/2026 | Price change | $1,445,000-0.3%$332/sqft |
Source: NWMLS as distributed by MLS GRID #2482923 Report a problem | ||
| 2/20/2026 | Listed for sale | $1,450,000+752.9%$333/sqft |
Source: NWMLS as distributed by MLS GRID #2482923 Report a problem | ||
| 8/14/2020 | Sold | $170,000$39/sqft |
Source: Public Record Report a problem | ||
Public tax history
| Year | Property taxes | Tax assessment |
|---|---|---|
| 2024 | $2,590 -67.6% | $190,300 +1.1% |
| 2023 | $8,002 +62% | $188,300 -9.3% |
| 2022 | $4,940 +145.1% | $207,700 +25.6% |
| 2021 | $2,015 +108% | $165,400 +71.6% |
| 2019 | $969 -8.2% | $96,400 +11.6% |
| 2018 | $1,056 +12.9% | $86,400 +19.2% |
| 2017 | $935 +7.1% | $72,500 +37.8% |
| 2016 | $874 | $52,600 -5.1% |
| 2014 | $874 +8.6% | $55,400 +3.9% |
| 2013 | $804 | $53,300 +1.7% |
| 2012 | -- | $52,400 |
Find assessor info on the county website
Monthly payment
Est. payment
Payment breakdown
Explore the cost of this home by adjusting the details. Changes won't be saved.Climate risks
Neighborhood: 98444
Nearby schools
GreatSchools rating
- 6/10Spanaway Elementary SchoolGrades: K-5Distance: 1.7 mi
- 5/10Spanaway Junior High SchoolGrades: 6-8Distance: 1.7 mi
- 4/10Spanaway Lake High SchoolGrades: 9-12Distance: 2.6 mi
- $1,200,0004 bd5 ba3.7k sqft1614 142nd St S, Tacoma, WA 98444Sold
- $539,0003 bd2 ba1.6k sqft1317 134th St S, Tacoma, WA 98444Sold
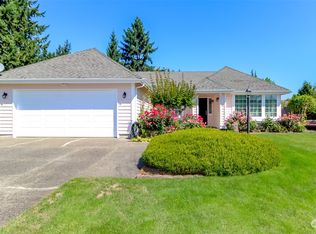
- $419,9503 bd1 ba1.4k sqft14023 14th Ave S, Tacoma, WA 98444Sold
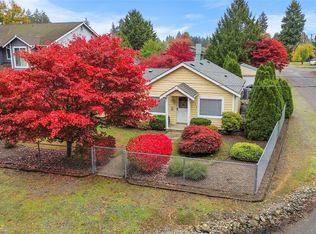
- $754,9956 bd3 ba3k sqft1429 138th Ct E #134, Tacoma, WA 98445New Construction

- $776,0003 bd3 ba1.9k sqft14302 18th Avenue Ct S, Spanaway, WA 98387Sold
- $1,024,0003 bd4 ba3.2k sqft14409 14th Ave S, Tacoma, WA 98444Sold
- $1,100,0003 bd3 ba3.2k sqft13703 Spanaway Loop Rd S, Tacoma, WA 98444Sold
- $514,9003 bd2 ba1.7k sqft13821 13th Ave S, Tacoma, WA 98444Sold
A local agent can set up tours, give advice and negotiate with sellers.
Similar homes
- $1,400,0004 bd4 ba3k sqft8705 72nd Avenue E, Puyallup, WA 98371Active
 MLS ID #2530528, Tracie Paul. NWMLS as distributed by MLS GRID
 - $1,349,9504 bd4 ba3.8k sqft12621 49th Street Ct E, Edgewood, WA 98032Active
 MLS ID #2552933, Alexander Bradshaw. NWMLS as distributed by MLS GRID
 - $1,299,9904 bd4 ba3.5k sqftSingle Creek, Spanaway, WA 98387Active
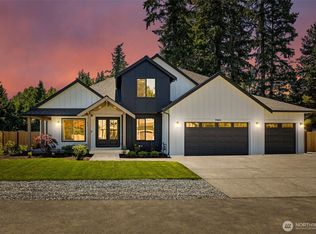 MLS ID #2440215, Dennis Folk. NWMLS as distributed by MLS GRID
 - $1,389,0004 bd4 ba3.4k sqft16822 116th Street E, Bonney Lake, WA 98391Active
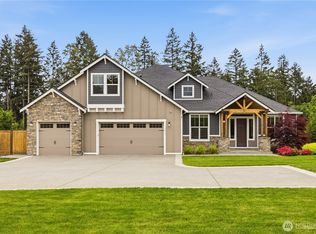 MLS ID #2519752, Kaylee Salsbury. NWMLS as distributed by MLS GRID
 - $1,319,0005 bd4 ba3.3k sqft505 SW 366th Street, Federal Way, WA 98023ActiveMLS ID #2535682, Tim McKeown. NWMLS as distributed by MLS GRID
- $1,350,0004 bd5 ba3.9k sqft12124 50th Street Ct E, Puyallup, WA 98372ActiveMLS ID #2426720, Colin Findlay. NWMLS as distributed by MLS GRID
- $1,095,0004 bd3 ba3k sqft14423 134th Avenue E, Puyallup, WA 98374ActiveMLS ID #2503679, Rose Corey. NWMLS as distributed by MLS GRID
- $1,150,0005 bd4 ba3.9k sqft28109 121st Avenue E, Graham, WA 98338ActiveMLS ID #2503393, Jesse Misener. NWMLS as distributed by MLS GRID
- $1,374,9004 bd4 ba4.5k sqftTehaleh, Bonney Lake, WA 98391ActiveMLS ID #2502837, Katie M Hira. NWMLS as distributed by MLS GRID
- $1,195,0004 bd3 ba3k sqft2230 48th Street Ct NW, Gig Harbor, WA 98335ActiveMLS ID #2550890, Abbie Andersen. NWMLS as distributed by MLS GRID
- $1,324,0004 bd3 ba3.8k sqftRiver Rock Auburn, Auburn, WA 98092ActiveMLS ID #2400557, Kimber Lee. NWMLS as distributed by MLS GRID
- $1,090,0005 bd5 ba3.7k sqft2403 12th Street Pl SW, Puyallup, WA 98373ActiveMLS ID #2472182, Lindsay Wonderly. NWMLS as distributed by MLS GRID
- $780,0004 bd3 ba3k sqft12721 130th Street Ct E, Puyallup, WA 98374ActiveMLS ID #2555070, Tanner Morris. NWMLS as distributed by MLS GRID
- $759,9504 bd3 ba3k sqftTrails End, Tacoma, WA 98445ActiveNWMLS as distributed by MLS GRID
- $649,9954 bd3 ba2.6k sqftPresley Hills, Tacoma, WA 98445ActiveNWMLS as distributed by MLS GRID
- $1,595,0004 bd4 ba3.6k sqft11016 46th Street E, Edgewood, WA 98372ActiveMLS ID #2520843, Mark Martynovskiy. NWMLS as distributed by MLS GRID
- $1,074,9994 bd4 ba3.3k sqft27716 114th Avenue E, Graham, WA 98338ActiveMLS ID #2524725, Aleksandr Frankov. NWMLS as distributed by MLS GRID
- $1,050,0004 bd3 ba3k sqft1225 Adams Street, Steilacoom, WA 98388ActiveMLS ID #2512587, Delores Cante. NWMLS as distributed by MLS GRID
- $895,0004 bd3 ba2.6k sqft8019 119th Street E, Puyallup, WA 98373ActiveMLS ID #2526144, Lee R. Santos. NWMLS as distributed by MLS GRID
- $999,5004 bd3 ba3.1k sqft1207 61st Avenue Ct NE, Tacoma, WA 98422ActiveMLS ID #2531536, Morgan Michelle Lacy. NWMLS as distributed by MLS GRID
