Skip main navigation
Sold
  • Listed by: Hawkins Poe • Sarah Gelman
    Bought with: Redfin
    $1,200,000

    1614 142nd Street S, Tacoma, WA 98444

    4beds
    3,711sqft
    Single Family Residence
    Built in 2025
    0.85 Acres Lot
    $1,171,700 Zestimate®
    $323/sqft
    $5,588 Estimated rent

    Home value

    $1,171,700

    $1.09M - $1.27M

    $5,588/mo

    Zestimate® history
    Loading
    Loading...

    Owner options

    List your home for rent

    $5,588/mo

    Rent Zestimate®

    Find your next renter with Zillow Rental Manager. Plus, with online applications, you can quickly screen prospective tenants – for free.

    Learn more

    $5,588/mo

    Rent Zestimate®

    Refinance and save

    $8,429/mo

    Est. payment

    Refinancing to a lower rate could help reduce your monthly payments and save thousands over the life of the loan.

    See today's rates

    $8,429/mo

    Est. payment

    Explore your selling options

    Work with a Zillow partner agent

    Leverage their expertise and Zillow's premium Showcase listings to get your home seen by more buyers.

    Get started

    List with your own agent

    Get your home in front of millions of buyers by listing it on Zillow.

    Learn how to do it

    Sell it yourself

    Take full control of how buyers see your home on Zillow by listing For Sale by Owner (FSBO).

    List your home

    What's special

    Covered patioOpen concept kitchenMain floor primaryFreestanding tubWine cooler in islandDual sinksExtra large shower
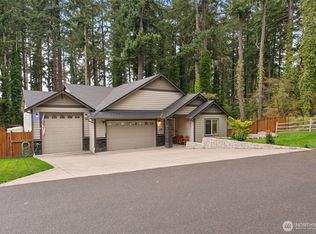
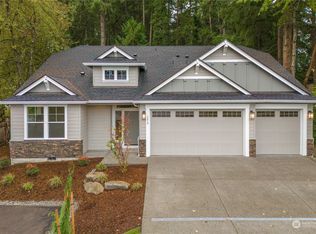
    Welcome Home to this Gated community of just 4 homesites. This rare rambler-style 3,711 sq.ft home sits on 38k sq feet. Finishes incl Quartz counters, laminate hardwood, soft-close cabinets, Bosch SS appls, wine cooler in island & large Butlers pantry w/built ins & A/C. Open Concept Kitchen overlooks Great Room, w/vaulted ceiling, massive 84" fireplace & dbl slider to Covered Patio. Massive main floor Primary features dual sinks, freestanding tub, extra large shower, his/hers WIC & 2nd Double slider to back patio. Main floor also boasts 2 addl spacious Ensuite Bedrms. Bonus rm above garage & 4th bdrm/Bath. Front has stone accent/columns, Pine ceiling at front/back porch. Store all your toys in this nearly 1200 sq ft 3-car gar w/Shop area.

    Zillow last checked:

    Listing updated:

    Listed by:

    Sarah Gelman,

    Hawkins Poe

    Bought with:

    Darlene Heseltine, 134498

    Redfin

    Source: NWMLS as distributed by MLS GRID,MLS#: 2353520MLS Logo

    Facts & features

    Interior

    Bedrooms & bathrooms
    • Bedrooms: 4
    • Bathrooms: 5
    • Full bathrooms: 4
    • 1/2 bathrooms: 1
    • Main level bathrooms: 4
    • Main level bedrooms: 3
    Primary bedroom
    • Level: Main
    Bedroom
    • Level: Main
    Bedroom
    • Level: Main
    Bathroom full
    • Level: Main
    Bathroom full
    • Level: Main
    Bathroom full
    • Level: Main
    Other
    • Level: Main
    Den office
    • Level: Main
    Dining room
    • Level: Main
    Entry hall
    • Level: Main
    Great room
    • Level: Main
    Kitchen with eating space
    • Level: Main
    Utility room
    • Level: Main
    Heating
    • Fireplace, Heat Pump, Hot Water Recirc Pump, Electric
    Cooling
    • Heat Pump
    Appliances
    • Included: Dishwasher(s), Microwave(s), Refrigerator(s), See Remarks, Stove(s)/Range(s)
    Features
    • Bath Off Primary, Dining Room
    • Flooring: Ceramic Tile, Laminate, Carpet
    • Windows: Double Pane/Storm Window
    • Basement: None
    • Number of fireplaces: 1
    • Fireplace features: Electric, Lower Level: 1, Fireplace
    Interior area
    • Total structure area: 3,711
    • Total interior livable area: 3,711 sqft

    Property

    Parking
    • Total spaces: 2
    • Parking features: Driveway, Attached Garage
    • Attached garage spaces: 2
    Features
    • Entry location: Main
    • Patio & porch: Bath Off Primary, Ceramic Tile, Double Pane/Storm Window, Dining Room, Fireplace, Walk-In Pantry
    Lot
    • Size: 0.85 Acres
    • Features: Cul-De-Sac, Curbs, Dead End Street, Paved, Cable TV, Deck, Fenced-Partially, Gated Entry, Patio, Sprinkler System
    • Topography: Level
    Details
    • Parcel number: 5780002286
    • Zoning description: Jurisdiction: County
    • Special conditions: Standard

    Construction

    Type & style
    • Home type: SingleFamily
    • Architectural style: Northwest Contemporary,1 1/2 Story
    • Property subtype: Single Family Residence
    Materials
    • Stone, Wood Siding, Wood Products
    • Foundation: Poured Concrete
    • Roof: Composition,See Remarks
    Condition
    • Very Good
    • New construction: Yes
    • Year built: 2025
    • Major remodel year: 2025
    Details
    • Builder name: Kirk McArthur

    Utilities & green energy

    • Electric: Company: Elmhurst
    • Sewer: Septic Tank
    • Water: Public, Company: Parkland Light & Water

    Community & HOA

    Community
    • Features: CCRs, Gated
    • Subdivision: Parkland
    HOA
    • HOA fee: $1,000 annually
    • HOA phone: 253-223-7707
    Location
    • Region: Tacoma

    Financial & listing details

    • Price per square foot: $323/sqft
    • Tax assessed value: $185,200
    • Annual tax amount: $2,489
    • Date on market: 5/29/2025
    • Cumulative days on market: 419 days
    • Listing terms: Conventional,FHA,VA Loan
    • Inclusions: Dishwasher(s), Microwave(s), Refrigerator(s), See Remarks, Stove(s)/Range(s)

    Price history

    DateEventPrice
    5/15/2025Sold$1,200,000$323/sqft
    Source: NWMLS as distributed by MLS GRID #2353520 Report a problem
    4/21/2025Pending sale$1,200,000$323/sqft
    Source: NWMLS as distributed by MLS GRID #2353520 Report a problem
    4/21/2025Contingent$1,200,000$323/sqft
    Source: NWMLS as distributed by MLS GRID #2353520 Report a problem
    4/3/2025Listed for sale$1,200,000+788.9%$323/sqft
    Source: NWMLS as distributed by MLS GRID #2353520 Report a problem
    2/5/2020Sold$135,000-10%$36/sqft
    Source: NWMLS as distributed by MLS GRID #1550307 Report a problem
    1/16/2020Pending sale$149,980$40/sqft
    Source: Realty One Group Turn Key #1550307 Report a problem
    12/28/2019Listed for sale$149,980-80%$40/sqft
    Source: Realty One Group Turn Key #1550307 Report a problem
    9/24/2019Listing removed$749,900$202/sqft
    Source: Gateway Real Estate #1271355 Report a problem
    4/19/2018Listed for sale$749,900+233.3%$202/sqft
    Source: Gateway Real Estate #1271355 Report a problem
    10/6/2006Sold$225,000$61/sqft
    Source: Public Record Report a problem

    Public tax history

    YearProperty taxesTax assessment
    2024$5,014 +144%$185,200 -3.7%
    2023$2,055 -13.8%$192,400 -14.3%
    2022$2,385 +9.5%$224,600 +25.5%
    2021$2,178 +97%$179,000 +62.1%
    2019$1,106 -8.2%$110,400 +11.5%
    2018$1,204 +13%$99,000 +19.3%
    2017$1,066 +1.4%$83,000 +37.9%
    2016$1,051 $60,200 -10.1%
    2014$1,051 +19.2%$67,000 +14.3%
    2013$882 $58,600 +1.7%
    2012-- $57,600
    Find assessor info on the county website

    Neighborhood: 98444

    Nearby schools

    GreatSchools rating
    Get a cash offer in 3 minutes
    Find out how much your home could sell for in as little as 3 minutes with a no-obligation cash offer.
    Estimated market value
    $1,171,700
    Get a cash offer in 3 minutes
    Find out how much your home could sell for in as little as 3 minutes with a no-obligation cash offer.
    Estimated market value
    $1,171,700