Stunning NW modern farmhouse features indoor-outdoor living with thoughtful finishes that create a warm, inviting feel throughout. This 3-story home offers a flexible layout designed for everyday comfort, entertaining, & options for multigenerational living. The main level has a spacious guest room or office w/a nearby ¾ bath, wide plank flooring & striking box beam ceilings add character & a cozy, welcoming atmosphere. Step onto the covered deck w/FP overlooking a private, beautifully landscaped backyard, perfect for gatherings & quiet evenings year-round. Ample storage on every level for convenience & functionality. The chef’s kitchen anchors the home w/quartz countertops, SS appliances, bar seating & a dining area that flows effortlessly into the great room. A finished walk-in pantry & a fully finished butler’s pantry offers the perfect setup for morning coffee, prep space, & everyday needs. A cozy gas FP & custom built-ins create an inviting space to relax or host. Upstairs, the primary suite offers a spa-inspired 5-piece bath & a peaceful retreat, complemented by 3 additional bedrooms & a full bath. The versatile 3rd floor w/a large bonus room & ¾ bath is ideal for media, play, exercise, or extended living. Conveniently located near major routes, shopping, dining, & scenic trails, this home stands out for its thoughtful design, quality craftsmanship, & over $300K in carefully curated upgrades, landscaping, 3-car garage w/EV charger that enhance comfort & everyday living
Active
Listed by: Keller Williams Realty • Colleen Dutmers
$1,075,000
2804 25th Avenue Ct SE, Puyallup, WA 98374
5beds
3,304sqft
Single Family Residence
Built in 2022
7,762 Square Feet Lot
$1,063,100 Zestimate®
$325/sqft
$77/mo HOA
What's special
Thoughtful finishesPrivate beautifully landscaped backyardStriking box beam ceilingsFinished walk-in pantryWide plank flooringWarm inviting feel throughout
- 103 days |
- 201 |
- 11 |
Zillow last checked:
Listing updated:
Listed by:
Colleen Dutmers,
Keller Williams Realty
Source: NWMLS as distributed by MLS GRID,MLS#: 2518270
Facts & features
Interior
Bedrooms & bathrooms
- Bedrooms: 5
- Bathrooms: 4
- Full bathrooms: 2
- 3/4 bathrooms: 2
- Main level bathrooms: 1
- Main level bedrooms: 1
Primary bedroom
- Level: Second
Bonus room
- Level: Third
Dining room
- Level: Main
Entry hall
- Level: Main
Family room
- Level: Main
Kitchen with eating space
- Level: Main
Heating
- Fireplace, Forced Air, Heat Pump, Electric, Natural Gas
Cooling
- Forced Air, Heat Pump, HEPA Air Filtration
Appliances
- Included: Dishwasher, Disposal, Double Oven, Microwave, Refrigerator, Stove(s)/Range(s), Dishwasher(s), Garbage Disposal, Microwave(s), Refrigerator(s), Water Heater: Electric, Water Heater Location: Garage
Features
- Bath Off Primary, Dining Room, Loft, Pantry
- Flooring: Ceramic Tile, Engineered Hardwood, Vinyl, Carpet
- Doors: French Doors
- Windows: Dbl Pane/Storm Window
- Basement: None
- Number of fireplaces: 2
- Fireplace features: Gas, Main Level: 2, Fireplace
Interior area
- Total structure area: 3,304
- Total interior livable area: 3,304 sqft
Video & virtual tour
Property
Parking
- Total spaces: 3
- Parking features: Attached Garage
- Has attached garage: Yes
- Covered spaces: 3
Features
- Levels: Multi/Split
- Entry location: Main
- Patio & porch: Bath Off Primary, Dbl Pane/Storm Window, Dining Room, Fireplace, French Doors, Loft, Pantry, Sprinkler System, Vaulted Ceiling(s), Walk-In Closet(s), Water Heater
- Has view: Yes
- View description: City, Mountain(s), Territorial
Lot
- Size: 7,762 Square Feet
- Features: Curbs, Dead End Street, Paved, Sidewalk, Cable TV, Deck, Electric Car Charging, Fenced-Fully, Gas Available, High Speed Internet
- Topography: Terraces
Details
- Parcel number: 6027300010
- Zoning description: Jurisdiction: City
- Special conditions: Standard
Construction
Type & style
- Home type: SingleFamily
- Architectural style: Multi Level
- Property subtype: Single Family Residence
Materials
- Stone, Wood Products
- Foundation: Poured Concrete
- Roof: Composition
Condition
- Year built: 2022
Details
- Builder name: JK Monarch
Utilities & green energy
- Electric: Company: PSE
- Sewer: Sewer Connected, Company: City of Puyallup
- Water: Public, Company: City of Puyallup
Community & HOA
Community
- Features: CCRs, Playground
- Subdivision: Shaw Road
HOA
- Services included: Common Area Maintenance
- HOA fee: $77 monthly
Location
- Region: Puyallup
Financial & listing details
- Price per square foot: $325/sqft
- Tax assessed value: $868,200
- Annual tax amount: $9,491
- Date on market: 5/7/2026
- Cumulative days on market: 104 days
- Listing terms: Conventional,VA Loan
- Inclusions: Dishwasher(s), Double Oven, Garbage Disposal, Microwave(s), Refrigerator(s), Stove(s)/Range(s)
Estimated market value
$1,063,100
$1.01M - $1.12M
$4,119/mo
Price history
| Date | Event | Price |
|---|---|---|
| 5/7/2026 | Listed for sale | $1,075,000+16.2%$325/sqft |
Source:  NWMLS as distributed by MLS GRID #2518270 Report a problem NWMLS as distributed by MLS GRID #2518270 Report a problem | ||
| 1/17/2023 | Sold | $924,950-50.4%$280/sqft |
Source: Public Record Report a problem | ||
| 8/16/2021 | Sold | $1,865,000$564/sqft |
Source: Public Record Report a problem | ||
Public tax history
| Year | Property taxes | Tax assessment |
|---|---|---|
| 2025 | $9,168 -3.4% | $868,200 +0.2% |
| 2024 | $9,491 +30.6% | $866,500 +16.1% |
| 2023 | $7,269 +30.8% | $746,400 +30% |
| 2022 | $5,555 +206.3% | $574,000 +229.7% |
| 2021 | $1,814 | $174,100 +66.9% |
| 2019 | -- | $104,300 |
Find assessor info on the county website
Monthly payment
Est. payment
Payment breakdown
Explore the cost of this home by adjusting the details. Changes won't be saved.Climate risks
Neighborhood: 98374
Nearby schools
GreatSchools rating
- 7/10Wildwood Elementary SchoolGrades: PK-6Distance: 0.7 mi
- 4/10Ferrucci Jr High SchoolGrades: 7-9Distance: 0.7 mi
- 6/10Emerald Ridge High SchoolGrades: 10-12Distance: 5.4 mi
Schools provided by the listing agent
- Elementary: Wildwood Elem
- Middle: Ferrucci Jnr High
- High: Emerald Ridge High
Source: NWMLS as distributed by MLS GRID. This data may not be complete. We recommend contacting the local school district to confirm school assignments for this home.
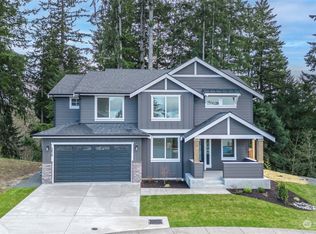
- $815,0005 bd3 ba2.8k sqft2828 25th Avenue Ct SE LOT 5, Puyallup, WA 98374Sold
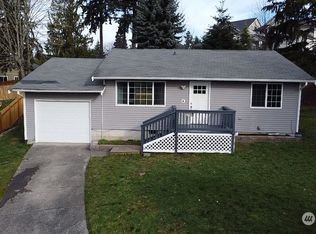
- $436,0003 bd1 ba992 sqft2715 25th Avenue Ct SE, Puyallup, WA 98374Sold
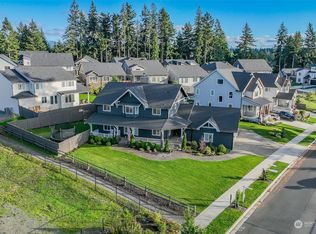
- $835,0005 bd3 ba2.9k sqft2309 28th Street Pl SE, Puyallup, WA 98374Sold
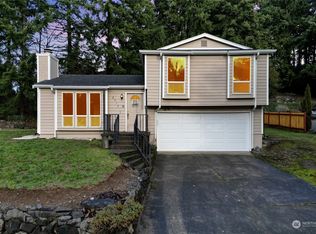
- $429,0003 bd1 ba952 sqft2717 Cherokee Blvd, Puyallup, WA 98374Sold
- $898,4005 bd3 ba2.8k sqft2314 29th Street Pl SE LOT 18, Puyallup, WA 98374Off Market
- $913,0005 bd3 ba2.8k sqft2314 29th Street Pl SE, Puyallup, WA 98374Sold
- $460,0003 bd3 ba1.5k sqft2704 24th Avenue Ct SE, Puyallup, WA 98374Sold
- $475,6003 bd1 ba1.2k sqft2715 24th Avenue Ct SE, Puyallup, WA 98374Sold
A local agent can set up tours, give advice and negotiate with sellers.
Similar homes
- $1,125,0003 bd3 ba3.2k sqft13503 110th Street Ct E, Puyallup, WA 98374Active
 MLS ID #2537228, Nicole Trout. NWMLS as distributed by MLS GRID
 - $1,099,9954 bd4 ba3k sqft13820 Military Road E, Puyallup, WA 98374Active
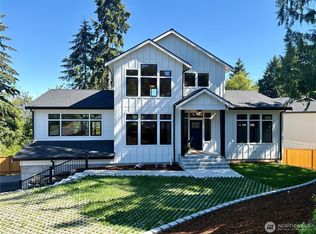 MLS ID #2539588, Danny Altizer. NWMLS as distributed by MLS GRID
 - $1,060,0005 bd5 ba3.7k sqft2403 12th Street Pl SW, Puyallup, WA 98373Active
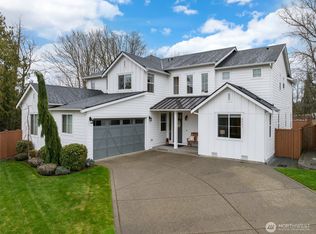 MLS ID #2472182, Lindsay Wonderly. NWMLS as distributed by MLS GRID
 - $899,9005 bd4 ba3.3k sqftArborvue At Fruitland, Puyallup, WA 98373Active
 MLS ID #2522465, Todd Pressley. NWMLS as distributed by MLS GRID
 - $899,0004 bd3 ba3k sqft310 20th Street Pl SW, Puyallup, WA 98371ActiveMLS ID #2560285, Stephanie W Callen. NWMLS as distributed by MLS GRID
- $899,9954 bd3 ba3.3k sqft1117 28th Avenue Ct SW, Puyallup, WA 98373ActiveMLS ID #2533939, Danny Altizer. NWMLS as distributed by MLS GRID
- $899,9504 bd3 ba3.5k sqftKylee Dawn Heights, Edgewood, WA 98372ActiveMLS ID #2548530, Renee E Gray. NWMLS as distributed by MLS GRID
- $639,9004 bd3 ba2.7k sqftHeritage Grove, Puyallup, WA 98374ActiveMLS ID #2542290, Nicholas Taitano. NWMLS as distributed by MLS GRID
- $1,299,9504 bd4 ba3.8k sqft12621 49th Street Ct E, Edgewood, WA 98032ActiveMLS ID #2552933, Alexander Bradshaw. NWMLS as distributed by MLS GRID
- $689,9504 bd3 ba2.7k sqft17657 130th Ave E, Puyallup, WA 98374ActiveMLS ID #2560461, Patrick Fitzgerald Hender. NWMLS as distributed by MLS GRID
- $899,0005 bd3 ba3.1k sqftStone Creek, Bonney Lake, WA 98391ActiveMLS ID #2558656, Britney McCartin. NWMLS as distributed by MLS GRID
- $724,9505 bd4 ba2.8k sqft12903 83rd Avenue Ct E, Puyallup, WA 98373ActiveMLS ID #2561309, Nikki Leske. NWMLS as distributed by MLS GRID
- $1,175,0004 bd3 ba3.1k sqft1427 114th Avenue E, Edgewood, WA 98372ActiveMLS ID #2483456, April Phillips. NWMLS as distributed by MLS GRID
- $1,150,0004 bd4 ba3.8k sqftBridgewood Estates Div Iii, Gig Harbor, WA 98335ActiveMLS ID #2568413, Greg Fredericksen. NWMLS as distributed by MLS GRID
- $1,150,0004 bd3 ba2.9k sqftCushman Pointe, Gig Harbor, WA 98335ActiveMLS ID #2568165, Paige Schulte. NWMLS as distributed by MLS GRID
- $1,349,0003 bd3 ba3.1k sqft12311 12th Street E, Edgewood, WA 98372ActiveMLS ID #2561262, Karen Twyford. NWMLS as distributed by MLS GRID
- $999,9904 bd3 ba3.2k sqftLiberty Park Phase 2, Bonney Lake, WA 98391ActiveNWMLS as distributed by MLS GRID
- $925,0005 bd4 ba4.1k sqftPinnacle Ridge, Bonney Lake, WA 98391ActiveMLS ID #2502529, Emily Peña Howell. NWMLS as distributed by MLS GRID
- $875,0005 bd3 ba3k sqft704 26th Avenue Ct, Milton, WA 98354ActiveMLS ID #2550210, Sarah Asay. NWMLS as distributed by MLS GRID
- $650,0004 bd3 ba2.1k sqftLexington Hills Div, Puyallup, WA 98371ActiveMLS ID #2567139, Tanner Morris. NWMLS as distributed by MLS GRID
