Welcome to The Rim. This meticulously maintained Cascade floorplan by Garrette Custom Homes is set at the end of an established neighborhood and nestled on a large 2+ acre lot that backs up to Fennel Creek. This 4-bedroom, 3.5 bathroom home is what you dream of when you think of open concept. A dedicated office sits off the entry, opening to a great room that flows into a chef's kitchen with an oversized island, walk-in pantry, and adjacent dining area. The main level also features two bedrooms with built-in closet systems, a full and half bathroom, a laundry room, and the primary suite with a massive en suite bath and a spacious walk-in closet. Upstairs offers a flexible oversized bedroom suite with attached 3/4 bath, ideal as a guest retreat, hangout space, or media/game room. If you thought the inside was nice, walk outside to your new happy place. Covered patio with outdoor fireplace, beautifully landscaped yard with several fruit-bearing trees, and additional acreage to ensure future privacy. Hot tub stays so you can enjoy evenings under the stars. 3-car garage with built-in storage throughout, and tons of driveway parking. Located in the highly sought-after Sumner Bonney Lake School District. This home is more than move-in ready, with over $100k in upgrades, including automatic blinds, central A/C, a generator, permanent trim lights, and so much more!
Pending
Listed by: Windermere RE/Lake Tapps, Inc • Kaylee Salsbury
Price cut: $50K (7/20)
$1,389,000
16822 116th Street E, Bonney Lake, WA 98391
4beds
3,402sqft
:
Get pre-qualified$8,452/mo
Single Family Residence
Built in 2021
2.18 Acres Lot
$1,363,800 Zestimate®
$408/sqft
$167/mo HOA
What's special
Tons of driveway parkingAutomatic blindsWalk-in pantryAdjacent dining areaHot tub staysOpen conceptSpacious walk-in closet
- 92 days |
- 465 |
- 23 |
Zillow last checked:
Listing updated:
Listed by:
Kaylee Salsbury,
Windermere RE/Lake Tapps, Inc
Source: NWMLS as distributed by MLS GRID,MLS#: 2519752
Facts & features
Interior
Bedrooms & bathrooms
- Bedrooms: 4
- Bathrooms: 4
- Full bathrooms: 2
- 3/4 bathrooms: 1
- 1/2 bathrooms: 1
- Main level bathrooms: 3
- Main level bedrooms: 3
Primary bedroom
- Level: Main
Bedroom
- Level: Second
Bedroom
- Level: Main
Bedroom
- Level: Main
Bathroom full
- Level: Main
Bathroom full
- Level: Main
Bathroom three quarter
- Level: Second
Other
- Level: Main
Den office
- Level: Main
Dining room
- Level: Main
Entry hall
- Level: Main
Kitchen with eating space
- Level: Main
Living room
- Level: Main
Utility room
- Level: Main
Heating
- Fireplace, 90%+ High Efficiency, Electric, Natural Gas
Cooling
- Has cooling: Yes
Appliances
- Included: Dishwasher, Disposal, Double Oven, Microwave, Refrigerator, Stove(s)/Range(s), Dishwasher(s), Garbage Disposal, Microwave(s), Refrigerator(s), Water Heater Location: Garage
Features
- Bath Off Primary, Ceiling Fan(s), Dining Room, Pantry
- Flooring: Ceramic Tile, Engineered Hardwood, Carpet
- Doors: French Doors
- Windows: Dbl Pane/Storm Window, Skylight(s)
- Basement: None
- Number of fireplaces: 1
- Fireplace features: Gas, Main Level: 1, Fireplace
Interior area
- Total structure area: 3,402
- Total interior livable area: 3,402 sqft
Property
Parking
- Total spaces: 3
- Parking features: Driveway, Attached Garage, Off Street
- Has attached garage: Yes
- Covered spaces: 3
Features
- Levels: One and One Half
- Stories: 1
- Entry location: Main
- Patio & porch: Bath Off Primary, Ceiling Fan(s), Dbl Pane/Storm Window, Dining Room, Fireplace, French Doors, Hot Tub/Spa, Pantry, Security System, Skylight(s), Sprinkler System, Walk-In Closet(s), Wired for Generator
- Has spa: Yes
- Spa features: Indoor
Lot
- Size: 2.18 Acres
- Features: Dead End Street, Cable TV, Electric Car Charging, Fenced-Fully, Gas Available, High Speed Internet, Hot Tub/Spa, Irrigation, Outdoor Fireplace, Patio
Details
- Parcel number: 7002870020
- Special conditions: Standard
- Other equipment: Wired for Generator
Construction
Type & style
- Home type: SingleFamily
- Architectural style: 1 1/2 Story
- Property subtype: Single Family Residence
Materials
- Cement Planked, Stone, Cement Plank
- Foundation: Poured Concrete
- Roof: Composition
Condition
- Year built: 2021
Details
- Builder name: Garrette Homes
Utilities & green energy
- Electric: Company: PSE
- Sewer: Septic Tank
- Water: Public, Company: Bonney Lake Water
- Utilities for property: Xfinity
Community & HOA
Community
- Features: CCRs
- Security: Security System
- Subdivision: Bonney Lake
HOA
- HOA fee: $167 monthly
Location
- Region: Bonney Lake
Financial & listing details
- Price per square foot: $408/sqft
- Tax assessed value: $1,210,300
- Annual tax amount: $15,067
- Date on market: 5/7/2026
- Cumulative days on market: 92 days
- Listing terms: Conventional,FHA,USDA Loan,VA Loan
- Inclusions: Dishwasher(s), Double Oven, Garbage Disposal, Microwave(s), Refrigerator(s), Stove(s)/Range(s)
Estimated market value
$1,363,800
$1.30M - $1.43M
$4,772/mo
Price history
| Date | Event | Price |
|---|---|---|
| 7/28/2026 | Pending sale | $1,389,000$408/sqft |
Source:  NWMLS as distributed by MLS GRID #2519752 Report a problem NWMLS as distributed by MLS GRID #2519752 Report a problem | ||
| 7/20/2026 | Price change | $1,389,000-3.5%$408/sqft |
Source: NWMLS as distributed by MLS GRID #2519752 Report a problem | ||
| 6/9/2026 | Price change | $1,439,000-2.7%$423/sqft |
Source: NWMLS as distributed by MLS GRID #2519752 Report a problem | ||
| 5/7/2026 | Listed for sale | $1,479,000+16.5%$435/sqft |
Source: NWMLS as distributed by MLS GRID #2519752 Report a problem | ||
| 7/23/2021 | Sold | $1,269,900$373/sqft |
Source: NWMLS as distributed by MLS GRID #1717965 Report a problem | ||
| 6/16/2021 | Pending sale | $1,269,900$373/sqft |
Source: NWMLS as distributed by MLS GRID #1717965 Report a problem | ||
| 6/3/2021 | Price change | $1,269,900+2.4%$373/sqft |
Source: NWMLS as distributed by MLS GRID #1717965 Report a problem | ||
| 5/4/2021 | Price change | $1,239,900+1.6%$364/sqft |
Source: NWMLS as distributed by MLS GRID #1717965 Report a problem | ||
| 4/28/2021 | Price change | $1,219,900+1.7%$359/sqft |
Source: NWMLS as distributed by MLS GRID #1717965 Report a problem | ||
| 2/23/2021 | Price change | $1,199,900+3.2%$353/sqft |
Source: NWMLS as distributed by MLS GRID #1717965 Report a problem | ||
| 1/26/2021 | Price change | $1,162,900+1.7%$342/sqft |
Source: NWMLS as distributed by MLS GRID #1717965 Report a problem | ||
| 1/15/2021 | Listed for sale | $1,143,900+252%$336/sqft |
Source: NWMLS as distributed by MLS GRID #1717965 Report a problem | ||
| 10/29/2020 | Sold | $325,000$96/sqft |
Source: Public Record Report a problem | ||
Public tax history
| Year | Property taxes | Tax assessment |
|---|---|---|
| 2024 | $14,139 +18.1% | $1,210,300 +6.7% |
| 2023 | $11,970 +1.6% | $1,134,600 -1.8% |
| 2022 | $11,778 +8.8% | $1,154,900 +29.5% |
| 2021 | $10,830 | $891,800 +2259.3% |
| 2019 | -- | $37,800 |
Find assessor info on the county website
Monthly payment
Est. payment
Payment breakdown
Explore the cost of this home by adjusting the details. Changes won't be saved.Climate risks
Neighborhood: 98391
Getting around
1 / 100
Car-DependentNearby schools
GreatSchools rating
- 7/10Victor Falls Elementary SchoolGrades: PK-5Distance: 1.3 mi
- 7/10Mountain View Middle SchoolGrades: 6-8Distance: 2.1 mi
- 9/10Bonney Lake High SchoolGrades: 9-12Distance: 1.8 mi
Schools provided by the listing agent
- Elementary: Victor Falls Elem
- Middle: Mtn View Middle
- High: Bonney Lake High
Source: NWMLS as distributed by MLS GRID. This data may not be complete. We recommend contacting the local school district to confirm school assignments for this home.
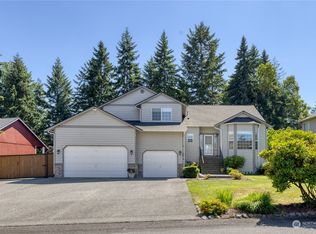
- $660,0004 bd3 ba2.3k sqft16914 116th St E, Bonney Lake, WA 98391Sold

- $1,569,9004 bd4 ba4.1k sqftLOT 16708 122nd St E, Bonney Lake, WA 98391Sold
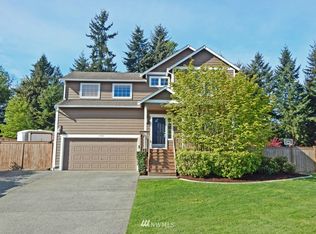
- $640,8003 bd3 ba2.2k sqft17006 116th St E, Bonney Lake, WA 98390Off Market
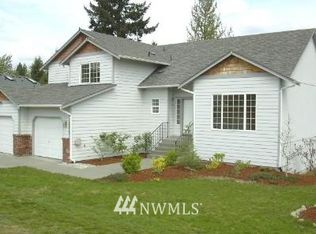
- $711,4004 bd3 ba2.2k sqft17013 116th St E, Sumner, WA 98390Off Market
- $665,0004 bd3 ba2.3k sqft17102 116th St E, Sumner, WA 98391Sold
- $650,0003 bd3 ba2.2k sqft17015 116th St E, Bonney Lake, WA 98391Sold
- $710,0004 bd3 ba2.2k sqft11501 170th Ave E, Bonney Lake, WA 98391Sold
- $669,0004 bd3 ba2.1k sqft17106 116th St E, Bonney Lake, WA 98391Sold
A local agent can set up tours, give advice and negotiate with sellers.
Similar homes
- $1,419,0004 bd4 ba4.6k sqftThe Estates At Bowman Lake, Lake Tapps, WA 98391Active
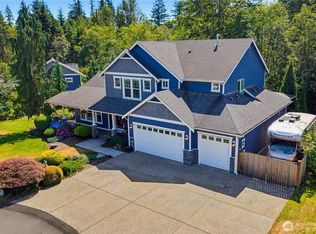 MLS ID #2535373, Rebecca Alloway. NWMLS as distributed by MLS GRID
 - $1,424,9504 bd3 ba3k sqftGlacier Pointe At Tehaleh, Bonney Lake, WA 98391Active
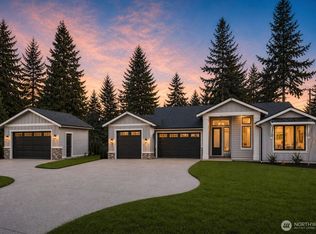 NWMLS as distributed by MLS GRID
 - $1,374,9504 bd3 ba3.2k sqftGlacier Pointe At Tehaleh, Bonney Lake, WA 98391Active
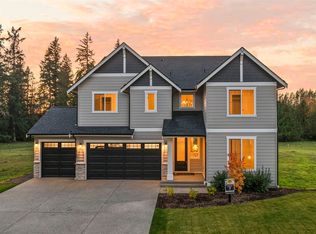 NWMLS as distributed by MLS GRID
 - $699,9994 bd3 ba2.5k sqft8307 184th Avenue E, Bonney Lake, WA 98391Active
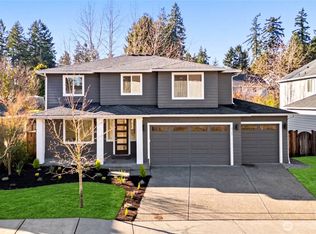 MLS ID #2565303, Aleksandr Frankov. NWMLS as distributed by MLS GRID
 - $1,374,9004 bd4 ba4.5k sqftTehaleh, Bonney Lake, WA 98391ActiveMLS ID #2502837, Katie M Hira. NWMLS as distributed by MLS GRID
- $1,089,0004 bd3 ba3.8k sqftInspiration Ridge, Bonney Lake, WA 98391ActiveMLS ID #2520046, Emmy Lay. NWMLS as distributed by MLS GRID
- $1,399,9505 bd3 ba3.6k sqftGlacier Pointe At Tehaleh, Bonney Lake, WA 98391ActiveNWMLS as distributed by MLS GRID
- $1,399,9505 bd3 ba3.6k sqftGlacier Pointe At Tehaleh, Bonney Lake, WA 98391ActiveNWMLS as distributed by MLS GRID
- $1,069,5004 bd3 ba3.9k sqftCathedral Ridge, Bonney Lake, WA 98391ActiveMLS ID #2511299, Roni A. Peterson. NWMLS as distributed by MLS GRID
- $1,359,9003 bd4 ba3.3k sqftTehaleh, Bonney Lake, WA 98391ActiveMLS ID #2502812, Katie M Hira. NWMLS as distributed by MLS GRID
- $1,333,9003 bd3 ba2.9k sqftTehaleh, Bonney Lake, WA 98391ActiveMLS ID #2489739, Katie M Hira. NWMLS as distributed by MLS GRID
- $1,352,9003 bd3 ba3.3k sqftTehaleh, Bonney Lake, WA 98391ActiveMLS ID #2487308, Katie M Hira. NWMLS as distributed by MLS GRID
- $1,349,0003 bd3 ba3.1k sqft12311 12th Street E, Edgewood, WA 98372ActiveMLS ID #2561262, Karen Twyford. NWMLS as distributed by MLS GRID
- $749,0004 bd3 ba2.8k sqft13103 183rd Avenue E, Bonney Lake, WA 98391ActiveMLS ID #2547496, Maci Goethals. NWMLS as distributed by MLS GRID
- $1,299,9504 bd4 ba3.8k sqft12621 49th Street Ct E, Edgewood, WA 98032ActiveMLS ID #2552933, Alexander Bradshaw. NWMLS as distributed by MLS GRID
- $890,0004 bd3 ba3.1k sqft18714 McGhee Drive E, Bonney Lake, WA 98391ActiveMLS ID #2522845, Tony Navilio. NWMLS as distributed by MLS GRID
- $999,9504 bd3 ba3.9k sqft18718 135th Street E, Bonney Lake, WA 98391ActiveMLS ID #2458018, Kyle Fox. NWMLS as distributed by MLS GRID
- $1,044,9504 bd3 ba3.2k sqftLiberty Park Phase 2, Bonney Lake, WA 98391ActiveNWMLS as distributed by MLS GRID
- $1,125,0003 bd3 ba3.2k sqft13503 110th Street Ct E, Puyallup, WA 98374ActiveMLS ID #2537228, Nicole Trout. NWMLS as distributed by MLS GRID
- $850,0004 bd4 ba3.1k sqftTehaleh, Bonney Lake, WA 98391ActiveMLS ID #2479180, Heather Redal. NWMLS as distributed by MLS GRID
