Skip main navigation
Sold
  • Listed by: Paramount Real Estate Group • Jesse Savage
    Bought with: Windermere Prof Partners
    $885,000

    1213 267th Street E, Spanaway, WA 98387

    4beds
    2,899sqft
    Single Family Residence
    Built in 1992
    3.68 Acres Lot
    $886,200 Zestimate®
    $305/sqft
    $3,744 Estimated rent

    Home value

    $886,200

    Estimated sales range

    Not available

    $3,744/mo

    Zestimate® history
    Loading
    Loading...

    Owner options

    List your home for rent

    $3,744/mo

    Rent Zestimate®

    Find your next renter with Zillow Rental Manager. Plus, with online applications, you can quickly screen prospective tenants – for free.

    Learn more

    $3,744/mo

    Rent Zestimate®

    Refinance and save

    $5,376/mo

    Est. payment

    Refinancing to a lower rate could help reduce your monthly payments and save thousands over the life of the loan.

    See today's rates

    $5,376/mo

    Est. payment

    Explore your selling options

    Work with a Zillow partner agent

    Leverage their expertise and Zillow's premium Showcase listings to get your home seen by more buyers.

    Get started

    List with your own agent

    Get your home in front of millions of buyers by listing it on Zillow.

    Learn how to do it

    Sell it yourself

    Take full control of how buyers see your home on Zillow by listing For Sale by Owner (FSBO).

    List your home

    What's special

    Brick fireplacesFenced pasture areaFormal diningGated neighborhoodCustom brazilian hardwood deck
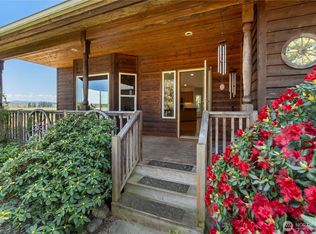
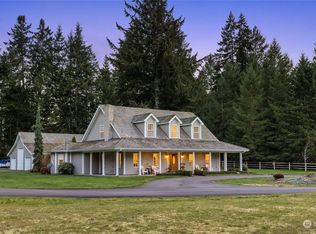
    New Price! Welcome to this thriving homestead with the perfect blend of traditional charm & modern amenities. Live off the land w/ sustainable farm-life on this 3.6 acre property nestled in a gated neighborhood surrounded by country simplicity. Gorgeous 2899 SqFt home invites you into a great room w/ cathedral ceilings, brick fireplaces, formal dining, open chef's dream kitchen & 4 spacious rooms upstairs including primary suite with jetted tub, 2 large closets & french-doors w/ balcony. Custom Brazilian hardwood deck & manicured grounds are perfect for entertaining w/ stunning views of Mt Rainier. Stoll through carefully curated groves, gardens & orchards bearing 13 kinds of fruits. Fenced pasture area and barn/shop with power for hobbies.

    Zillow last checked:

    Listing updated:

    Offers reviewed: Nov 24
    Listed by:

    Jesse Savage,

    Paramount Real Estate Group

    Bought with:

    Drew Staudt, 20116301

    Windermere Prof Partners

    Source: NWMLS as distributed by MLS GRID,MLS#: 2431151MLS Logo

    Facts & features

    Interior

    Bedrooms & bathrooms
    • Bedrooms: 4
    • Bathrooms: 3
    • Full bathrooms: 2
    • 1/2 bathrooms: 1
    • Main level bathrooms: 1
    Other
    • Level: Main
    Dining room
    • Level: Main
    Entry hall
    • Level: Main
    Family room
    • Level: Main
    Great room
    • Level: Main
    Kitchen with eating space
    • Level: Main
    Living room
    • Level: Main
    Utility room
    • Level: Main
    Heating
    • Fireplace, Forced Air, Heat Pump, Hot Water Recirc Pump, Wall Unit(s), Electric, Propane, Wood
    Cooling
    • Forced Air, Heat Pump
    Appliances
    • Included: Dishwasher(s), Disposal, Dryer(s), Microwave(s), Refrigerator(s), Stove(s)/Range(s), Washer(s), Garbage Disposal, Water Heater: Electric, Water Heater Location: Garage
    Features
    • Bath Off Primary, Central Vacuum, Ceiling Fan(s), Dining Room
    • Flooring: Hardwood, Vinyl, Vinyl Plank, Carpet
    • Doors: French Doors
    • Windows: Double Pane/Storm Window, Skylight(s)
    • Number of fireplaces: 2
    • Fireplace features: Gas, Wood Burning, Lower Level: 2, Fireplace
    Interior area
    • Total structure area: 2,899
    • Total interior livable area: 2,899 sqft

    Property

    Parking
    • Total spaces: 3
    • Parking features: Driveway, Attached Garage, Off Street, RV Parking
    • Has attached garage: Yes
    • Covered spaces: 3
    Features
    • Levels: Two
    • Stories: 2
    • Entry location: Main
    • Patio & porch: Bath Off Primary, Built-In Vacuum, Ceiling Fan(s), Double Pane/Storm Window, Dining Room, Fireplace, French Doors, Jetted Tub, Security System, Skylight(s), Vaulted Ceiling(s), Walk-In Closet(s), Walk-In Pantry, Water Heater, Wired for Generator
    • Spa features: Bath
    • Has view: Yes
    • View description: See Remarks, Territorial
    Lot
    • Size: 3.68 Acres
    • Features: Dead End Street, Paved, Secluded, Barn, Deck, Electric Car Charging, Fenced-Partially, Gated Entry, High Speed Internet, Irrigation, Outbuildings, Patio, Propane, Rooftop Deck, RV Parking, Shop, Sprinkler System
    • Topography: Level
    • Residential vegetation: Fruit Trees, Garden Space, Pasture, Wooded
    Details
    • Parcel number: 7637000080
    • Zoning: R10
    • Zoning description: Jurisdiction: County
    • Special conditions: Standard
    • Other equipment: Wired for Generator

    Construction

    Type & style
    • Home type: SingleFamily
    • Architectural style: Traditional
    • Property subtype: Single Family Residence
    Materials
    • Brick, Wood Siding
    • Foundation: Poured Concrete, Slab
    Condition
    • Very Good
    • Year built: 1992
    • Major remodel year: 2000

    Utilities & green energy

    • Electric: Company: TPU
    • Sewer: Septic Tank, Company: Private Septic
    • Water: Individual Well, Company: Private Well
    • Utilities for property: Starlink

    Community & HOA

    Community
    • Features: CCRs, Gated
    • Security: Security System
    • Subdivision: Bethel
    HOA
    • HOA phone: 206-571-8320
    Location
    • Region: Spanaway

    Financial & listing details

    • Price per square foot: $305/sqft
    • Tax assessed value: $878,100
    • Annual tax amount: $9,411
    • Offers reviewed: 11/24/2025
    • Date on market: 11/10/2025
    • Cumulative days on market: 138 days
    • Listing terms: Conventional,FHA,USDA Loan,VA Loan
    • Inclusions: Dishwasher(s), Dryer(s), Garbage Disposal, Microwave(s), Refrigerator(s), Stove(s)/Range(s), Washer(s)

    Price history

    DateEventPrice
    12/23/2025Sold$885,000-1.7%$305/sqft
    Source: NWMLS as distributed by MLS GRID #2431151 Report a problem
    11/25/2025Pending sale$899,999$310/sqft
    Source: NWMLS as distributed by MLS GRID #2431151 Report a problem
    11/20/2025Price change$899,999-2.7%$310/sqft
    Source: NWMLS as distributed by MLS GRID #2431151 Report a problem
    11/7/2025Price change$924,999-2.6%$319/sqft
    Source: NWMLS as distributed by MLS GRID #2431151 Report a problem
    10/16/2025Price change$949,999-2.8%$328/sqft
    Source: NWMLS as distributed by MLS GRID #2431151 Report a problem
    9/24/2025Price change$977,777-2.2%$337/sqft
    Source: NWMLS as distributed by MLS GRID #2431151 Report a problem
    9/12/2025Listed for sale$999,999+129.9%$345/sqft
    Source: NWMLS as distributed by MLS GRID #2431151 Report a problem
    5/23/2017Sold$435,019-4.6%$150/sqft
    Source: NWMLS as distributed by MLS GRID #1107864 Report a problem
    4/20/2017Listed for sale$455,800-18%$157/sqft
    Source: REALHome Services and Solutions #1107864 Report a problem
    1/30/2017Sold$556,000-7.2%$192/sqft
    Source: Public Record Report a problem
    8/19/2016Listed for sale$599,000+11.1%$207/sqft
    Source: John L Scott Real Estate #1017232 Report a problem
    1/17/2016Listing removed$539,000$186/sqft
    Source: John L Scott Real Estate #822181 Report a problem
    7/23/2015Listed for sale$539,000-22.4%$186/sqft
    Source: John L Scott Real Estate #822181 Report a problem
    5/18/2007Sold$695,000$240/sqft
    Source: NWMLS as distributed by MLS GRID #27029561 Report a problem

    Public tax history

    YearProperty taxesTax assessment
    2024$9,411 -0.9%$878,100 +4.7%
    2023$9,501 0%$838,400 -2.2%
    2022$9,502 +0.2%$857,100 +15.3%
    2021$9,487 +39.9%$743,500 +26.1%
    2019$6,782 $589,600 +5.5%
    2018-- $558,600 +10.2%
    2017$6,863 +1.6%$506,900 +19.4%
    2016$6,756 $424,700 +5.2%
    2014$6,756 +14.3%$403,700 +7.1%
    2013$5,909 $377,100 +2.1%
    2012-- $369,200 -8%
    2011-- $401,100 -2.6%
    2010-- $411,900 -11.1%
    2009-- $463,400 -9.9%
    2008$5,867 +0%$514,500 -2.2%
    2007$5,867 +34.1%$526,200 +70.5%
    2002$4,375 +7.4%$308,700
    2001$4,072 $308,700 +5.5%
    2000$4,072 $292,500
    Find assessor info on the county website

    Neighborhood: 98387

    Nearby schools

    GreatSchools rating
    Schools provided by the listing agent
    • Elementary: Rocky Ridge Elem
    • Middle: Cougar Mountain JH
    • High: Bethel High

    Source: NWMLS as distributed by MLS GRID. This data may not be complete. We recommend contacting the local school district to confirm school assignments for this home.

    Get a cash offer in 3 minutes
    Find out how much your home could sell for in as little as 3 minutes with a no-obligation cash offer.
    Estimated market value
    $886,200
    Get a cash offer in 3 minutes
    Find out how much your home could sell for in as little as 3 minutes with a no-obligation cash offer.
    Estimated market value
    $886,200