Huge walk-in closetSpa-inspired bathCustom tile back splashOpen living spacesGranite countertops

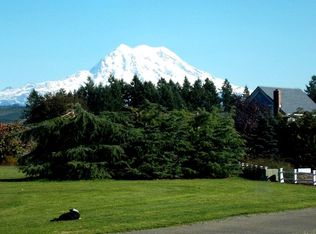
This one checks ALL the boxes!! An exceptional 10-acre equestrian estate with Mt. Rainier views, designed for horse enthusiasts, hobby farmers, or anyone seeking space, beauty, and versatility. Enter through custom wrought iron gates with stone columns and onto impeccably maintained grounds framed by mature landscaping and wide-open pastures. The tastefully updated 3-bedroom home blends comfort & luxury with a chef’s kitchen featuring high-end stainless appliances, granite countertops and custom tile back splash, open living spaces, and a spacious owner’s suite with fireplace, spa-inspired bath, huge walk-in closet, and French doors which leads to a private patio with hot tub. A finished 1,000sf detached art studio with ¾ bath extends your living space, and adds flexible area ideal for a home office, gym, bonus room or your creative needs! The 8-stall show barn features power, water, tack room, and feed storage, while the 160x75 outdoor arena offers all-weather footing & lighting. A 60x30 detached 5-bay pole barn/building provides abundant space for equipment, RVs, vehicles, or workshop use. The property is fully fenced & cross-fenced with dual access with plenty of room to turn your horse trailers or big rigs around and is perfectly tailored for heavy equipment or the most discerning mechanic's desires. This remarkable property delivers it all - space, style, and endless possibilities, every detail has been thoughtfully curated - move in ready, versatile, & unforgettable.
104 days
|
412
|
31
|
Zillow last checked:
Listing updated:
Listed by:
Linda Solheim,
Windermere Prof Partners
Source: NWMLS as distributed by MLS GRID,MLS#: 2508709
Facts & features
Interior
Bedrooms & bathrooms
Bedrooms: 3
Bathrooms: 4
Full bathrooms: 2
3/4 bathrooms: 1
1/2 bathrooms: 1
Main level bathrooms: 2
Primary bedroom
Level: Lower
Bedroom
Level: Second
Bedroom
Level: Second
Bathroom full
Level: Second
Bathroom full
Level: Lower
Bathroom three quarter
Level: Main
Other
Level: Main
Bonus room
Level: Second
Den office
Level: Second
Dining room
Level: Main
Entry hall
Level: Main
Kitchen with eating space
Level: Main
Living room
Level: Main
Other
Level: Main
Utility room
Level: Main
Heating
Fireplace, Heat Pump, High Efficiency (Unspecified), Electric, Wood
Cooling
Heat Pump, High Efficiency (Unspecified)
Appliances
Included: Dishwasher, Double Oven, Dryer, Microwave, Refrigerator, Stove(s)/Range(s), Washer, Dishwasher(s), Dryer(s), Microwave(s), Refrigerator(s), Washer(s), Water Heater: Electric X 2, Water Heater Location: Primary bedroom closet
Explore the cost of this home by adjusting the details. Changes won't be saved.
Principal & interest
$1,547
Mortgage insurance
$0
Property taxes
$170
Home insurance
$105
HOA fees
$0
Utilities
Not included
All calculations are estimates and provided by Zillow, Inc. for informational purposes only. Actual amounts may vary.
HOA fees may include property taxes on listings classified as Co-Ops. Contact the listing agent and/or owner for fee details.
Mortgage interest rates are dependent on a number of factors, including credit score, down payment, and repayment length. Interest rate data provided by Zillow Group Marketplace, Inc. as of 1/1/1970 from various mortgage lenders with which we have lead or other similar arrangements; the Estimated Payment is an average of those rates.
See how much you could borrow to make a competitive offer.
Source: NWMLS as distributed by MLS GRID. This data may not be complete. We recommend contacting the local school district to confirm school assignments for this home.