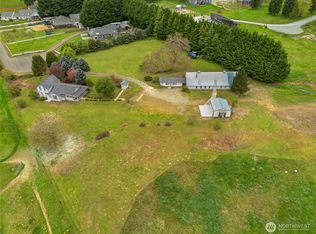
This exceptional 10-acre equestrian estate with Mt. Rainier views is designed for horse enthusiasts, hobby farmers, or anyone seeking space, beauty, and versatility - this one checks ALL the boxes! Enter through custom wrought iron gates with stone columns & onto impeccably maintained grounds framed by mature landscaping and wide-open pastures. The tastefully updated 3-bedroom home blends comfort & luxury with a chef’s kitchen featuring high-end stainless appliances, granite countertops & custom tile back splash, open living spaces, and a spacious owner’s suite with fireplace, spa-inspired bath, huge walk-in closet, and French doors which leads to a private patio with hot tub. A finished 1,000sf detached art studio with ¾ bath extends your living space, and adds flexible area ideal for a home office, gym, bonus room or your creative needs! The 8-stall show barn features power, water, tack room, and feed storage, while the 160x75 outdoor arena offers all-weather footing & lighting. A 60x30 detached 5-bay pole barn/building provides abundant space for equipment, RVs, vehicles, or workshop use. The property is fully fenced & cross-fenced with dual access with plenty of room to turn your horse trailers or big rigs around and is perfectly tailored for heavy equipment or the most discerning mechanic's desires. This remarkable property delivers it all - space, style, and endless possibilities, every detail has been thoughtfully curated - move in ready, versatile, & unforgettable.
Active
Listed by: Windermere Prof Partners • Linda Solheim
Price cut: $86K (8/7)
$1,399,000
30815 Webster Road E, Eatonville, WA 98328
3beds
3,994sqft
Single Family Residence
Built in 1972
10.13 Acres Lot
$963,500 Zestimate®
$350/sqft
$-- HOA
What's special
Huge walk-in closetSpa-inspired bathCustom tile back splashOpen living spacesGranite countertops
- --
- on Zillow
- 376
- views
- 34
- saves
Zillow last checked:
Listing updated:
Listed by:
Linda Solheim,
Windermere Prof Partners
Source: NWMLS as distributed by MLS GRID,MLS#: 2508709
Facts & features
Interior
Bedrooms & bathrooms
- Bedrooms: 3
- Bathrooms: 4
- Full bathrooms: 2
- 3/4 bathrooms: 1
- 1/2 bathrooms: 1
- Main level bathrooms: 2
Primary bedroom
- Level: Lower
Bedroom
- Level: Second
Bedroom
- Level: Second
Bathroom full
- Level: Second
Bathroom full
- Level: Lower
Bathroom three quarter
- Level: Main
Other
- Level: Main
Bonus room
- Level: Second
Den office
- Level: Second
Dining room
- Level: Main
Entry hall
- Level: Main
Kitchen with eating space
- Level: Main
Living room
- Level: Main
Other
- Level: Main
Utility room
- Level: Main
Heating
- Fireplace, Heat Pump, High Efficiency (Unspecified), Electric, Wood
Cooling
- Heat Pump, High Efficiency (Unspecified)
Appliances
- Included: Dishwasher, Double Oven, Dryer, Microwave, Refrigerator, Stove(s)/Range(s), Washer, Dishwasher(s), Dryer(s), Microwave(s), Refrigerator(s), Washer(s), Water Heater: Electric X 2, Water Heater Location: Primary bedroom closet
Features
- Bath Off Primary, Dining Room, High Tech Cabling
- Flooring: Ceramic Tile, Vinyl Plank, Carpet
- Doors: French Doors
- Windows: Dbl Pane/Storm Window
- Basement: None
- Number of fireplaces: 2
- Fireplace features: Wood Burning, Lower Level: 1, Main Level: 1, Fireplace
Interior area
- Total structure area: 3,994
- Total interior livable area: 3,994 sqft
Video & virtual tour
Property
Parking
- Total spaces: 9
- Parking features: Driveway, Attached Garage, Detached Garage, RV Parking
- Has attached garage: Yes
- Covered spaces: 9
Features
- Levels: Three Or More
- Entry location: Main
- Patio & porch: Bath Off Primary, Dbl Pane/Storm Window, Dining Room, Fireplace, Fireplace (Primary Bedroom), French Doors, High Tech Cabling, Walk-In Closet(s), Water Heater, Wired for Generator
- Has spa: Yes
- Has view: Yes
- View description: Mountain(s), Territorial
Lot
- Size: 10.13 Acres
- Features: Drought Resistant Landscape, Open Lot, Paved, Arena-Outdoor, Barn, Electric Car Charging, Fenced-Fully, Gated Entry, Green House, Hot Tub/Spa, Outbuildings, Patio, Propane, RV Parking, Shop, Sprinkler System, Stable
- Topography: Equestrian,Level
- Residential vegetation: Fruit Trees, Garden Space, Pasture
Details
- Parcel number: 0417092088
- Zoning: RSR
- Zoning description: Jurisdiction: County
- Special conditions: Standard
- Other equipment: Wired for Generator
Construction
Type & style
- Home type: SingleFamily
- Architectural style: Contemporary,Tri-Level
- Property subtype: Single Family Residence
Materials
- Cement Planked, Stone, Wood Products, Cement Plank
- Foundation: Poured Concrete
- Roof: Composition
Condition
- Very Good
- Year built: 1972
- Major remodel year: 1996
Utilities & green energy
- Electric: Company: OHOP
- Sewer: Septic Tank, Company: OSS X 2
- Water: Private, Company: Private well
- Utilities for property: Xfinity, Xfinity
Community & HOA
Community
- Subdivision: Eatonville
Location
- Region: Eatonville
Financial & listing details
- Price per square foot: $350/sqft
- Tax assessed value: $914,100
- Annual tax amount: $11,216
- Date on market: 4/24/2026
- Listing terms: Conventional,VA Loan
- Inclusions: Dishwasher(s), Double Oven, Dryer(s), Microwave(s), Refrigerator(s), Stove(s)/Range(s), Washer(s)
Estimated market value
$963,500
$858,000 - $1.08M
$3,652/mo
Price history
| Date | Event | Price |
|---|---|---|
| 8/7/2026 | Price change | $1,399,000-5.8%$350/sqft |
Source:  NWMLS as distributed by MLS GRID #2508709 Report a problem NWMLS as distributed by MLS GRID #2508709 Report a problem | ||
| 6/15/2026 | Price change | $1,485,000-4.2%$372/sqft |
Source: NWMLS as distributed by MLS GRID #2508709 Report a problem | ||
| 4/24/2026 | Listed for sale | $1,550,000$388/sqft |
Source: NWMLS as distributed by MLS GRID #2508709 Report a problem | ||
Public tax history
| Year | Property taxes | Tax assessment |
|---|---|---|
| 2025 | $9,642 -0.7% | $914,100 +2.8% |
| 2024 | $9,711 +5.4% | $889,500 +6.3% |
| 2023 | $9,215 +4.4% | $836,700 -2.1% |
| 2022 | $8,827 +14.3% | $854,500 +32.1% |
| 2021 | $7,723 | $646,900 |
Find assessor info on the county website
Monthly payment
Est. payment
Payment breakdown
Explore the cost of this home by adjusting the details. Changes won't be saved.Climate risks
Neighborhood: 98328
Nearby schools
Schools provided by the listing agent
- Elementary: Weyerhaeuser Elem
- Middle: Eatonville Mid
- High: Eatonville High
Source: NWMLS as distributed by MLS GRID. This data may not be complete. We recommend contacting the local school district to confirm school assignments for this home.


Similar homes
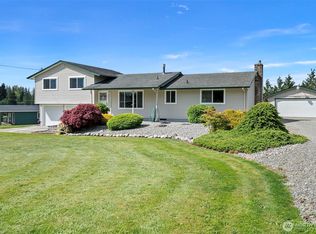
- $899,9504 bd3 ba3.4k sqft32113 98th Avenue E, Eatonville, WA 98328Active
 MLS ID #2562948, David C Quantrell. NWMLS as distributed by MLS GRID
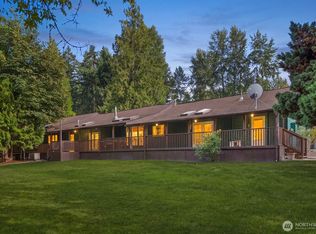
 - $799,0004 bd3 ba2.4k sqft34505 39th Avenue Ct E, Eatonville, WA 98328Active
 MLS ID #2585877, Christine Hudson. NWMLS as distributed by MLS GRID
 - $1,150,0002 bd2 ba2.3k sqft33111 78th Avenue E, Eatonville, WA 98328Active
 MLS ID #2571620, Lingxiao Xu. NWMLS as distributed by MLS GRID
 - $1,750,0004 bd4 ba3.8k sqft9704 304th Street E, Graham, WA 98338Active
 MLS ID #2564941, Austin Robertson. NWMLS as distributed by MLS GRID
