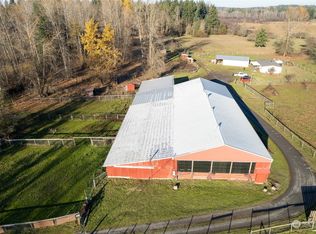
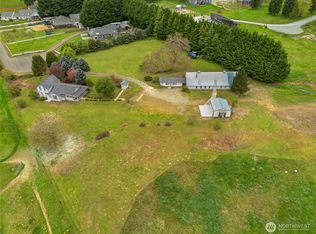
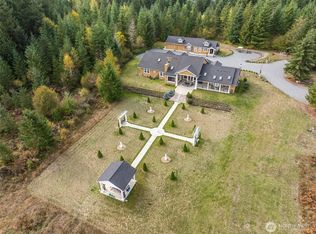
Gated 30-acre estate at 9704 304th St E in Graham, Washington, offering a custom 3,831-square-foot rambler with 4 bedrooms, 3.5 bathrooms, and quality craftsmanship throughout. Fresh interior paint throughout! The spacious primary suite features a spa-inspired bath with jetted tub, oversized five-head shower, and a walk-in closet converted into a secure safe room. A large bonus room flexes as a home theater, media room, game room, or additional living space, giving this Pierce County acreage room to grow. Outside, enjoy a heated saltwater pool, hot tub, expansive stamped concrete patio, private pond, mature landscaping, and sweeping territorial views toward the Mount Rainier foothills. The impressive 8,000-square-foot detached shop includes a private gym plus exceptional space for a home-based business, workshop, hobbies, equipment, or RV and vehicle storage. A 744-square-foot attached garage, additional RV parking, commercial-grade gravel parking area, gated entry, and a wired whole-property generator hookup add outstanding functionality and self-sufficiency. Elk regularly roam this private Graham, WA acreage, while local shopping, dining, and schools in Graham, Eatonville, and Puyallup remain just minutes away. This one-of-a-kind gated estate delivers privacy, luxury living, and versatility rarely found on the market — a rare fit for equestrian use, hobby farming, multigenerational living, or a true private family compound near Mount Rainier, Washington.
Active
Listed by: Keller Williams Realty • Austin Robertson
$1,750,000
9704 304th Street E, Graham, WA 98338
4beds
3,870sqft
Single Family Residence
Built in 2007
29.59 Acres Lot
$1,711,000 Zestimate®
$452/sqft
$-- HOA
What's special
Commercial-grade gravel parking areaQuality craftsmanship throughoutMature landscapingPrivate pondSpacious primary suiteWalk-in closetJetted tub
- --
- on Zillow
- 418
- views
- 33
- saves
Zillow last checked:
Listing updated:
Listed by:
Austin Robertson,
Keller Williams Realty
Source: NWMLS as distributed by MLS GRID,MLS#: 2564941
Facts & features
Interior
Bedrooms & bathrooms
- Bedrooms: 4
- Bathrooms: 4
- Full bathrooms: 3
- 1/2 bathrooms: 1
- Main level bathrooms: 4
- Main level bedrooms: 4
Primary bedroom
- Level: Main
Bedroom
- Level: Main
Bedroom
- Level: Main
Bedroom
- Level: Main
Bathroom full
- Level: Main
Bathroom full
- Level: Main
Bathroom full
- Level: Main
Other
- Level: Main
Dining room
- Level: Main
Entry hall
- Level: Main
Family room
- Level: Main
Kitchen with eating space
- Level: Main
Living room
- Level: Main
Utility room
- Level: Main
Heating
- Fireplace, Radiant, Electric
Cooling
- Has cooling: Yes
Appliances
- Included: Dishwasher, Stove(s)/Range(s), Dishwasher(s), Water Heater: Electric, Water Heater Location: Garage
Features
- Bath Off Primary, Dining Room, Pantry
- Flooring: Ceramic Tile, Carpet
- Doors: French Doors
- Windows: Dbl Pane/Storm Window, Skylight(s)
- Basement: None
- Number of fireplaces: 1
- Fireplace features: Gas, Main Level: 1, Fireplace
Interior area
- Total structure area: 3,870
- Total interior livable area: 3,870 sqft
Property
Parking
- Total spaces: 3
- Parking features: Attached Carport, Driveway, Attached Garage, RV Parking
- Has attached garage: Yes
- Has carport: Yes
- Covered spaces: 3
Features
- Levels: One
- Stories: 1
- Entry location: Main
- Patio & porch: Bath Off Primary, Dbl Pane/Storm Window, Dining Room, Fireplace, French Doors, Jetted Tub, Pantry, Security System, Skylight(s), Walk-In Closet(s), Water Heater, Wired for Generator
- Has spa: Yes
- Spa features: Bath
- Has view: Yes
- View description: Territorial
Lot
- Size: 29.59 Acres
- Features: Open Lot, Paved, Cable TV, Fenced-Fully, Gated Entry, High Speed Internet, Hot Tub/Spa, Outbuildings, Patio, Propane, RV Parking, Shop, Sprinkler System
- Topography: Level,Rolling
- Residential vegetation: Pasture
Details
- Parcel number: 0417091001
- Zoning: RSR
- Zoning description: Jurisdiction: County
- Special conditions: Standard
- Other equipment: Wired for Generator
Construction
Type & style
- Home type: SingleFamily
- Architectural style: 1 Story
- Property subtype: Single Family Residence
Materials
- Cement/Concrete, Stone, Wood Products
- Foundation: Poured Concrete
- Roof: Composition
Condition
- Year built: 2007
- Major remodel year: 2008
Utilities & green energy
- Electric: Company: PSE
- Sewer: Septic Tank, Company: Septic
- Water: Individual Well, Company: Individual Well
Community & HOA
Community
- Security: Security System
- Subdivision: Graham
Location
- Region: Graham
Financial & listing details
- Price per square foot: $452/sqft
- Tax assessed value: $1,565,800
- Annual tax amount: $15,747
- Date on market: 8/21/2026
- Listing terms: Conventional,FHA,VA Loan
- Inclusions: Dishwasher(s), Stove(s)/Range(s)
Estimated market value
$1,711,000
$1.63M - $1.80M
$4,502/mo
Price history
| Date | Event | Price |
|---|---|---|
| 8/21/2026 | Listed for sale | $1,750,000+733.3%$452/sqft |
Source:  NWMLS as distributed by MLS GRID #2564941 Report a problem NWMLS as distributed by MLS GRID #2564941 Report a problem | ||
| 9/30/2003 | Sold | $210,000$54/sqft |
Source: Public Record Report a problem | ||
Public tax history
| Year | Property taxes | Tax assessment |
|---|---|---|
| 2025 | $15,747 +2.4% | $1,565,800 +3.6% |
| 2024 | $15,382 +5.6% | $1,511,300 +5.3% |
| 2023 | $14,573 -0.2% | $1,434,800 -4.4% |
| 2022 | $14,603 +10.8% | $1,501,400 +27.6% |
| 2021 | $13,178 +20.8% | $1,176,500 +22.5% |
| 2019 | $10,904 -6.9% | $960,300 +3.1% |
| 2018 | $11,712 +12.5% | $931,700 +10.9% |
| 2017 | $10,408 +3.1% | $840,300 +18.8% |
| 2016 | $10,097 | $707,600 +5.7% |
| 2014 | $10,097 +7.6% | $669,200 +8% |
| 2013 | $9,380 | $619,400 +1.9% |
| 2012 | -- | $607,900 -20.7% |
| 2009 | -- | $766,300 -4.3% |
| 2008 | $8,930 | $800,500 -6.9% |
| 2007 | $8,930 | $859,900 |
Find assessor info on the county website
Monthly payment
Est. payment
Payment breakdown
Explore the cost of this home by adjusting the details. Changes won't be saved.Climate risks
Neighborhood: 98338
Nearby schools
Schools provided by the listing agent
- Elementary: Weyerhaeuser Elem
- Middle: Eatonville Mid
- High: Eatonville High
Source: NWMLS as distributed by MLS GRID. This data may not be complete. We recommend contacting the local school district to confirm school assignments for this home.
Similar homes
- $1,749,9505 bd7 ba5.4k sqft2416 Cascade Drive E, Roy, WA 98580Active
 MLS ID #2530577, Joshua Norris. NWMLS as distributed by MLS GRID
 - $1,599,0007 bd8 ba4.5k sqftMckenna Forest Reserves, Roy, WA 98580Active
 MLS ID #2455405, Margie Portugal. NWMLS as distributed by MLS GRID
 - $1,099,9994 bd4 ba2.8k sqft28419 132nd Avenue E, Graham, WA 98338Active
 MLS ID #2549880, Cindy Harris. NWMLS as distributed by MLS GRID
 - $1,299,0004 bd4 ba4.9k sqft14116 224th Street E, Graham, WA 98338Active
 MLS ID #2575442, Tina McDonough. NWMLS as distributed by MLS GRID
