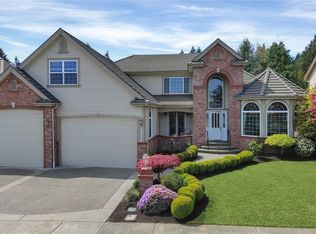
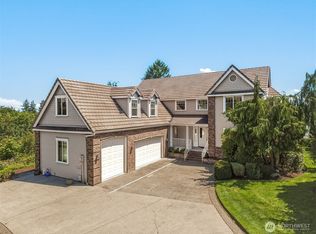
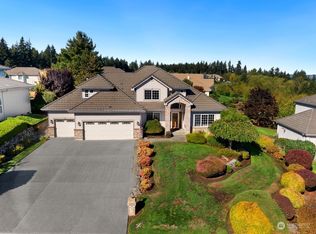
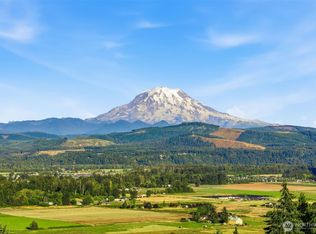
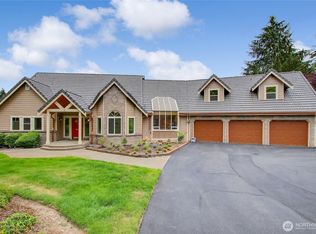
Unobstructed Mt. Rainier views, on full display from nearly every room, framed perfectly from your kitchen, great room, and private retreat. Perched in South Hill’s coveted North Rim, this rare view estate offers unobstructed, sweeping views of Mt. Rainier and the Orting Valley that truly must be experienced in person. Spanning over 5,200 sq ft, this custom-built home was thoughtfully designed to capture breathtaking scenery from nearly every primary living space, including the kitchen, great room, primary suite, office, and additional bedrooms. Timeless craftsmanship shines throughout with Italian travertine flooring, smooth wall finishes, soaring 10’ ceilings, 8’ doors, and extensive crown molding. The chef’s kitchen is both functional and stunning,featuring premium stainless appliances, custom cabinetry, granite countertops, expansive island seating, a butler’s pantry, and walk-in pantry,perfect for everyday living and elevated entertaining. The expansive great room invites you to gather around a statement fireplace while taking in the view, while the luxurious primary suite offers a private escape with panoramic scenery, spa-inspired bath, and direct patio access. Additional highlights include a dedicated home theater, executive office with incredible views, skylit upper level, spacious secondary bedrooms, dual HVAC systems, full insulation throughout, and an oversized 3-car garage. Homes like this are rarely available, this is North Rim living at its finest.
Active
Listed by: John L. Scott, Inc. • Melanie Egan
Price cut: $45K (8/5)
$1,750,000
15423 136th Avenue E, Puyallup, WA 98374
4beds
5,231sqft
Single Family Residence
Built in 2001
0.36 Acres Lot
$1,686,800 Zestimate®
$335/sqft
$72/mo HOA
What's special
Spacious secondary bedroomsSmooth wall finishesFull insulation throughoutExpansive island seatingSpa-inspired bathDual hvac systemsItalian travertine flooring
- 139 days |
- 425 |
- 18 |
Zillow last checked:
Listing updated:
Listed by:
Melanie Egan,
John L. Scott, Inc.
Source: NWMLS as distributed by MLS GRID,MLS#: 2499998
Facts & features
Interior
Bedrooms & bathrooms
- Bedrooms: 4
- Bathrooms: 3
- Full bathrooms: 2
- 3/4 bathrooms: 1
- Main level bathrooms: 2
- Main level bedrooms: 1
Primary bedroom
- Level: Main
Bedroom
- Level: Second
Bedroom
- Level: Second
Bedroom
- Level: Second
Bathroom full
- Level: Main
Bathroom three quarter
- Level: Main
Bathroom full
- Level: Second
Other
- Level: Second
Bonus room
- Level: Second
Dining room
- Level: Main
Entry hall
- Level: Main
Family room
- Level: Main
Kitchen with eating space
- Level: Main
Living room
- Level: Main
Utility room
- Level: Main
Heating
- Fireplace, 90%+ High Efficiency, Heat Pump, Electric, Natural Gas
Cooling
- Heat Pump
Appliances
- Included: Dishwasher, Double Oven, Dryer, Microwave, Refrigerator, Stove(s)/Range(s), Trash Compactor, Washer, Dishwasher(s), Dryer(s), Microwave(s), Refrigerator(s), Washer(s)
Features
- Bath Off Primary, Central Vacuum, Dining Room, Loft, Pantry
- Flooring: Travertine, Carpet
- Doors: French Doors
- Windows: Dbl Pane/Storm Window, Triple Pane Windows
- Number of fireplaces: 1
- Fireplace features: Gas, Main Level: 1, Fireplace
Interior area
- Total structure area: 5,231
- Total interior livable area: 5,231 sqft
Property
Parking
- Total spaces: 3
- Parking features: Attached Garage
- Has attached garage: Yes
- Covered spaces: 3
Features
- Levels: Two
- Stories: 2
- Entry location: Main
- Patio & porch: Bath Off Primary, Built-In Vacuum, Dbl Pane/Storm Window, Dining Room, Fireplace, French Doors, Jetted Tub, Loft, Pantry, Security System, Triple Pane Windows, Vaulted Ceiling(s), Walk-In Closet(s), Wet Bar
- Spa features: Bath
- Has view: Yes
- View description: Golf Course, Mountain(s), Territorial
Lot
- Size: 0.36 Acres
- Features: Paved, Sidewalk, Cable TV, Electric Car Charging, Gas Available, High Speed Internet, Patio, Sprinkler System
- Topography: Level
Details
- Parcel number: 6022810130
- Special conditions: Standard
Construction
Type & style
- Home type: SingleFamily
- Architectural style: 2 Story
- Property subtype: Single Family Residence
Materials
- Stucco, Wood Siding, Wood Products
- Foundation: Poured Concrete
- Roof: Tile
Condition
- Year built: 2001
- Major remodel year: 2005
Utilities & green energy
- Electric: Company: PSE
- Sewer: Sewer Connected, Company: Pierce County Sewer
- Water: Public, Company: TPU
Community & HOA
Community
- Features: Athletic Court, CCRs, Clubhouse, Park, Playground
- Security: Security System
- Subdivision: Sunrise
HOA
- Services included: Common Area Maintenance
- HOA fee: $860 annually
Location
- Region: Puyallup
Financial & listing details
- Price per square foot: $335/sqft
- Tax assessed value: $1,112,600
- Annual tax amount: $12,034
- Date on market: 4/1/2026
- Cumulative days on market: 140 days
- Listing terms: Conventional
- Inclusions: Dishwasher(s), Double Oven, Dryer(s), Microwave(s), Refrigerator(s), Stove(s)/Range(s), Trash Compactor, Washer(s)
Estimated market value
$1,686,800
$1.60M - $1.77M
$3,934/mo
Price history
| Date | Event | Price |
|---|---|---|
| 8/5/2026 | Price change | $1,750,000-2.5%$335/sqft |
Source:  NWMLS as distributed by MLS GRID #2499998 Report a problem NWMLS as distributed by MLS GRID #2499998 Report a problem | ||
| 5/11/2026 | Price change | $1,795,000-3%$343/sqft |
Source: NWMLS as distributed by MLS GRID #2499998 Report a problem | ||
| 4/2/2026 | Listed for sale | $1,850,000+146.7%$354/sqft |
Source: NWMLS as distributed by MLS GRID #2499998 Report a problem | ||
| 11/30/2007 | Listing removed | $749,950$143/sqft |
Source: Obeo #23023423 Report a problem | ||
| 11/14/2007 | Listed for sale | $749,950+3.4%$143/sqft |
Source: Obeo #23023423 Report a problem | ||
| 5/30/2003 | Sold | $725,000+353.1%$139/sqft |
Source: NWMLS as distributed by MLS GRID #23023423 Report a problem | ||
| 5/20/1999 | Sold | $160,000$31/sqft |
Source: Public Record Report a problem | ||
Public tax history
| Year | Property taxes | Tax assessment |
|---|---|---|
| 2025 | $12,126 +0.8% | $1,112,600 +4.7% |
| 2024 | $12,034 +14.5% | $1,062,600 +2.9% |
| 2023 | $10,510 -8.8% | $1,032,700 -11.5% |
| 2022 | $11,521 -1.4% | $1,167,300 +13.4% |
| 2021 | $11,679 +4.1% | $1,029,000 +8.4% |
| 2019 | $11,214 -1.9% | $949,500 +5.2% |
| 2018 | $11,428 +12% | $902,600 +10% |
| 2017 | $10,207 | $820,400 +17% |
| 2016 | $10,207 | $701,100 +5.6% |
| 2014 | $10,207 +12.9% | $664,000 +9.8% |
| 2013 | $9,039 | $604,500 +3.9% |
| 2012 | -- | $581,700 -9.3% |
| 2011 | -- | $641,400 -7% |
| 2010 | -- | $689,700 -8.2% |
| 2009 | -- | $751,500 -5.2% |
| 2008 | $9,149 +0% | $793,100 -1.1% |
| 2007 | $9,149 +57.4% | $801,600 +55.6% |
| 2002 | $5,813 +268.1% | $515,300 +35.9% |
| 2001 | $1,579 | $379,100 +270.9% |
| 2000 | $1,579 | $102,200 |
Find assessor info on the county website
Monthly payment
Est. payment
Payment breakdown
Explore the cost of this home by adjusting the details. Changes won't be saved.Climate risks
Neighborhood: 98374
Nearby schools
GreatSchools rating
- 7/10G W Edgerton Elementary SchoolGrades: PK-6Distance: 0.8 mi
- 5/10Glacier View Junior High SchoolGrades: 7-9Distance: 1.9 mi
- 6/10Emerald Ridge High SchoolGrades: 10-12Distance: 1.9 mi
Schools provided by the listing agent
- Elementary: Edgerton Elem
- Middle: Glacier View Jr High
- High: Emerald Ridge High
Source: NWMLS as distributed by MLS GRID. This data may not be complete. We recommend contacting the local school district to confirm school assignments for this home.
- $985,0004 bd3 ba4.4k sqft15316 136th Ave E, Puyallup, WA 98374Sold
- $845,0004 bd4 ba2.7k sqft15214 136th Ave E, Puyallup, WA 98374Sold
- $1,050,0004 bd4 ba4.5k sqft15701 136th Avenue Ct E, Puyallup, WA 98374For Sale
- $799,0003 bd3 ba2.7k sqft13513 157th Street Ct E, Puyallup, WA 98374Sold
- $890,0004 bd3 ba3.4k sqft15206 136th Ave E, Puyallup, WA 98374Sold
- $935,0004 bd3 ba2k sqft15511 133rd Ave E, Puyallup, WA 98374Sold
- $875,0003 bd3 ba2.7k sqft13514 157th Street Ct E, Puyallup, WA 98374Sold
- $794,9003 bd3 ba2.7k sqft13517 152nd Street Ct E, Puyallup, WA 98374Off Market
A local agent can set up tours, give advice and negotiate with sellers.
Similar homes
- $1,599,0005 bd5 ba4.9k sqftMorningview Estates Div 2, Puyallup, WA 98374Active
 MLS ID #2551208, Brandon Hjelseth. NWMLS as distributed by MLS GRID
 - $995,8004 bd5 ba3.5k sqftPuyallup, Puyallup, WA 98374Active
 MLS ID #2570868, Kyong E. Kwon. NWMLS as distributed by MLS GRID
 - $1,299,0004 bd3 ba4.6k sqftMorningview Estate, Puyallup, WA 98374Active
 MLS ID #2492066, Annette J Vig. NWMLS as distributed by MLS GRID
 - $1,695,0004 bd4 ba4.1k sqft2110 43rd Street SE, Puyallup, WA 98372Active
 MLS ID #2548152, Tanya Frady. NWMLS as distributed by MLS GRID
 - $1,195,0004 bd3 ba4k sqftSunrise View Estates, Puyallup, WA 98374ActiveMLS ID #2543223, Darlene Heseltine. NWMLS as distributed by MLS GRID
- $1,250,0003 bd5 ba4.9k sqftSunrise View Estates, Puyallup, WA 98374ActiveMLS ID #2529716, James Gregory. NWMLS as distributed by MLS GRID
- $989,5005 bd4 ba4.1k sqft13204 115th Street E, Puyallup, WA 98374ActiveMLS ID #2564557, Stephen Janho. NWMLS as distributed by MLS GRID
- $1,100,0003 bd4 ba3.6k sqftSunrise-Southwood, Puyallup, WA 98374ActiveMLS ID #2560395, Valerie Stephens. NWMLS as distributed by MLS GRID
- $1,125,0003 bd3 ba3.2k sqft13503 110th Street Ct E, Puyallup, WA 98374ActiveMLS ID #2537228, Nicole Trout. NWMLS as distributed by MLS GRID
- $947,0005 bd3 ba3.5k sqftSouthwood Estates, Puyallup, WA 98374ActiveMLS ID #2541331, Lori R. Tetreault. NWMLS as distributed by MLS GRID
- $1,100,0005 bd4 ba4.1k sqft13802 111th Street Ct E, Puyallup, WA 98374ActiveMLS ID #2499884, Mark R. Falk. NWMLS as distributed by MLS GRID
- $1,045,0004 bd3 ba2.6k sqftSunrise View Estates, Puyallup, WA 98374ActiveMLS ID #2541165, Ondreya Lowers. NWMLS as distributed by MLS GRID
- $879,9504 bd3 ba2.9k sqft13807 Military Road E, Puyallup, WA 98374ActiveMLS ID #2558611, Becky Barrick. NWMLS as distributed by MLS GRID
- $1,875,0004 bd3 ba3.9k sqft1603 126th Avenue E, Edgewood, WA 98372ActiveMLS ID #2531183, Austin Hellickson. NWMLS as distributed by MLS GRID
- $1,349,0004 bd4 ba4.9k sqft14116 224th Street E, Graham, WA 98338ActiveMLS ID #2531059, Tina McDonough. NWMLS as distributed by MLS GRID
- $1,250,0004 bd4 ba3.7k sqft7914 132nd Street Ct E, Puyallup, WA 98373ActiveMLS ID #2545080, Nancy L. Lee. NWMLS as distributed by MLS GRID
- $1,999,9996 bd7 ba7k sqft22022 131st Avenue E, Graham, WA 98338ActiveMLS ID #2515176, Jen Barnwell. NWMLS as distributed by MLS GRID
- $1,750,0003 bd3 ba2.8k sqftBurnett Landing, Buckley, WA 98321ActiveMLS ID #2556928, Stephen D. Heuer. NWMLS as distributed by MLS GRID
- $1,495,0003 bd4 ba5.5k sqftValley Vista, Edgewood, WA 98372ActiveMLS ID #2562435, Doug Walker. NWMLS as distributed by MLS GRID
- $1,749,9505 bd7 ba5.4k sqft2416 Cascade Drive E, Roy, WA 98580ActiveMLS ID #2530577, Joshua Norris. NWMLS as distributed by MLS GRID
