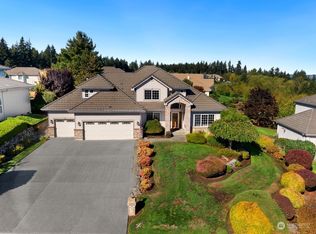
Unparalleled Mt. Rainier and Cascade Range views define this refined residence at 15701 136th Av Ct E, Puyallup. Full panoramas of the Carbon and Puyallup Rivers fill the master bedroom, kitchen, family room and living room windows. Step straight from the kitchen onto the private deck—no neighbors in sight on this corner lot beside the green belt for total seclusion and seamless outdoor living. Mountain views from every bedroom. Lifetime tile roof crowns the well-maintained home with oversized 3-car garage, huge bonus room above, large exterior storage under the home, whole-house speaker wiring (systems stay), laundry chute, and full sprinkler system. Deck shade after 4 pm perfects mountain dinners with valley breezes. HOA amenities included. Convenient to JBLM plus South Hill Mall, Washington State Fairgrounds, and Bradley Lake Park.
Active
Listed by: Terrafin • Jason Hawken
Price cut: $20.1K (9/1)
$1,029,900
15701 136th Avenue Ct E, Puyallup, WA 98374
4beds
4,592sqft
Single Family Residence
Built in 1998
0.53 Acres Lot
$-- Zestimate®
$224/sqft
$72/mo HOA
What's special
Laundry chuteHuge bonus room aboveFull sprinkler systemLifetime tile roofPrivate deck
- 47 days
- 469
- 24
Zillow last checked:
Listing updated:
Listed by:
Jason Hawken,
Terrafin
Source: NWMLS as distributed by MLS GRID,MLS#: 2554801
Facts & features
Interior
Bedrooms & bathrooms
- Bedrooms: 4
- Bathrooms: 4
- Full bathrooms: 2
- 1/2 bathrooms: 2
- Main level bathrooms: 2
Primary bedroom
- Level: Second
Bedroom
- Level: Second
Bedroom
- Level: Second
Bedroom
- Level: Second
Bathroom full
- Level: Second
Bathroom full
- Level: Second
Other
- Level: Second
Other
- Level: Main
Other
- Level: Main
Bonus room
- Level: Main
Den office
- Level: Main
Dining room
- Level: Main
Entry hall
- Level: Main
Family room
- Level: Main
Great room
- Level: Main
Kitchen with eating space
- Level: Main
Living room
- Level: Main
Utility room
- Level: Main
Heating
- Fireplace, Forced Air, Heat Pump, Natural Gas
Cooling
- Forced Air
Appliances
- Included: Dishwasher, Disposal, Double Oven, Dryer, Microwave, Refrigerator, Stove(s)/Range(s), Washer, Dishwasher(s), Dryer(s), Garbage Disposal, Microwave(s), Refrigerator(s), Washer(s), Water Heater: Gas, Water Heater Location: Garage
Features
- Bath Off Primary, Central Vacuum, Dining Room, High Tech Cabling, Pantry
- Flooring: Hardwood, Vinyl, Carpet
- Windows: Dbl Pane/Storm Window, Skylight(s)
- Basement: None
- Number of fireplaces: 2
- Fireplace features: Gas, Main Level: 2, Fireplace
Interior area
- Total structure area: 4,592
- Total interior livable area: 4,592 sqft
Property
Parking
- Total spaces: 7
- Parking features: Attached Garage
- Has attached garage: Yes
- Covered spaces: 3
- Uncovered spaces: 4
Features
- Levels: Two
- Stories: 2
- Entry location: Main
- Patio & porch: Bath Off Primary, Built-In Vacuum, Dbl Pane/Storm Window, Dining Room, Fireplace, High Tech Cabling, Pantry, Security System, Skylight(s), Vaulted Ceiling(s), Water Heater
- Has view: Yes
- View description: Mountain(s), River, See Remarks, Territorial
- Has water view: Yes
- Water view: River
Lot
- Size: 0.53 Acres
- Features: Cul-De-Sac, Curbs, Open Lot, Paved, Secluded, Deck, Gas Available
- Topography: Level,Partial Slope,Terraces
- Residential vegetation: Garden Space, Wooded
Details
- Parcel number: 6021840090
- Special conditions: Standard
Construction
Type & style
- Home type: SingleFamily
- Architectural style: Traditional,2 Story
- Property subtype: Single Family Residence
Materials
- Brick, Wood Siding
- Foundation: Poured Concrete
- Roof: Tile
Condition
- Very Good
- Year built: 1998
- Major remodel year: 2003
Utilities & green energy
- Electric: Company: PSE
- Sewer: Sewer Connected, Company: Pierce County Sewer
- Water: Public, Company: Tacoma Water
- Utilities for property: Comcast
Community & HOA
Community
- Features: Clubhouse, Playground, Trail(s)
- Security: Security System
- Subdivision: Sunrise
HOA
- Services included: Common Area Maintenance
- HOA fee: $72 monthly
- HOA phone: 360-872-8137
Location
- Region: Puyallup
Financial & listing details
- Price per square foot: $224/sqft
- Tax assessed value: $985,000
- Annual tax amount: $10,749
- Date on market: 7/15/2026
- Cumulative days on market: 49 days
- Listing terms: Conventional,FHA,VA Loan
- Inclusions: Dishwasher(s), Double Oven, Dryer(s), Garbage Disposal, Microwave(s), Refrigerator(s), Stove(s)/Range(s), Washer(s)
Estimated market value
Not available
Estimated sales range
Not available
Not available
Price history
| Date | Event | Price |
|---|---|---|
| 9/1/2026 | Price change | $1,029,900-1.9%$224/sqft |
Source:  NWMLS as distributed by MLS GRID #2554801 Report a problem NWMLS as distributed by MLS GRID #2554801 Report a problem | ||
| 7/30/2026 | Price change | $1,050,000-2.8%$229/sqft |
Source: NWMLS as distributed by MLS GRID #2554801 Report a problem | ||
| 7/16/2026 | Listed for sale | $1,080,000+120.4%$235/sqft |
Source: NWMLS as distributed by MLS GRID #2554801 Report a problem | ||
| 10/18/2002 | Sold | $490,000+19.4%$107/sqft |
Source: NWMLS as distributed by MLS GRID #22038189 Report a problem | ||
| 5/29/1998 | Sold | $410,260+535.1%$89/sqft |
Source: Public Record Report a problem | ||
| 8/11/1997 | Sold | $64,600$14/sqft |
Source: Public Record Report a problem | ||
Public tax history
| Year | Property taxes | Tax assessment |
|---|---|---|
| 2025 | $10,749 -2.8% | $985,000 +0.7% |
| 2024 | $11,063 +18.6% | $977,900 +6.9% |
| 2023 | $9,325 -1.4% | $914,700 -3.9% |
| 2022 | $9,461 -2.3% | $952,200 +12.2% |
| 2021 | $9,684 +12.7% | $848,600 +12.9% |
| 2019 | $8,595 -1.6% | $751,500 +9.6% |
| 2018 | $8,738 +8.1% | $685,700 +10.2% |
| 2017 | $8,081 +3.2% | $622,000 +21.8% |
| 2016 | $7,830 | $510,600 +1.1% |
| 2014 | $7,830 +13.3% | $505,100 +10.8% |
| 2013 | $6,910 | $456,000 +3.5% |
| 2012 | -- | $440,600 -9.7% |
| 2011 | -- | $488,000 -7% |
| 2010 | -- | $524,900 +24.5% |
| 2002 | $6,400 +4.3% | $421,600 +2.1% |
| 2001 | $6,136 | $412,900 +4.3% |
| 2000 | $6,136 | $395,900 |
Find assessor info on the county website
Monthly payment
Est. payment
Payment breakdown
Explore the cost of this home by adjusting the details. Changes won't be saved.Climate risks
Neighborhood: 98374
Similar homes
- $995,8004 bd5 ba3.5k sqftPuyallup, Puyallup, WA 98374Active
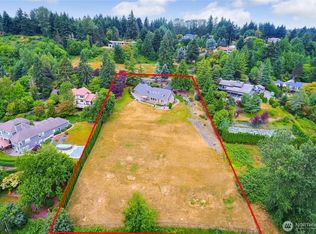 MLS ID #2570868, Kyong E. Kwon. NWMLS as distributed by MLS GRID
 - $1,100,0003 bd4 ba3.6k sqftSunrise-Southwood, Puyallup, WA 98374Active
 MLS ID #2560395, Valerie Stephens. NWMLS as distributed by MLS GRID
 - $1,299,0004 bd3 ba4.6k sqftMorningview Estate, Puyallup, WA 98374Active
 MLS ID #2492066, Annette J Vig. NWMLS as distributed by MLS GRID
 - $937,0005 bd3 ba3.5k sqftSouthwood Estates, Puyallup, WA 98374Active
 MLS ID #2541331, Lori R. Tetreault. NWMLS as distributed by MLS GRID
