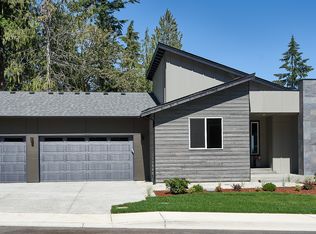
$35,000 Ichijo FLEX CASH. TAKANE, by Ichijo USA. The NAGOYA floor plan, Homesite #26 is a quick delivery home, 3263 sqft, 5 bed, 3.5 bath home, 3-car garage and an expansive balcony with territorial views. Walk-in Pantry. Bonus room on lower level. Large Primary bedroom with tray ceiling and 5 piece bathroom. Walk-in closet. Covered patio. Personalize your home by choosing all your hard surfaces at the Design Studio. Ichijo buyer surveys continue to indicate Quality as the reason for choosing Ichijo, including: Tastefully designed contemporary exteriors, Piano Finish Cabinetry, Unique Interior Doors, and much more. Visit Model Home #13 at 17603 142nd Ave E, Puyallup, Wa. 98374. If represented by a broker, broker must accompany & register at 1st visit. Photos shown in listing are from homesite #13 - views, finishes, etc. may differ.
Active
Listed by: James & Associates R.E. Inc. • Ryan Summers
$959,990
14222 179th Street Ct E #26, Puyallup, WA 98374
5beds
3,263sqft
Single Family Residence
Built in 2025
10,123 Square Feet Lot
$959,300 Zestimate®
$294/sqft
$55/mo HOA
What's special
Covered patioTastefully designed contemporary exteriorsWalk-in closetPiano finish cabinetryUnique interior doorsWalk-in pantry
- 17 hours |
- 16 |
- 0 |
Zillow last checked:
Listing updated:
Listed by:
Ryan Summers,
James & Associates R.E. Inc.
Source: NWMLS as distributed by MLS GRID,MLS#: 2572987
Facts & features
Interior
Bedrooms & bathrooms
- Bedrooms: 5
- Bathrooms: 4
- Full bathrooms: 2
- 3/4 bathrooms: 2
- Main level bathrooms: 2
- Main level bedrooms: 3
Primary bedroom
- Description: Primary
- Level: Main
- Area: 270
- Dimensions: 18.00 x 15.00
Bedroom
- Description: Bedroom 1
- Level: Main
- Area: 150
- Dimensions: 15.00 x 10.00
Bedroom
- Description: Bedroom 2
- Level: Main
- Area: 143
- Dimensions: 13.00 x 11.00
Bedroom
- Description: bedroom 3
- Level: Lower
- Area: 120
- Dimensions: 12.00 x 10.00
Bedroom
- Description: bedroom 4
- Level: Lower
- Area: 150
- Dimensions: 15.00 x 10.00
Bathroom full
- Description: Master Bath
- Level: Main
Bathroom three quarter
- Description: .75 bath
- Level: Main
Bathroom three quarter
- Description: .75 bath
- Level: Lower
Bathroom full
- Description: .75 bath lower level
- Level: Lower
Dining room
- Level: Main
- Area: 135
- Dimensions: 15.00 x 9.00
Family room
- Level: Lower
- Area: 210
- Dimensions: 15.00 x 14.00
Family room
- Description: 2nd family room
- Level: Lower
Kitchen with eating space
- Description: Kitchen
- Level: Main
- Area: 285
- Dimensions: 19.00 x 15.00
Living room
- Level: Main
- Area: 225
- Dimensions: 15.00 x 15.00
Heating
- Fireplace, 90%+ High Efficiency, Forced Air, Heat Pump, Electric
Cooling
- Forced Air, Heat Pump
Appliances
- Included: Dishwasher, Disposal, Microwave, Stove(s)/Range(s), Dishwasher(s), Garbage Disposal, Microwave(s), Water Heater: electric, Water Heater Location: Garage
Features
- Bath Off Primary, Dining Room, Pantry
- Flooring: Ceramic Tile, Laminate, Vinyl, Carpet
- Basement: None
- Number of fireplaces: 1
- Fireplace features: Electric, Main Level: 1, Fireplace
Interior area
- Total structure area: 3,263
- Total interior livable area: 3,263 sqft
Property
Parking
- Total spaces: 3
- Parking features: Attached Garage
- Has attached garage: Yes
- Covered spaces: 3
Features
- Levels: Two
- Stories: 2
- Patio & porch: Bath Off Primary, Dining Room, Fireplace, Pantry, Vaulted Ceiling(s), Walk-In Closet(s), Water Heater
- Has view: Yes
- View description: See Remarks, Territorial
Lot
- Size: 10,123 Square Feet
- Features: Corner Lot, Cul-De-Sac, Curbs, Paved, Sidewalk, Cable TV, Fenced-Partially, High Speed Internet, Patio
- Topography: Level
Details
- Parcel number: 6025780260
- Zoning description: Jurisdiction: City
- Special conditions: Standard
- Other equipment: Leased Equipment: n/a
Construction
Type & style
- Home type: SingleFamily
- Architectural style: Contemporary,2 Story
- Property subtype: Single Family Residence
Materials
- Cement Planked, Cement Plank
- Foundation: Poured Concrete
- Roof: Composition
Condition
- Under Construction
- New construction: Yes
- Year built: 2025
- Major remodel year: 2025
Details
- Builder model: n/a
- Builder name: Ichijo USA Co, LTD.
Utilities & green energy
- Electric: Company: PSE
- Sewer: Sewer Connected, Company: Pierce County Refuse
- Water: Public, Company: TPU
Green energy
- Energy efficient items: Double Wall
Community & HOA
Community
- Features: CCRs
- Subdivision: Sunrise
HOA
- Services included: See Remarks
- HOA fee: $55 monthly
- HOA phone: 425-897-3400
Location
- Region: Puyallup
Financial & listing details
- Price per square foot: $294/sqft
- Tax assessed value: $421,800
- Annual tax amount: $9,792
- Date on market: 8/21/2026
- Cumulative days on market: 2 days
- Listing terms: Conventional,FHA,USDA Loan,VA Loan
- Inclusions: Dishwasher(s), Garbage Disposal, Leased Equipment, Microwave(s), Stove(s)/Range(s)
Estimated market value
$959,300
$911,000 - $1.01M
$4,462/mo
Price history
| Date | Event | Price |
|---|---|---|
| 8/22/2026 | Listed for sale | $959,990$294/sqft |
Source:  NWMLS as distributed by MLS GRID #2572987 Report a problem NWMLS as distributed by MLS GRID #2572987 Report a problem | ||
Public tax history
| Year | Property taxes | Tax assessment |
|---|---|---|
| 2025 | $4,202 +172.2% | $421,800 +129.4% |
| 2024 | $1,543 +10.8% | $183,900 +10.3% |
| 2023 | $1,393 | $166,700 |
Find assessor info on the county website
Monthly payment
Est. payment
Payment breakdown
Explore the cost of this home by adjusting the details. Changes won't be saved.Climate risks
Neighborhood: 98374
Getting around
0 / 100
Car-DependentNearby schools
GreatSchools rating
- 5/10Ptarmigan Ridge Elementary SchoolGrades: K-5Distance: 1.2 mi
- 5/10Orting Middle SchoolGrades: 6-8Distance: 1.2 mi
- 6/10Orting High SchoolGrades: 9-12Distance: 1.5 mi
Schools provided by the listing agent
- Middle: Orting Mid
- High: Orting High
Source: NWMLS as distributed by MLS GRID. This data may not be complete. We recommend contacting the local school district to confirm school assignments for this home.
- $1,374,9906 bd5 ba4.3k sqft14228 179th Street Court E 25, Puyallup, WA 98374Pending

- $1,250,0005 bd5 ba3.8k sqft14221 179th Street Court E 24, Puyallup, WA 98374Pending

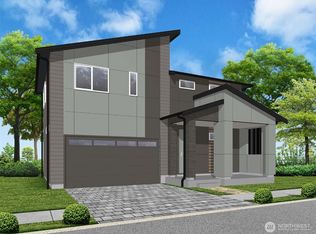
- $789,9904 bd3 ba2.9k sqft14204 179th Street Ct E #27, Puyallup, WA 98374Pending
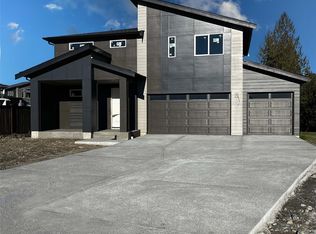
- $869,9904 bd3 ba2.9k sqft14215 179th St E #23, Puyallup, WA 98374Pending
- $809,9904 bd3 ba2.9k sqft14203 179th Street Ct E, Puyallup, WA 98374New Construction
- $884,7325 bd3 ba3.4k sqft17930 142nd Ave E, Puyallup, WA 98374Sold
- $849,9904 bd4 ba2.9k sqft17952 142nd Ave E #2, Puyallup, WA 98374Sold
- $839,9904 bd4 ba2.9k sqft17956 142nd Ave E, Puyallup, WA 98374Sold
A local agent can set up tours, give advice and negotiate with sellers.
Similar homes
- $959,9905 bd4 ba3.2k sqftTakane, Puyallup, WA 98374Active
 NWMLS as distributed by MLS GRID
 - $939,9905 bd3 ba3.4k sqftTakane, Puyallup, WA 98374Active
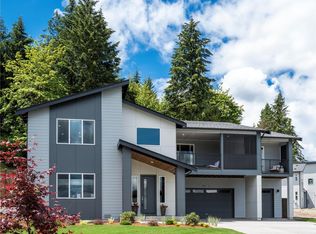 MLS ID #2520065, Ryan Summers. NWMLS as distributed by MLS GRID
 - $995,8004 bd5 ba3.5k sqftPuyallup, Puyallup, WA 98374Active
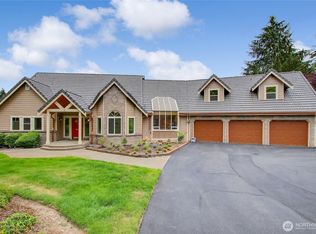 MLS ID #2570868, Kyong E. Kwon. NWMLS as distributed by MLS GRID
 - from $959,9905 bd4 ba3.2k sqftNagoya Plan, Takane, Puyallup, WA 98374New Construction
 Ichijo USA
 - from $939,9905 bd3 ba3.4k sqftAtami Plan, Takane, Puyallup, WA 98374New ConstructionIchijo USA
- $809,9904 bd3 ba2.9k sqftTakane, Puyallup, WA 98374ContingentNWMLS as distributed by MLS GRID
- $945,0003 bd3 ba2.9k sqft11114 State Route 162 E, Puyallup, WA 98374ActiveMLS ID #2566633, Kristina Minzer. NWMLS as distributed by MLS GRID
- $874,9995 bd4 ba3.3k sqftArborvue At Fruitland, Puyallup, WA 98373ActiveMLS ID #2571574, Elizabeth Rocha. NWMLS as distributed by MLS GRID
- $775,0004 bd3 ba2.2k sqft14426 119th Avenue Ct E, Puyallup, WA 98374ActiveMLS ID #2558579, Kenneth S. Crotts. NWMLS as distributed by MLS GRID
- $689,9504 bd3 ba2.7k sqft17657 130th Ave E, Puyallup, WA 98374ActiveMLS ID #2560461, Patrick Fitzgerald Hender. NWMLS as distributed by MLS GRID
- $689,9505 bd3 ba2.5k sqftUplands, Puyallup, WA 98374ActiveMLS ID #2550105, Lani Fisher. NWMLS as distributed by MLS GRID
- $869,5004 bd4 ba2.7k sqft14411 86th Avenue Ct E, Puyallup, WA 98375ActiveMLS ID #2543230, Robert Arroyo. NWMLS as distributed by MLS GRID
- $775,0005 bd4 ba3.2k sqft2302 29th Street Pl SE, Puyallup, WA 98374ActiveMLS ID #2549133, Jennifer Wetzel. NWMLS as distributed by MLS GRID
- $948,5005 bd3 ba2.8k sqft2746 Sunset Court, Steilacoom, WA 98388ActiveMLS ID #2572743, Steven A. Sloboda. NWMLS as distributed by MLS GRID
- $755,0004 bd3 ba2.6k sqftEagle Ridge At Tehaleh Ph Vi & Vii, Bonney Lake, WA 98391ActiveMLS ID #2569231, Sadie Rantung. NWMLS as distributed by MLS GRID
- $899,9954 bd3 ba3.3k sqft1117 28th Avenue Ct SW, Puyallup, WA 98373ActiveMLS ID #2533939, Danny Altizer. NWMLS as distributed by MLS GRID
- $999,9753 bd3 ba2.5k sqftGlacier Pointe At Tehaleh, Bonney Lake, WA 98391ActiveMLS ID #2564710, Nancy L. Lee. NWMLS as distributed by MLS GRID
- $950,0004 bd4 ba3.5k sqft13504 Spiketon Road E, Buckley, WA 98321ActiveMLS ID #2543058, Karen Thurston. NWMLS as distributed by MLS GRID
- $950,0004 bd3 ba3.4k sqft14115 263rd Avenue E, Buckley, WA 98321ActiveMLS ID #2479131, Zachary A. Entwistle. NWMLS as distributed by MLS GRID
- $899,0005 bd3 ba3.1k sqftStone Creek, Bonney Lake, WA 98391ActiveMLS ID #2558656, Britney McCartin. NWMLS as distributed by MLS GRID
