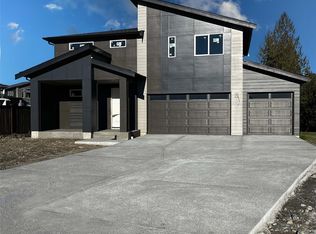
$80,000 Flex Cash Available. TAKANE by Ichijo USA. The Yokohama, a semi-personalizable floor plan, Homesite #24, 3878 sqft, 6 bed & 5 Bed option available, 3.75 bath home, 3-car garage, and an expansive balcony with territorial views. Walk-in Pantry. Bonus room on lower level. Large Primary bedroom with tray ceiling and 5 piece bathroom on main level. Walk-in closet. Covered balcony. Ichijo buyer surveys continue to indicate Quality as the reason for choosing Ichijo, including: Tastefully designed contemporary exteriors, Piano Finish Cabinetry, Unique Interior Doors, and much more. If represented by broker, broker must accompany & register at 1st visit. Must use preferred lender for flex cash incentive.
Pending
Listed by: James & Associates R.E. Inc. • Ryan Summers
$1,250,000
14221 179th Street Ct E #24, Puyallup, WA 98374
5beds
3,878sqft
Single Family Residence
Built in 2026
0.69 Acres Lot
$-- Zestimate®
$322/sqft
$55/mo HOA
What's special
- 31 days |
- 12 |
- 0 |
Zillow last checked:
Listing updated:
Listed by:
Ryan Summers,
James & Associates R.E. Inc.,
Brandon M. Connor,
James & Associates R.E. Inc.
Source: NWMLS as distributed by MLS GRID,MLS#: 2560376
Facts & features
Interior
Bedrooms & bathrooms
- Bedrooms: 5
- Bathrooms: 5
- Full bathrooms: 2
- 3/4 bathrooms: 3
- Main level bathrooms: 2
- Main level bedrooms: 2
Bedroom
- Description: Bedroom 2
- Level: Main
- Area: 195
- Dimensions: 15.00 x 13.00
Bedroom
- Description: Bedroom 1
- Level: Second
- Area: 143
- Dimensions: 13.00 x 11.00
Bathroom full
- Description: Primary Bath
- Level: Second
Bathroom three quarter
- Level: Main
Kitchen with eating space
- Description: Kitchen
- Level: Main
- Area: 285
- Dimensions: 19.00 x 15.00
Heating
- Fireplace, 90%+ High Efficiency, Forced Air, Heat Pump, Electric, Natural Gas
Cooling
- Forced Air, Heat Pump
Appliances
- Included: Dishwasher, Disposal, Double Oven, Microwave, Stove(s)/Range(s), Dishwasher(s), Garbage Disposal, Microwave(s), Water Heater: electric, Water Heater Location: Garage
Features
- Bath Off Primary, Dining Room, Pantry
- Flooring: Ceramic Tile, Laminate, Vinyl, Carpet
- Basement: None
- Number of fireplaces: 2
- Fireplace features: Electric, Gas, Main Level: 1, Upper Level: 1, Fireplace
Interior area
- Total structure area: 3,878
- Total interior livable area: 3,878 sqft
Property
Parking
- Total spaces: 3
- Parking features: Attached Garage
- Has attached garage: Yes
- Covered spaces: 3
Features
- Levels: Two
- Stories: 2
- Patio & porch: Bath Off Primary, Dining Room, Fireplace, Pantry, Vaulted Ceiling(s), Walk-In Closet(s), Water Heater
- Has view: Yes
- View description: See Remarks, Territorial
Lot
- Size: 0.69 Acres
- Features: Corner Lot, Cul-De-Sac, Curbs, Paved, Sidewalk, Cable TV, Fenced-Partially, High Speed Internet, Patio
- Topography: Level
Details
- Parcel number: 6025780240
- Zoning description: Jurisdiction: City
- Special conditions: Standard
- Other equipment: Leased Equipment: n/a
Construction
Type & style
- Home type: SingleFamily
- Architectural style: Contemporary,2 Story
- Property subtype: Single Family Residence
Materials
- Cement Planked, Cement Plank
- Foundation: Poured Concrete
- Roof: Composition
Condition
- Under Construction
- New construction: Yes
- Year built: 2026
- Major remodel year: 2026
Details
- Builder model: n/a
- Builder name: Ichijo USA Co, LTD.
Utilities & green energy
- Electric: Company: PSE
- Sewer: Sewer Connected, Company: Pierce County Refuse
- Water: Public, Company: TPU
Green energy
- Energy efficient items: Double Wall
Community & HOA
Community
- Features: CCRs
- Subdivision: South Hill
HOA
- Services included: See Remarks
- HOA fee: $55 monthly
- HOA phone: 425-497-0616
Location
- Region: Puyallup
Financial & listing details
- Price per square foot: $322/sqft
- Annual tax amount: $12,750
- Date on market: 7/25/2026
- Cumulative days on market: 32 days
- Listing terms: Conventional,FHA,USDA Loan,VA Loan
- Inclusions: Dishwasher(s), Double Oven, Garbage Disposal, Leased Equipment, Microwave(s), Stove(s)/Range(s)
Estimated market value
Not available
Estimated sales range
Not available
$5,144/mo
Price history
| Date | Event | Price |
|---|---|---|
| 7/25/2026 | Pending sale | $1,250,000$322/sqft |
Source:  NWMLS as distributed by MLS GRID #2560376 Report a problem NWMLS as distributed by MLS GRID #2560376 Report a problem | ||
Public tax history
Tax history is unavailable.
Monthly payment
Est. payment
Payment breakdown
Explore the cost of this home by adjusting the details. Changes won't be saved.Climate risks
Neighborhood: 98374
Nearby schools
GreatSchools rating
- 5/10Ptarmigan Ridge Elementary SchoolGrades: K-5Distance: 1.2 mi
- 5/10Orting Middle SchoolGrades: 6-8Distance: 1.2 mi
- 6/10Orting High SchoolGrades: 9-12Distance: 1.5 mi
Schools provided by the listing agent
- Middle: Orting Mid
- High: Orting High
Source: NWMLS as distributed by MLS GRID. This data may not be complete. We recommend contacting the local school district to confirm school assignments for this home.
- $869,9904 bd3 ba2.9k sqft14215 179th St E #23, Puyallup, WA 98374Pending
- $959,9905 bd4 ba3.2k sqft14222 179th Street Ct E, Puyallup, WA 98374New Construction

- $809,9904 bd3 ba2.9k sqft14203 179th Street Ct E, Puyallup, WA 98374New Construction

- $1,374,9906 bd5 ba4.3k sqft14228 179th Street Court E 25, Puyallup, WA 98374Pending

- $789,9904 bd3 ba2.9k sqft14204 179th Street Ct E #27, Puyallup, WA 98374Pending
- $1,001,5175 bd3 ba3.3k sqft17835 142nd Ave E, Puyallup, WA 98374Sold
- $884,7325 bd3 ba3.4k sqft17930 142nd Ave E, Puyallup, WA 98374Sold
- $865,1904 bd4 ba2.9k sqft17906 142nd Ave E, Puyallup, WA 98374Sold
A local agent can set up tours, give advice and negotiate with sellers.
Similar homes
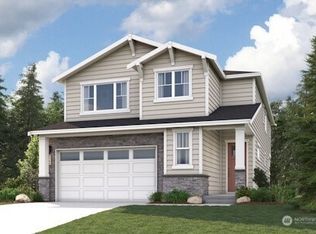
- $709,9905 bd3 ba2.7k sqftUplands Phase 2, Puyallup, WA 98374Active
 MLS ID #2564436, Cassandra Cutler. NWMLS as distributed by MLS GRID
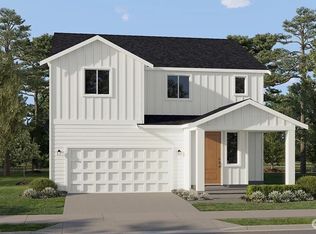
 - $689,9504 bd3 ba2.2k sqftUplands, Puyallup, WA 98374Active
 MLS ID #2566317, Loretta Napalan. NWMLS as distributed by MLS GRID
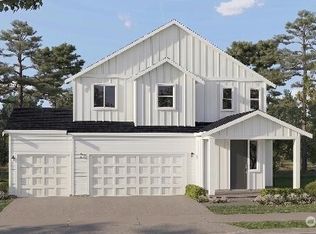
 - $757,9504 bd3 ba2.7k sqftUplands, Puyallup, WA 98374Contingent
 MLS ID #2565768, Loretta Napalan. NWMLS as distributed by MLS GRID
 - $744,9504 bd3 ba2.7k sqftUplands, Puyallup, WA 98374Active
 NWMLS as distributed by MLS GRID
 - $709,9504 bd3 ba2.5k sqftUplands, Puyallup, WA 98374ActiveNWMLS as distributed by MLS GRID
- $1,295,0002 bd3 ba3.2k sqft14886 Wilkeson Spiketon Road E, Wilkeson, WA 98396ActiveMLS ID #2572113, Nathan Ellis. NWMLS as distributed by MLS GRID
- from $704,9504 bd3 ba2.5k sqftHemlock II 3-car Plan, Uplands : Manor Collection, Puyallup, WA 98374New ConstructionLennar Homes
- $1,064,4185 bd4 ba4.1k sqftTehaleh 9, Bonney Lake, WA 98391ActiveMLS ID #2559507, Bart Chmielewski. NWMLS as distributed by MLS GRID
- $1,300,0004 bd4 ba4.8k sqft2915 219th Avenue E, Lake Tapps, WA 98391ActiveMLS ID #2562205, Lyndsey Davila. NWMLS as distributed by MLS GRID
- $1,374,9004 bd4 ba4.5k sqftTehaleh, Bonney Lake, WA 98391ActiveMLS ID #2502837, Katie M Hira. NWMLS as distributed by MLS GRID
- $1,449,9904 bd4 ba2.6k sqft28711 132nd Avenue E, Graham, WA 98338ActiveMLS ID #2519018, Chandler Hanson. NWMLS as distributed by MLS GRID
- $949,9954 bd3 ba3k sqft1238 9th Street SW, Puyallup, WA 98371ActiveMLS ID #2565526, Danny Altizer. NWMLS as distributed by MLS GRID
- $1,439,9004 bd4 ba3.3k sqftTehaleh, Bonney Lake, WA 98391ActiveMLS ID #2517492, Katie M Hira. NWMLS as distributed by MLS GRID
- $1,299,9504 bd3 ba3.2k sqft21013 153rd St E, Bonney Lake, WA 98391New ConstructionTrumark Homes
- $1,246,9003 bd4 ba3.1k sqft14814 210th Pl E, Bonney Lake, WA 98391New ConstructionGarrette Homes
- $1,085,0004 bd3 ba3.6k sqftRiver Rock 4, Auburn, WA 98092ActiveMLS ID #2490195, Joe Perkins. NWMLS as distributed by MLS GRID
- $1,023,9955 bd5 ba3.8k sqftTehaleh, Bonney Lake, WA 98391ActiveNWMLS as distributed by MLS GRID
- $1,324,9503 bd4 ba3.6k sqft21017 153rd St E, Bonney Lake, WA 98391New ConstructionTrumark Homes
- $1,324,9503 bd4 ba3.6k sqft21009 153rd St E, Bonney Lake, WA 98391New ConstructionTrumark Homes
- $1,108,9955 bd6 ba4k sqftTehaleh8, Bonney Lake, WA 98391ActiveNWMLS as distributed by MLS GRID
