Set on 20 private acres w/South Prairie Creek frontage & a tranquil spring-fed pond, this exceptional 2021 custom-built NW Contemporary estate offers a rare blend of privacy, natural beauty, & thoughtful craftsmanship. With 3,258 sq ft, the home features 2 bed, 3 bath, 5-bed septic system, providing flexibility for future expansion. A 3rd bed was originally envisioned above the garage it awaits your ideas. At the heart of the home the dramatic great room features soaring cathedral ceilings w/exposed tongue-and-groove cedar & cozy wood-burning fireplace. Radiant-heated stamped concrete floors flow throughout the main level, while the chef’s kitchen is designed for gathering w/48" ZLINE propane range, butcher block countertops, & large entertaining island. The spacious primary suite creates a private retreat w/walk-in closet, stackable W/D, jetted soaker tub, & oversized walk-in shower. Additional features: loft, 3/4 bath, utility room with side-by-side W/D, home sprinkler system, LED lighting throughout, generator-ready wiring, & RV parking. Outside, the possibilities are nearly endless. Garden, raise animals in the established goat pen, explore the creek, entertain guests, or simply enjoy the peace & seclusion of your own acreage. This remarkable property offers the space & freedom to enjoy the NW lifestyle, combining comfort, privacy, craftsmanship, & extraordinary natural setting. Have your agent review driving directions before heading out. Some photos virtually staged.
Active
Listed by: Gateway Real Estate • Nathan Ellis
$1,295,000
14886 Wilkeson Spiketon Road E, Wilkeson, WA 98396
2beds
3,258sqft
Single Family Residence
Built in 2021
20 Acres Lot
$1,261,300 Zestimate®
$397/sqft
$-- HOA
What's special
- 4 days |
- 305 |
- 30 |
Likely to sell faster than
Zillow last checked:
Listing updated:
Listed by:
Nathan Ellis,
Gateway Real Estate
Source: NWMLS as distributed by MLS GRID,MLS#: 2572113
Facts & features
Interior
Bedrooms & bathrooms
- Bedrooms: 2
- Bathrooms: 3
- Full bathrooms: 2
- 3/4 bathrooms: 1
- Main level bathrooms: 2
- Main level bedrooms: 2
Primary bedroom
- Level: Main
Bedroom
- Level: Main
Bathroom full
- Level: Main
Bathroom full
- Level: Main
Bathroom three quarter
- Level: Second
Den office
- Level: Main
Entry hall
- Level: Main
Great room
- Level: Main
Kitchen with eating space
- Level: Main
Other
- Level: Second
Utility room
- Level: Main
Heating
- Fireplace, Radiant, Electric, Propane
Cooling
- None
Appliances
- Included: Dishwasher, Dryer, Microwave, Refrigerator, Stove(s)/Range(s), Washer, Dishwasher(s), Dryer(s), Microwave(s), Refrigerator(s), Washer(s), Water Heater: Tankless, Water Heater Location: Garage
Features
- Ceiling Fan(s), Loft
- Flooring: Concrete, Vinyl Plank
- Windows: Dbl Pane/Storm Window
- Basement: None
- Number of fireplaces: 1
- Fireplace features: Wood Burning, Main Level: 1, Fireplace
Interior area
- Total structure area: 3,258
- Total interior livable area: 3,258 sqft
Property
Parking
- Total spaces: 8
- Parking features: Driveway, Attached Garage, Off Street, RV Parking
- Has attached garage: Yes
- Covered spaces: 2
- Uncovered spaces: 6
Features
- Levels: Two
- Stories: 2
- Entry location: Main
- Patio & porch: Ceiling Fan(s), Dbl Pane/Storm Window, Fireplace, Loft, SMART Wired, Sprinkler System, Vaulted Ceiling(s), Walk-In Closet(s), Water Heater, Wired for Generator
- Has view: Yes
- View description: River
- Has water view: Yes
- Water view: River
- Waterfront features: High Bank, River
Lot
- Size: 20 Acres
- Features: Dead End Street, Patio, Propane, RV Parking
- Residential vegetation: Wooded
Details
- Parcel number: 0619222016
- Special conditions: Standard
- Other equipment: Leased Equipment: Propane Tank, Wired for Generator
Construction
Type & style
- Home type: SingleFamily
- Architectural style: Contemporary,2 Story
- Property subtype: Single Family Residence
Materials
- Cement Planked, Cement Plank
- Foundation: Slab
- Roof: Composition
Condition
- Year built: 2021
- Major remodel year: 2021
Utilities & green energy
- Electric: Company: Puget Sound Energy
- Sewer: Septic Tank, Company: NA
- Water: Individual Well, Company: NA
Community & HOA
Community
- Subdivision: Wilkeson
Location
- Region: Wilkeson
Financial & listing details
- Price per square foot: $397/sqft
- Annual tax amount: $8,377
- Date on market: 4/23/2026
- Cumulative days on market: 123 days
- Listing terms: Conventional,FHA,USDA Loan,VA Loan
- Inclusions: Dishwasher(s), Dryer(s), Leased Equipment, Microwave(s), Refrigerator(s), Stove(s)/Range(s), Washer(s)
- Road surface type: Dirt
Estimated market value
$1,261,300
$1.20M - $1.32M
$4,380/mo
Price history
| Date | Event | Price |
|---|---|---|
| 8/20/2026 | Listed for sale | $1,295,000$397/sqft |
Source:  NWMLS as distributed by MLS GRID #2572113 Report a problem NWMLS as distributed by MLS GRID #2572113 Report a problem | ||
Public tax history
Tax history is unavailable.
Monthly payment
Est. payment
Payment breakdown
Explore the cost of this home by adjusting the details. Changes won't be saved.Climate risks
Neighborhood: 98396
Nearby schools
GreatSchools rating
- 7/10Wilkeson Elementary SchoolGrades: K-5Distance: 1.6 mi
- 6/10Glacier Middle SchoolGrades: 6-8Distance: 2.6 mi
- 7/10White River High SchoolGrades: 9-12Distance: 2.2 mi
Schools provided by the listing agent
- Elementary: Wilkeson Elem
Source: NWMLS as distributed by MLS GRID. This data may not be complete. We recommend contacting the local school district to confirm school assignments for this home.
- $1,075,50047.33 acres14010 288th Ave E, Buckley, WA 98321Off Market

- $691,5003 bd2 ba1.7k sqft29603 137th Street Ct E, Buckley, WA 98321Off Market

- $622,0003 bd3 ba1.2k sqft13815 299th Ave E, Buckley, WA 98321Sold
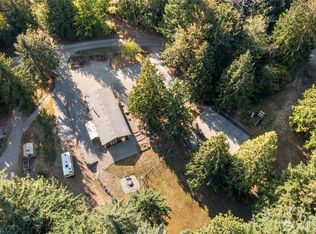
- $321,9003 bd2 ba1.7k sqft29603 137th St E, Buckley, WA 98321Off Market
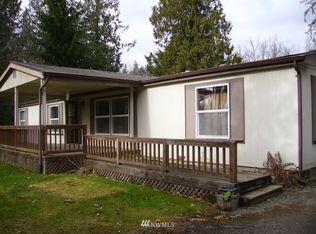
- $541,3003 bd2 ba2.3k sqft28712 141st St E, Buckley, WA 98321Off Market
- $420,0003 bd1 ba880 sqft13913 State Route 165 E, Buckley, WA 98321Sold
- $560,0005 bd3 ba2.9k sqft13716 Buckley-spiketon Rd E, Buckley, WA 98321Sold
- $1,175,0003 bd3 ba2.4k sqft13716 Spiketon Rd E, Buckley, WA 98321Sold
Similar homes
- $1,298,0004 bd3 ba3.2k sqft23602 Keating Road, Orting, WA 98360Active
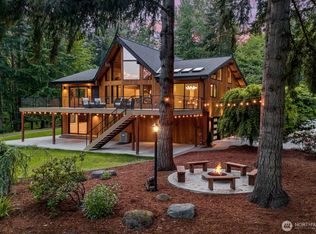 MLS ID #2549696, Jared English. NWMLS as distributed by MLS GRID
 - $1,175,0004 bd3 ba3.1k sqft26217 137th Street Ct E, Buckley, WA 98321Active
 MLS ID #2550517, Lauren Alvarez. NWMLS as distributed by MLS GRID
 - $950,0004 bd4 ba3.5k sqft13504 Spiketon Road E, Buckley, WA 98321Active
 MLS ID #2543058, Karen Thurston. NWMLS as distributed by MLS GRID
 - $1,029,9994 bd4 ba3.3k sqft27716 114th Avenue E, Graham, WA 98338Active
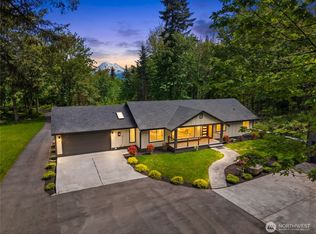 MLS ID #2572290, Aleksandr Frankov. NWMLS as distributed by MLS GRID
 - $1,750,0003 bd3 ba2.8k sqftBurnett Landing, Buckley, WA 98321ActiveMLS ID #2556928, Stephen D. Heuer. NWMLS as distributed by MLS GRID
- $995,8004 bd5 ba3.5k sqftPuyallup, Puyallup, WA 98374ActiveMLS ID #2570868, Kyong E. Kwon. NWMLS as distributed by MLS GRID
- $1,300,0004 bd4 ba4.8k sqft2915 219th Avenue E, Lake Tapps, WA 98391ActiveMLS ID #2562205, Lyndsey Davila. NWMLS as distributed by MLS GRID
- $1,295,0003 bd5 ba2.8k sqftLake Tapps Orchard, Lake Tapps, WA 98391ActiveMLS ID #2524512, Lauri Mcleod. NWMLS as distributed by MLS GRID
- $1,249,0003 bd3 ba1.7k sqft31530 SE 384th Street, Enumclaw, WA 98022ActiveMLS ID #2488998, Dennis Folk. NWMLS as distributed by MLS GRID
- $1,250,0004 bd3 ba3.3k sqftShort Plat Subdivisionh, Graham, WA 98338ActiveMLS ID #2543326, Tamra Smilanich. NWMLS as distributed by MLS GRID
- $924,9503 bd3 ba3.7k sqft19214 Patterson Road E, Orting, WA 98360ContingentMLS ID #2531682, Susan Krueger. NWMLS as distributed by MLS GRID
- $874,9504 bd4 ba3k sqftElk Heights, Buckley, WA 98321ActiveMLS ID #2528549, Samantha Ryan. NWMLS as distributed by MLS GRID
- $1,300,0004 bd5 ba3.3k sqftWaldheim Acres, Kent, WA 98042ActiveMLS ID #2559739, Steven Lynn. NWMLS as distributed by MLS GRID
- $1,290,0004 bd4 ba4.8k sqft32922 SE Kuzak Road, Enumclaw, WA 98022ContingentMLS ID #2461700, Tyler Metzger. NWMLS as distributed by MLS GRID
- $1,333,9003 bd3 ba2.9k sqftTehaleh, Bonney Lake, WA 98391ActiveMLS ID #2489739, Katie M Hira. NWMLS as distributed by MLS GRID
- $1,295,5004 bd3 ba2.8k sqft32818 181st Avenue SE, Auburn, WA 98092ActiveMLS ID #2552796, Anna Khmilevsky. NWMLS as distributed by MLS GRID
- $1,288,0003 bd3 ba4.3k sqftRainier Prairie, Spanaway, WA 98387ActiveMLS ID #2531706, Pamela Evenson. NWMLS as distributed by MLS GRID
- $1,385,0003 bd3 ba4.1k sqft22429 SE 329th Street, Black Diamond, WA 98010ActiveMLS ID #2546982, Jeremy Martini. NWMLS as distributed by MLS GRID
- $1,345,5005 bd4 ba1.9k sqft18222 SE Wax Road, Covington, WA 98042ActiveMLS ID #2503186, William Albright. NWMLS as distributed by MLS GRID
- $1,250,0004 bd4 ba3.7k sqft7914 132nd Street Ct E, Puyallup, WA 98373ActiveMLS ID #2545080, Nancy L. Lee. NWMLS as distributed by MLS GRID
