If you’ve been searching for the UNICORN of equestrian properties, this is it! With 5 fully utilized acres, this fully fenced property brings riding, training and boarding together behind the gates. Two barns, offering 11 stalls TOTAL with attached turn outs. Each barn has a feed and tack room, plus a heated wash rack. Ride in the lighted 80x120 arena with premium rubber footing, practice in the 50 ft round pen, explore the obstacle and jump course, or access trails from the property with plenty of roaming space on the five pastures. At day’s end, retreat to the covered front porch with a cozy beverage before heading inside to the home that offers space for everyone! Main floor offers an open concept that is great for hosting, large kitchen can whip up anything grown in the garden and there is even a primary bedroom on the main floor. Upstairs offers another primary suite and 2 additional bedrooms. If this isn’t enough, you even have a MASSIVE 40x60 shop that offers you endless opportunities. But wait, there’s more—a 1-bedroom DADU with office and fenced yard, additional animal pens, trailer parking & and RV dump site, and new 2025 private well add versatility to this property. Currently operating as a boarding facility, it’s ready for its next equestrian chapter—and your vision.
Active
Listed by: COMPASS • Becky Barrick • 253-209-9641
$1,350,000
15017 268th Avenue E, Buckley, WA 98321
4beds
3,480sqft
Single Family Residence
Built in 1990
5.1 Acres Lot
$-- Zestimate®
$388/sqft
$25/mo HOA
What's special
Rv dump siteTrailer parkingLarge kitchenAdditional animal pensHeated wash rackObstacle and jump courseCovered front porch
- --
- on Zillow
- 1,344
- views
- 85
- saves
Likely to sell faster than
Zillow last checked:
Listing updated:
Listed by:
Becky Barrick 253-209-9641 becky@beckybarrick.com,
COMPASS
Source: NWMLS as distributed by MLS GRID,MLS#: 2598455
Facts & features
Interior
Bedrooms & bathrooms
- Bedrooms: 4
- Bathrooms: 6
- Full bathrooms: 4
- 3/4 bathrooms: 2
- Main level bathrooms: 2
- Main level bedrooms: 1
Primary bedroom
- Level: Main
Bedroom
- Level: Second
Bedroom
- Level: Second
Bathroom full
- Level: Second
Bathroom full
- Level: Main
Bathroom three quarter
- Level: Second
Bathroom three quarter
- Level: Main
Den office
- Level: Second
Dining room
- Level: Main
Entry hall
- Level: Main
Kitchen with eating space
- Level: Main
Living room
- Level: Main
Utility room
- Level: Main
Heating
- Fireplace, Ductless, Forced Air, Electric, Pellet, Propane
Cooling
- Ductless, Forced Air
Appliances
- Included: Dishwasher, Disposal, Microwave, Stove(s)/Range(s), Dishwasher(s), Garbage Disposal, Microwave(s), Water Heater: Electric, Water Heater: Propane, Water Heater: Tankless
Features
- Bath Off Primary, Ceiling Fan(s), Dining Room, Pantry
- Flooring: Ceramic Tile, Laminate, Carpet
- Windows: Dbl Pane/Storm Window
- Basement: None
- Number of fireplaces: 1
- Fireplace features: See Remarks, Pellet Stove, Main Level: 1, Fireplace
Interior area
- Total structure area: 2,544
- Total interior livable area: 3,480 sqft
Property
Parking
- Total spaces: 10
- Parking features: Driveway, Attached Garage, Detached Garage, RV Parking
- Has attached garage: Yes
- Covered spaces: 10
Features
- Levels: Two
- Stories: 2
- Entry location: Main
- Patio & porch: Bath Off Primary, Ceiling Fan(s), Dbl Pane/Storm Window, Dining Room, Fireplace, Pantry, Vaulted Ceiling(s), Walk-In Closet(s), Water Heater, Wired for Generator
- Has spa: Yes
Lot
- Size: 5.1 Acres
- Features: Dead End Street, Paved, Secluded, Arena-Outdoor, Barn, Cabana/Gazebo, Deck, Dog Run, Fenced-Fully, Gated Entry, High Speed Internet, Hot Tub/Spa, Outbuildings, Patio, Propane, RV Parking, Shop, Stable
- Topography: Level
- Residential vegetation: Fruit Trees, Garden Space, Pasture
Details
- Additional structures: ADU Beds: 1, ADU Baths: 2
- Parcel number: 0619202011
- Special conditions: Standard
- Other equipment: Wired for Generator
Construction
Type & style
- Home type: SingleFamily
- Architectural style: 2 Story
- Property subtype: Single Family Residence
Materials
- Metal/Vinyl, Wood Siding
- Foundation: Poured Concrete, See Remarks
- Roof: Metal
Condition
- Very Good
- Year built: 1990
- Major remodel year: 1999
Utilities & green energy
- Electric: Company: PSE
- Sewer: Septic Tank, Company: Septic
- Water: Individual Well, Company: Well
- Utilities for property: Tmobile Internet, Tmobile Internet
Community & HOA
Community
- Features: CCRs
- Subdivision: Buckley
HOA
- Services included: Road Maintenance
- HOA fee: $300 annually
Location
- Region: Buckley
Financial & listing details
- Price per square foot: $388/sqft
- Tax assessed value: $1,118,900
- Annual tax amount: $11,723
- Date on market: 10/29/2026
- Listing terms: Conventional,FHA,VA Loan
- Inclusions: Dishwasher(s), Garbage Disposal, Microwave(s), Stove(s)/Range(s)
Estimated market value
Not available
Estimated sales range
Not available
Not available
Price history
| Date | Event | Price |
|---|---|---|
| 10/29/2026 | Listed for sale | $1,350,000+83.7%$388/sqft |
Source:  NWMLS as distributed by MLS GRID #2598455 Report a problem | ||
| 7/20/2020 | Sold | $735,000+186.6%$211/sqft |
Source: Public Record Report a problem | ||
| 9/30/2016 | Sold | $256,411$74/sqft |
Source: Public Record Report a problem | ||
Public tax history
| Year | Property taxes | Tax assessment |
|---|---|---|
| 2025 | $11,723 +8.4% | $1,118,900 +10.2% |
| 2024 | $10,819 +10.5% | $1,015,600 +5.9% |
| 2023 | $9,793 +8.4% | $958,800 +4.9% |
| 2022 | $9,032 +16.4% | $913,600 +36% |
| 2021 | $7,759 +17% | $671,600 +23.6% |
| 2019 | $6,632 -0.4% | $543,500 +4.2% |
| 2018 | $6,657 +15.6% | $521,400 +11.8% |
| 2017 | $5,759 +0.6% | $466,200 +32.7% |
| 2016 | $5,726 | $351,400 +0.9% |
| 2014 | $5,726 +17.4% | $348,100 +18.3% |
| 2013 | $4,877 | $294,300 +6.1% |
| 2012 | -- | $277,400 -36.3% |
| 2009 | -- | $435,600 +8.9% |
| 2008 | $4,781 | $400,000 -0.2% |
| 2007 | $4,781 +16.7% | $401,000 +52.4% |
| 2002 | $4,097 +7.1% | $263,100 |
| 2001 | $3,825 | $263,100 +10.3% |
| 2000 | $3,825 | $238,600 |
Find assessor info on the county website
Monthly payment
Est. payment
Payment breakdown
Explore the cost of this home by adjusting the details. Changes won't be saved.Climate risks
Neighborhood: 98321
Nearby schools
Schools provided by the listing agent
- High: White River High
Source: NWMLS as distributed by MLS GRID. This data may not be complete. We recommend contacting the local school district to confirm school assignments for this home.

Similar homes
- $775,0004 bd3 ba2.6k sqftEquine Estates, Buckley, WA 98321Active
 MLS ID #2594146, Lisa Williams. NWMLS as distributed by MLS GRID
- $898,0004 bd3 ba3.1k sqft28221 163rd Street E, Wilkeson, WA 98396Active
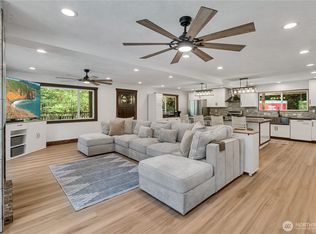 MLS ID #2561815, Kimber Lee. NWMLS as distributed by MLS GRID
- $1,199,9994 bd4 ba3.5k sqft20215 189th Avenue Ct E, Orting, WA 98360Active
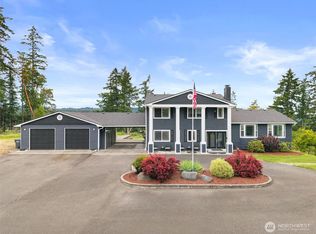 MLS ID #2569545, Jake Stephen Nielsen-Gillihan. NWMLS as distributed by MLS GRID
- $688,7504 bd3 ba2.6k sqft473 Mountain Circle Drive, Buckley, WA 98321Active
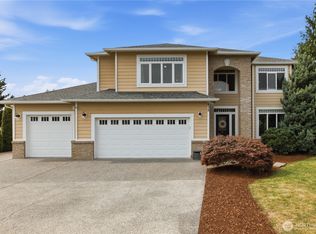 MLS ID #2585864, Jennifer Anderson. NWMLS as distributed by MLS GRID
