Huge price reduction! Start packing because you will want to move! GORGEOUS home in the coveted Shawnee Ridge Estates. Stunning views of the mountain and valley, corner lot with beautiful landscaping and just shy of a half acre. Nearly 4200 square feet inside with 5 bedrooms and 4 bathrooms. Open concept with large living spaces. Main floor includes an office and dining room. Kitchen with soft close maple cabinets, granite island and high end stainless steel appliances. 3 fireplaces including in the primary bedroom and on the covered deck! Downstairs is space to spread out! The thoughtfully designed second living space offers exceptional versatility- ideal for multigenerational living, luxurious guest accommodations, a private executive office, media lounge, or potential income-producing suite. It has its own outside entry and heating/cooling system! Huge 4-car garage (nearly 1000 square feet) provides a variety of uses, including shop space, ample storage and of course space for all of your vehicles. Added bonus is panel is wired for a generator. Outside enjoy a fully fenced yard with sprinkler system, fire pit, hot tub, patio and deck, all with incredible mountain views. Other features include AC, heated floors in the primary bath and custom built-ins. Close to schools (Puyallup school district), shopping and easy commuting. This is a wonderful home that has been well maintained and just waiting for you!
Active
Listed by: Better Properties N. Proctor • Mark R. Falk
Price cut: $95K (7/28)
$1,100,000
13802 111th Street Ct E, Puyallup, WA 98374
5beds
4,190sqft
:
Get pre-qualified$6,580/mo
Single Family Residence
Built in 2013
0.47 Acres Lot
$1,095,000 Zestimate®
$263/sqft
$18/mo HOA
What's special
Incredible mountain viewsCovered deckGranite islandOwn outside entryPatio and deckHot tubFire pit
- 120 days |
- 531 |
- 19 |
Zillow last checked:
Listing updated:
Listed by:
Mark R. Falk,
Better Properties N. Proctor
Source: NWMLS as distributed by MLS GRID,MLS#: 2499884
Facts & features
Interior
Bedrooms & bathrooms
- Bedrooms: 5
- Bathrooms: 4
- Full bathrooms: 2
- 3/4 bathrooms: 1
- 1/2 bathrooms: 1
- Main level bathrooms: 1
Primary bedroom
- Level: Second
Bedroom
- Level: Second
Bedroom
- Level: Second
Bedroom
- Level: Second
Bedroom
- Level: Lower
Bathroom full
- Level: Second
Bathroom full
- Level: Second
Bathroom three quarter
- Level: Lower
Other
- Level: Main
Bonus room
- Level: Second
Den office
- Level: Main
Dining room
- Level: Main
Entry hall
- Level: Main
Great room
- Level: Main
Kitchen with eating space
- Level: Main
Kitchen without eating space
- Level: Lower
Living room
- Level: Lower
Utility room
- Level: Lower
Utility room
- Level: Second
Heating
- Fireplace, 90%+ High Efficiency, Forced Air, Heat Pump, Natural Gas
Cooling
- 90%+ High Efficiency, Forced Air, Heat Pump
Appliances
- Included: Dishwasher, Disposal, Dryer, Microwave, Refrigerator, Stove(s)/Range(s), Tankless Water Heater, Washer, Dishwasher(s), Dryer(s), Garbage Disposal, Microwave(s), Refrigerator(s), Washer(s), Water Heater: Gas, Water Heater Location: Garage
Features
- Bath Off Primary, Ceiling Fan(s), Dining Room, High Tech Cabling, Pantry
- Flooring: Ceramic Tile, Hardwood, Carpet
- Doors: French Doors
- Windows: Dbl Pane/Storm Window
- Basement: Daylight,Finished
- Number of fireplaces: 3
- Fireplace features: Gas, Main Level: 2, Upper Level: 1, Fireplace
Interior area
- Total structure area: 4,190
- Total interior livable area: 4,190 sqft
Property
Parking
- Total spaces: 6
- Parking features: Driveway, Attached Garage, Off Street
- Has attached garage: Yes
- Covered spaces: 4
- Uncovered spaces: 2
Features
- Levels: Two
- Stories: 2
- Entry location: Main
- Patio & porch: Second Kitchen, Bath Off Primary, Ceiling Fan(s), Dbl Pane/Storm Window, Dining Room, Fireplace, Fireplace (Primary Bedroom), French Doors, High Tech Cabling, Pantry, Security System, Walk-In Closet(s), Water Heater, Wired for Generator
- Has spa: Yes
- Has view: Yes
- View description: Mountain(s), Territorial
Lot
- Size: 0.47 Acres
- Features: Corner Lot, Curbs, Dead End Street, Paved, Sidewalk, Cable TV, Deck, Fenced-Fully, Gas Available, Hot Tub/Spa, Patio, Sprinkler System
- Topography: Partial Slope,Sloped,Terraces
- Residential vegetation: Garden Space
Details
- Parcel number: 6026300120
- Zoning description: Jurisdiction: City
- Special conditions: Standard
- Other equipment: Wired for Generator
Construction
Type & style
- Home type: SingleFamily
- Architectural style: Contemporary,2 Stories w/Bsmnt
- Property subtype: Single Family Residence
Materials
- Cement/Concrete, Stone, Wood Siding
- Foundation: Poured Concrete
- Roof: Composition
Condition
- Very Good
- Year built: 2013
- Major remodel year: 2013
Utilities & green energy
- Electric: Company: PSE
- Sewer: Sewer Connected, Company: Pierce County Sewer
- Water: Public, Company: TPU
Community & HOA
Community
- Features: CCRs
- Security: Security System
- Subdivision: Puyallup
HOA
- Services included: Common Area Maintenance
- HOA fee: $220 annually
Location
- Region: Puyallup
Financial & listing details
- Price per square foot: $263/sqft
- Tax assessed value: $1,185,700
- Annual tax amount: $13,285
- Date on market: 4/10/2026
- Cumulative days on market: 122 days
- Listing terms: Conventional,FHA,VA Loan
- Inclusions: Dishwasher(s), Dryer(s), Garbage Disposal, Microwave(s), Refrigerator(s), Stove(s)/Range(s), Washer(s)
Estimated market value
$1,095,000
$1.04M - $1.15M
$4,656/mo
Price history
| Date | Event | Price |
|---|---|---|
| 7/28/2026 | Price change | $1,100,000-7.9%$263/sqft |
Source:  NWMLS as distributed by MLS GRID #2499884 Report a problem NWMLS as distributed by MLS GRID #2499884 Report a problem | ||
| 6/25/2026 | Price change | $1,195,000-6.3%$285/sqft |
Source: NWMLS as distributed by MLS GRID #2499884 Report a problem | ||
| 5/11/2026 | Price change | $1,275,000-3.8%$304/sqft |
Source: NWMLS as distributed by MLS GRID #2499884 Report a problem | ||
| 5/2/2026 | Price change | $1,325,000-1.5%$316/sqft |
Source: NWMLS as distributed by MLS GRID #2499884 Report a problem | ||
| 4/21/2026 | Price change | $1,345,000-3.6%$321/sqft |
Source: NWMLS as distributed by MLS GRID #2499884 Report a problem | ||
| 4/11/2026 | Listed for sale | $1,395,000+122.2%$333/sqft |
Source: NWMLS as distributed by MLS GRID #2499884 Report a problem | ||
| 2/4/2016 | Sold | $627,719-1.1%$150/sqft |
Source: NWMLS as distributed by MLS GRID #816848 Report a problem | ||
| 12/27/2015 | Pending sale | $634,950$152/sqft |
Source: Keller Williams - Tacoma #816848 Report a problem | ||
| 8/25/2015 | Listed for sale | $634,950+1.6%$152/sqft |
Source: Keller Williams - Tacoma #816848 Report a problem | ||
| 7/13/2015 | Listing removed | $624,900$149/sqft |
Source: Coldwell Banker BAIN #754127 Report a problem | ||
| 6/22/2015 | Price change | $624,900-3.8%$149/sqft |
Source: Coldwell Banker BAIN #754127 Report a problem | ||
| 5/25/2015 | Price change | $649,900-2.6%$155/sqft |
Source: Coldwell Banker BAIN #754127 Report a problem | ||
| 4/14/2015 | Price change | $667,500-4.6%$159/sqft |
Source: Coldwell Banker BAIN #754127 Report a problem | ||
| 3/15/2015 | Listed for sale | $699,900+8.9%$167/sqft |
Source: Coldwell Banker Bain #754127 Report a problem | ||
| 11/21/2013 | Sold | $642,444$153/sqft |
Source: NWMLS as distributed by MLS GRID #450208 Report a problem | ||
Public tax history
| Year | Property taxes | Tax assessment |
|---|---|---|
| 2024 | $13,285 +17% | $1,185,700 +5.2% |
| 2023 | $11,355 +0.8% | $1,127,100 -1.4% |
| 2022 | $11,259 -0.7% | $1,143,400 +14.3% |
| 2021 | $11,337 +19.4% | $1,000,400 +24% |
| 2019 | $9,491 -1.7% | $807,000 +6.2% |
| 2018 | $9,652 +4% | $760,000 +10.2% |
| 2017 | $9,284 +14.8% | $689,400 +16.9% |
| 2016 | $8,090 | $589,700 +12.9% |
| 2014 | $8,090 +605.7% | $522,400 +85.9% |
| 2013 | $1,146 | $281,000 +273.7% |
| 2012 | -- | $75,200 |
Find assessor info on the county website
Monthly payment
Est. payment
Payment breakdown
Explore the cost of this home by adjusting the details. Changes won't be saved.Climate risks
Neighborhood: 98374
Nearby schools
GreatSchools rating
- 7/10Ridgecrest Elementary SchoolGrades: K-6Distance: 1.2 mi
- 4/10Ferrucci Jr High SchoolGrades: 7-9Distance: 1.3 mi
- 6/10Emerald Ridge High SchoolGrades: 10-12Distance: 4.6 mi
Schools provided by the listing agent
- Elementary: Ridgecrest Elem
- Middle: Ferrucci Jnr High
- High: Emerald Ridge High
Source: NWMLS as distributed by MLS GRID. This data may not be complete. We recommend contacting the local school district to confirm school assignments for this home.

- $805,7003 bd3 ba2.7k sqft13726 111th Stct E, Puyallup, WA 98374Off Market

- $957,5003 bd3 ba3.1k sqft13722 111th Stct E, Puyallup, WA 98374Off Market
- $1,050,0003 bd3 ba2.7k sqft13725 111th Street Ct E, Puyallup, WA 98374Sold
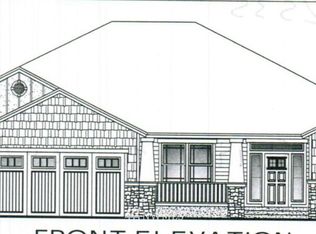
- $875,7003 bd3 ba2.5k sqft13725 111th Stct E, Puyallup, WA 98374Off Market
- $1,075,0004 bd3 ba3.2k sqft11111 Shawnee Rd E, Puyallup, WA 98374Sold
- $876,3004 bd3 ba3k sqft13721 111th Stct E, Puyallup, WA 98374Off Market
- $873,0004 bd-- ba3.1k sqft13716 111th Ave E, Puyallup, WA 98374Off Market
- $1,130,0003 bd3 ba3k sqft11009 Shawnee Rd E, Puyallup, WA 98374Sold
A local agent can set up tours, give advice and negotiate with sellers.
Similar homes
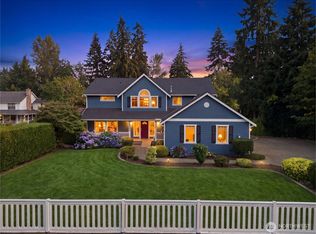
- $989,5005 bd4 ba4.1k sqft13204 115th Street E, Puyallup, WA 98374Active
 MLS ID #2564557, Stephen Janho. NWMLS as distributed by MLS GRID
 - $1,090,0005 bd5 ba3.7k sqft2403 12th Street Pl SW, Puyallup, WA 98373Active
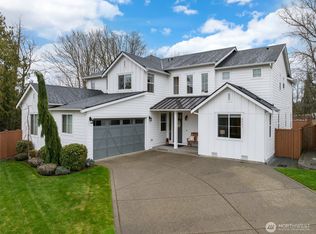 MLS ID #2472182, Lindsay Wonderly. NWMLS as distributed by MLS GRID
 - $799,0004 bd3 ba3.1k sqftRidge At Sunrise, Puyallup, WA 98374Active
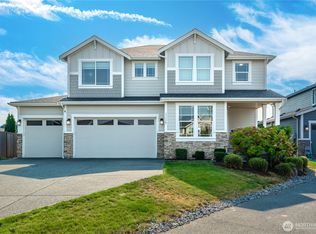 MLS ID #2565643, Dawn Turnipseed. NWMLS as distributed by MLS GRID
 - $1,050,0004 bd3 ba3.7k sqft1408 180th Avenue E, Lake Tapps, WA 98391Active
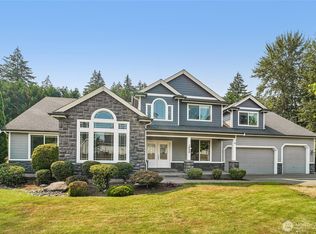 MLS ID #2564108, Loren D. Ellingson. NWMLS as distributed by MLS GRID
 - $989,0003 bd3 ba2.2k sqft7127 142nd Street Ct E, Puyallup, WA 98373ActiveMLS ID #2566254, Sarah Bilderback. NWMLS as distributed by MLS GRID
- $750,0005 bd3 ba3.2k sqft13427 169th Street Ct E, Puyallup, WA 98374ActiveMLS ID #2561102, Korey J Pisha. NWMLS as distributed by MLS GRID
- $1,089,0004 bd3 ba3.8k sqftInspiration Ridge, Bonney Lake, WA 98391ActiveMLS ID #2520046, Emmy Lay. NWMLS as distributed by MLS GRID
- $1,199,0004 bd3 ba3.5k sqftSumner Viewpoint, Sumner, WA 98390ActiveMLS ID #2556329, Roni A. Peterson. NWMLS as distributed by MLS GRID
- $925,0004 bd3 ba3k sqft310 20th Street Pl SW, Puyallup, WA 98371ActiveMLS ID #2560285, Stephanie W Callen. NWMLS as distributed by MLS GRID
- $869,9505 bd3 ba3.3k sqft8110 113th Street Ct E, Puyallup, WA 98373ActiveMLS ID #2515497, Conor Gallagher. NWMLS as distributed by MLS GRID
- $1,075,0004 bd4 ba4k sqft5801 51st Avenue Ct E, Tacoma, WA 98443ActiveMLS ID #2496904, Kelly Ringler-Flores. NWMLS as distributed by MLS GRID
- $1,165,0006 bd5 ba4k sqft26002 152nd Street E, Buckley, WA 98321ActiveMLS ID #2503467, Ashley Britschgi. NWMLS as distributed by MLS GRID
- $769,9505 bd4 ba2.7k sqftEmerald Pointe, Puyallup, WA 98374ActiveMLS ID #2525268, Christine A. Phillips. NWMLS as distributed by MLS GRID
- $864,5004 bd3 ba3.3k sqftWest Meadows, Puyallup, WA 98373ActiveMLS ID #2537254, Stephen Janho. NWMLS as distributed by MLS GRID
- $1,495,0003 bd4 ba5.5k sqftValley Vista, Edgewood, WA 98372ActiveMLS ID #2562435, Doug Walker. NWMLS as distributed by MLS GRID
- $998,0005 bd3 ba3.1k sqftTapps Island Div 2, Lake Tapps, WA 98391ActiveMLS ID #2563338, Lauri Mcleod. NWMLS as distributed by MLS GRID
- $750,0006 bd3 ba3.2k sqftThe Crossings At Sunrise, Puyallup, WA 98374ActiveMLS ID #2537840, Gervon Simon. NWMLS as distributed by MLS GRID
- $779,0004 bd3 ba3.3k sqftDeer Ridge, Puyallup, WA 98374ActiveMLS ID #2499572, Nitin Parikh. NWMLS as distributed by MLS GRID
- $1,185,0004 bd4 ba5.2k sqftQuiet Water, Lake Tapps, WA 98391ActiveMLS ID #2558713, Joshua Norris. NWMLS as distributed by MLS GRID
- $989,5004 bd3 ba3.5k sqftRosewood Lane, Federal Way, WA 98023ActiveMLS ID #2562454, Stephen Janho. NWMLS as distributed by MLS GRID
