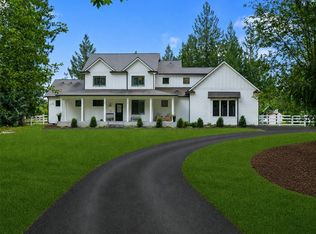
Let your dreams take flight! Welcome to Burnett Landing, the Pacific Northwest's premier sought after gated aviation community! Nestled on two private acres, this custom crafted home offers breathtaking views of Mt. Rainier and direct access from your personal hangar to the community's 2500 foot airstrip. Built in 2017, this home features almost 2900 square feet of living space with soaring 10' ceilings, open concept floorplan, expansive windows that invite natural light, a welcoming fireplace and modern kitchen that flows seamlessly into the main level living areas. The generous primary suite provides a private retreat and well-appointed secondary bedrooms offer flexibility for guests. Walk upstairs to the large bonus room with bathroom. Features include: hardwood floors in great room and kitchen, built in vacuum system, Milgard windows, custom NanaWall to enjoy the Mount Rainer view, custom blinds and draperies, extra deep 3 car garage with attic storage, heat pump, solid cherry cabinets, main level living, propane fireplace. Store your airplane in the almost 3000 sq ft insulated hangar! Located just minutes from downtown Buckley with convenient access to Bonney Lake, Enumclaw, and Highway 410, this property offers the perfect balance of luxury, space and accessibility for the aviation enthusiast. Fly your plane out of your backyard!!
Pending
Listed by: Homes of Washington • Stephen D. Heuer
Price cut: $250K (9/5)
$1,500,000
28210 142nd St E / AIRSTRIP HOME, Buckley, WA 98321
3beds
2,896sqft
Single Family Residence
Built in 2017
2 Acres Lot
$1,478,400 Zestimate®
$518/sqft
$135/mo HOA
What's special
Propane fireplaceWelcoming fireplaceCustom blinds and draperiesSolid cherry cabinetsMain level livingBuilt in vacuum systemMilgard windows
- --
- on Zillow
- 694
- views
- 31
- saves
Zillow last checked:
Listing updated:
Listed by:
Stephen D. Heuer,
Homes of Washington
Source: NWMLS as distributed by MLS GRID,MLS#: 2556928
Facts & features
Interior
Bedrooms & bathrooms
- Bedrooms: 3
- Bathrooms: 3
- Full bathrooms: 2
- 3/4 bathrooms: 1
- Main level bathrooms: 2
- Main level bedrooms: 3
Primary bedroom
- Level: Main
- Area: 204
- Dimensions: 17.00 x 12.00
Bedroom
- Level: Main
- Area: 168
- Dimensions: 14.00 x 12.00
Bedroom
- Level: Main
- Area: 140
- Dimensions: 14.00 x 10.00
Bathroom full
- Level: Main
- Area: 170
- Dimensions: 17.00 x 10.00
Bathroom full
- Level: Main
- Area: 35
- Dimensions: 7.00 x 5.00
Bathroom three quarter
- Level: Second
- Area: 45
- Dimensions: 9.00 x 5.00
Bonus room
- Level: Second
- Area: 437
- Dimensions: 23.00 x 19.00
Dining room
- Level: Main
- Area: 176
- Dimensions: 16.00 x 11.00
Entry hall
- Level: Main
- Area: 35
- Dimensions: 7.00 x 5.00
Kitchen with eating space
- Level: Main
- Area: 784
- Dimensions: 28.00 x 28.00
Living room
- Level: Main
- Area: 450
- Dimensions: 25.00 x 18.00
Living room
- Level: Main
- Area: 450
- Dimensions: 25.00 x 18.00
Utility room
- Level: Main
- Area: 45
- Dimensions: 9.00 x 5.00
Heating
- Fireplace, Heat Pump, Electric, Propane
Cooling
- Heat Pump
Appliances
- Included: Dishwasher, Microwave, Refrigerator, Stove(s)/Range(s), Dishwasher(s), Microwave(s), Refrigerator(s)
Features
- Flooring: Ceramic Tile, Hardwood
- Basement: None
- Number of fireplaces: 1
- Fireplace features: Gas, Main Level: 1, Fireplace
Interior area
- Total structure area: 2,896
- Total interior livable area: 2,896 sqft
Video & virtual tour
Property
Parking
- Total spaces: 3
- Parking features: Attached Garage
- Has attached garage: Yes
- Covered spaces: 3
Features
- Levels: One
- Stories: 1
- Entry location: Main
- Patio & porch: Fireplace
- Has view: Yes
- View description: Mountain(s)
Lot
- Size: 2 Acres
- Dimensions: 490 x 200
- Features: Open Lot, Airplane Hangar, Gated Entry, Patio, Propane, Shop
- Topography: Level
Details
- Parcel number: 8000290140
- Zoning description: Jurisdiction: County
- Special conditions: Standard
Construction
Type & style
- Home type: SingleFamily
- Architectural style: 1 Story
- Property subtype: Single Family Residence
Materials
- Cement Planked, Cement Plank
- Foundation: Poured Concrete
- Roof: Composition
Condition
- Year built: 2017
Utilities & green energy
- Sewer: Septic Tank
- Water: Community, Shared Well, Company: Community wells
- Utilities for property: Skynet Broadband/Dish/Skylink
Community & HOA
Community
- Subdivision: Buckley
HOA
- HOA fee: $135 monthly
Location
- Region: Buckley
Financial & listing details
- Price per square foot: $518/sqft
- Tax assessed value: $1,444,600
- Annual tax amount: $15,079
- Date on market: 7/19/2026
- Listing terms: Conventional,FHA,USDA Loan,VA Loan
- Inclusions: Dishwasher(s), Microwave(s), Refrigerator(s), Stove(s)/Range(s)
Estimated market value
$1,478,400
$1.40M - $1.55M
$4,298/mo
Price history
| Date | Event | Price |
|---|---|---|
| 10/8/2026 | Pending sale | $1,500,000$518/sqft |
Source:  NWMLS as distributed by MLS GRID #2556928 Report a problem NWMLS as distributed by MLS GRID #2556928 Report a problem | ||
| 9/5/2026 | Price change | $1,500,000-14.3%$518/sqft |
Source: NWMLS as distributed by MLS GRID #2556928 Report a problem | ||
| 7/29/2026 | Price change | $1,750,000-7.9%$604/sqft |
Source: NWMLS as distributed by MLS GRID #2556928 Report a problem | ||
| 7/19/2026 | Listed for sale | $1,900,000+957.2%$656/sqft |
Source: NWMLS as distributed by MLS GRID #2556928 Report a problem | ||
| 4/6/2015 | Sold | $179,719+63.4%$62/sqft |
Source: Public Record Report a problem | ||
| 11/12/2010 | Sold | $110,000$38/sqft |
Source: Public Record Report a problem | ||
Public tax history
| Year | Property taxes | Tax assessment |
|---|---|---|
| 2025 | $15,079 +6.6% | $1,444,600 +8.3% |
| 2024 | $14,150 +9% | $1,333,900 +4.5% |
| 2023 | $12,978 +5% | $1,276,800 +1.5% |
| 2022 | $12,365 +15.3% | $1,258,000 +34.6% |
| 2021 | $10,721 +26.1% | $934,300 +33% |
| 2019 | $8,503 +56.5% | $702,600 +4.5% |
| 2018 | $5,434 +144.9% | $672,100 +74.1% |
| 2017 | $2,219 +22.5% | $386,000 +233.3% |
| 2016 | $1,812 | $115,800 -4.6% |
| 2014 | $1,812 +10.9% | $121,400 +10.3% |
| 2013 | $1,633 | $110,100 +5.4% |
| 2012 | -- | $104,500 -51.1% |
| 2009 | -- | $213,500 -31.1% |
| 2008 | $3,436 +8% | $309,800 |
| 2007 | $3,182 | $309,800 |
Find assessor info on the county website
Monthly payment
Est. payment
Payment breakdown
Explore the cost of this home by adjusting the details. Changes won't be saved.Climate risks
Neighborhood: 98321

Similar homes
- $1,775,0004 bd4 ba3.4k sqftBonney Lake Estates, Buckley, WA 98321Active
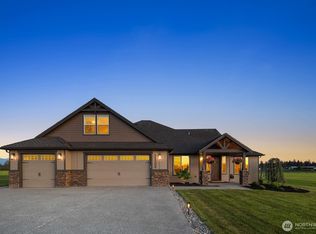 MLS ID #2554006, Autumn Wright. NWMLS as distributed by MLS GRID
 - $849,8883 bd3 ba2.5k sqftMeadow Mountain Circle, Buckley, WA 98321Active
 MLS ID #2582704, Danielle Cowart. NWMLS as distributed by MLS GRID
 - $1,549,9504 bd4 ba3.9k sqft20121 SE 344th Street, Auburn, WA 98092Active
 MLS ID #2530508, Ronny Wilson. NWMLS as distributed by MLS GRID
 - $799,9503 bd2 ba1.7k sqft1202 Spiketon Road, Buckley, WA 98321Active
 MLS ID #2553047, Chad Michael Landsiedel. NWMLS as distributed by MLS GRID
