INTRODUCING THE TAHOMA — GARRETTE HOMES’ NEWEST LUXURY FLOORPLAN! Is this the new fan favorite??! Thoughtfully designed to bring effortless functionality, elevated style, and the best-loved features of Garrette Homes together in one exceptional residence. Set on a .36-acre homesite backing to a greenbelt, with convenient access to trails, this presale offers a rare combination of privacy, space, and the quintessential Tehaleh lifestyle. Designed for seamless indoor-outdoor living, the dramatic 12-foot sliding glass door opens the Great Room to the included covered patio, creating an expansive setting for everyday living and entertaining. The open-concept Great Room flows naturally into the dining area and stunning chef’s kitchen, complete with a generous island, scullery, and full walk-in pantry. The luxurious primary suite features an elegant double-door entry, spa-inspired ensuite with a walk-through shower and soaking tub, plus dual walk-in closets with optional center island. A spacious mudroom provides exceptional organization and connects conveniently to the home. The main level also includes a private office and main level BONUS room, two secondary bedrooms, and a full bath. Optional upstairs BONUS and/ or fourth bedroom with ensuite bath and a versatile bonus room. A rare opportunity to personalize a brand-new luxury home in one of Tehaleh’s most desirable settings.
Active
Listed by: GCH Puget Sound, Inc. • Katie M Hira
$1,274,900
21028 149th Street E #1491, Bonney Lake, WA 98391
3beds
3,001sqft
Single Family Residence
Built in 2026
0.36 Acres Lot
$-- Zestimate®
$425/sqft
$94/mo HOA
What's special
Private officeTwo secondary bedroomsGenerous islandMain level bonus roomLuxurious primary suiteDual walk-in closetsOpen-concept great room
- 2 days
- 252
- 29
Zillow last checked:
Listing updated:
Listed by:
Katie M Hira,
GCH Puget Sound, Inc.
Source: NWMLS as distributed by MLS GRID,MLS#: 2579214
Facts & features
Interior
Bedrooms & bathrooms
- Bedrooms: 3
- Bathrooms: 3
- Full bathrooms: 2
- 1/2 bathrooms: 1
- Main level bathrooms: 3
- Main level bedrooms: 3
Primary bedroom
- Level: Main
Bedroom
- Level: Main
Bedroom
- Level: Main
Bathroom full
- Level: Main
Bathroom full
- Level: Main
Other
- Level: Main
Bonus room
- Description: Available as ENSUITE, with closet or with bed, bath and upper bonus
- Level: Main
Den office
- Level: Main
Dining room
- Level: Main
Entry hall
- Level: Main
Great room
- Level: Main
Kitchen with eating space
- Level: Main
Utility room
- Level: Main
Heating
- Fireplace, 90%+ High Efficiency, Forced Air, Heat Pump, High Efficiency (Unspecified), Electric, Natural Gas
Cooling
- 90%+ High Efficiency, Forced Air, Heat Pump, High Efficiency (Unspecified)
Appliances
- Included: Dishwasher, Disposal, Microwave, Stove(s)/Range(s), Dishwasher(s), Garbage Disposal, Microwave(s), Water Heater: Electric Hybrid, Water Heater Location: Garage
Features
- Bath Off Primary, Dining Room, Pantry
- Flooring: See Remarks
- Number of fireplaces: 1
- Fireplace features: Gas, Main Level: 1, Fireplace
Interior area
- Total structure area: 3,001
- Total interior livable area: 3,001 sqft
Property
Parking
- Total spaces: 3
- Parking features: Driveway, Attached Garage, Off Street
- Has attached garage: Yes
- Covered spaces: 3
Features
- Levels: One
- Stories: 1
- Entry location: Main
- Patio & porch: Bath Off Primary, Dining Room, Fireplace, Pantry, Security System, Sprinkler System, Walk-In Closet(s), Water Heater
Lot
- Size: 0.36 Acres
- Features: Cul-De-Sac, Paved, Sidewalk, Electric Car Charging, Gas Available, High Speed Internet, Patio
Details
- Parcel number: 7003114910
- Zoning description: Jurisdiction: County
- Special conditions: Standard
Construction
Type & style
- Home type: SingleFamily
- Architectural style: 1 Story
- Property subtype: Single Family Residence
Materials
- Cement Planked, Cement Plank
- Foundation: Poured Concrete
- Roof: Composition
Condition
- New construction: Yes
- Year built: 2026
Details
- Builder name: Garrette Homes
Utilities & green energy
- Electric: Company: Puget Sound Energy
- Sewer: Sewer Connected, Company: Pierce County
- Water: Public, Company: Tacoma Public Utilities
Community & HOA
Community
- Features: CCRs, Park, Playground, Trail(s)
- Security: Security System
- Subdivision: Tehaleh
HOA
- Services included: Common Area Maintenance
- HOA fee: $94 monthly
- HOA phone: 253-472-0825
Location
- Region: Bonney Lake
Financial & listing details
- Price per square foot: $425/sqft
- Date on market: 9/6/2026
- Cumulative days on market: 4 days
- Listing terms: Conventional,See Remarks,VA Loan
- Inclusions: Dishwasher(s), Garbage Disposal, Microwave(s), Stove(s)/Range(s)
Estimated market value
Not available
Estimated sales range
Not available
Not available
Price history
| Date | Event | Price |
|---|---|---|
| 9/8/2026 | Listed for sale | $1,274,900$425/sqft |
Source:  NWMLS as distributed by MLS GRID #2579214 Report a problem NWMLS as distributed by MLS GRID #2579214 Report a problem | ||
Public tax history
Tax history is unavailable.
Monthly payment
Est. payment
Payment breakdown
Explore the cost of this home by adjusting the details. Changes won't be saved.Climate risks
Neighborhood: 98391
Nearby schools
Schools provided by the listing agent
- Elementary: Ptarmigan Ridge Inte
- Middle: Orting Mid
- High: Orting High
Source: NWMLS as distributed by MLS GRID. This data may not be complete. We recommend contacting the local school district to confirm school assignments for this home.
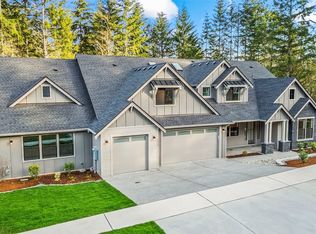
- $1,533,5625 bd6 ba4.5k sqft14826 210th Pl E #1495, Bonney Lake, WA 98391Pending

- $1,352,9003 bd3 ba3.3k sqft21020 149th St E #1493, Bonney Lake, WA 98391New Construction
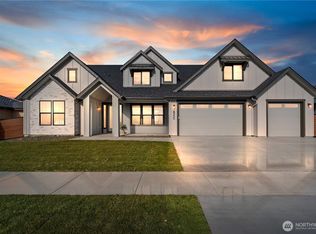
- $1,374,9004 bd4 ba4.5k sqft14827 210th Pl E #1488, Bonney Lake, WA 98391New Construction
- $1,333,9003 bd3 ba2.9k sqft14821 210th Ave E #1504, Bonney Lake, WA 98391New Construction

Similar homes
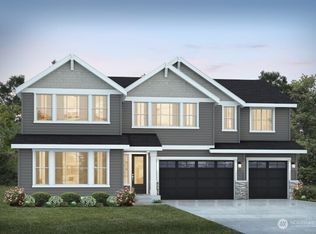
- $1,324,9504 bd4 ba3.6k sqftTehaleh, Bonney Lake, WA 98391Active
 MLS ID #2575666, Autumn Brown. NWMLS as distributed by MLS GRID
 - $1,246,9003 bd5 ba3.1k sqftTehaleh, Bonney Lake, WA 98391Active
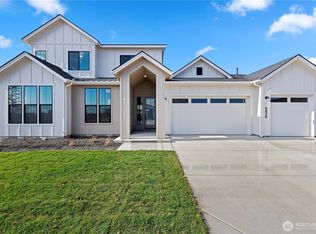 MLS ID #2557012, Katie M Hira. NWMLS as distributed by MLS GRID
 - $1,299,9504 bd3 ba3.2k sqftTehaleh, Bonney Lake, WA 98391Active
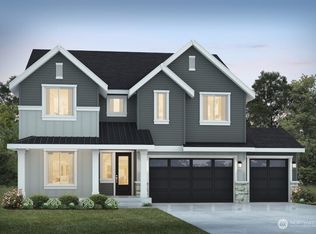 MLS ID #2568959, Autumn Brown. NWMLS as distributed by MLS GRID
 - $1,299,9003 bd4 ba3.3k sqftTehaleh, Bonney Lake, WA 98391Active
 MLS ID #2502812, Katie M Hira. NWMLS as distributed by MLS GRID
