The Shasta Daylight Basement is a stunning single-level home with a daylight basement, offering up to 4,500 square feet, 4–5 bedrooms, and 3.5–4 bathrooms. Designed for comfort and flexibility, it combines the convenience of main-level living with an expansive lower level perfect for entertaining, multi-generational living, or extra living space. A formal dining room and spacious den welcome you at the entry, with the option to convert the den into an additional bedroom and full bath. A butler's pantry connects the dining room to the heart of the home—a bright, open great room with soaring 12-foot ceilings and oversized windows. The chef-inspired kitchen features a large island, generous counter space, walk-in pantry, and adjoining dining nook. The luxurious primary suite offers abundant natural light, a spa-inspired bath with a soaking tub, walk-in shower, and spacious walk-in closet, with options to customize the shower design. Two additional bedrooms, a full bath, laundry room, and 3-car garage complete the main level.Downstairs, the daylight basement includes a large bonus room, media room, patio access, an additional bedroom, and full bath—ideal for guests or extended living. With spacious living areas, versatile design, and endless personalization options, the Shasta Daylight Basement offers the perfect blend of luxury, comfort, and functionality.
Pending
Listed by: GCH Puget Sound, Inc. • Katie M Hira
Price increase: $245.4K (9/7)
$1,589,336
14823 210th Place E #1487, Bonney Lake, WA 98391
5beds
4,460sqft
Single Family Residence
Built in 2026
0.37 Acres Lot
$-- Zestimate®
$356/sqft
$94/mo HOA
What's special
- 3 days
- 96
- 10
Zillow last checked:
Listing updated:
Listed by:
Katie M Hira,
GCH Puget Sound, Inc.
Source: NWMLS as distributed by MLS GRID,MLS#: 2579019
Facts & features
Interior
Bedrooms & bathrooms
- Bedrooms: 5
- Bathrooms: 4
- Full bathrooms: 3
- 1/2 bathrooms: 1
- Main level bathrooms: 3
- Main level bedrooms: 3
Primary bedroom
- Level: Main
Bedroom
- Level: Main
Bedroom
- Level: Main
Bedroom
- Level: Lower
Bedroom
- Level: Lower
Bathroom full
- Level: Main
Bathroom full
- Level: Main
Bathroom full
- Level: Lower
Other
- Level: Main
Den office
- Level: Main
Dining room
- Level: Main
Kitchen with eating space
- Level: Main
Rec room
- Level: Lower
Utility room
- Level: Main
Heating
- Fireplace, 90%+ High Efficiency, Forced Air, Heat Pump, High Efficiency (Unspecified), Electric, Natural Gas
Cooling
- 90%+ High Efficiency, Forced Air, Heat Pump, High Efficiency (Unspecified)
Appliances
- Included: Dishwasher, Disposal, Microwave, Dishwasher(s), Garbage Disposal, Microwave(s), Water Heater: Electric Hybrid, Water Heater Location: Garage
Features
- Bath Off Primary, Dining Room, Pantry
- Flooring: Ceramic Tile, Engineered Hardwood, See Remarks, Carpet
- Basement: Daylight,Finished
- Number of fireplaces: 1
- Fireplace features: Gas, Main Level: 1, Fireplace
Interior area
- Total structure area: 4,460
- Total interior livable area: 4,460 sqft
Property
Parking
- Total spaces: 3
- Parking features: Driveway, Attached Garage, Off Street
- Has attached garage: Yes
- Covered spaces: 3
Features
- Levels: One
- Stories: 1
- Patio & porch: Bath Off Primary, Dining Room, Fireplace, Pantry, Security System, Sprinkler System, Walk-In Closet(s), Water Heater, Wet Bar, Wine/Beverage Refrigerator
Lot
- Size: 0.37 Acres
- Features: Open Lot, Paved, Sidewalk, Deck, Electric Car Charging, Gas Available, Irrigation, Patio, Sprinkler System
Details
- Parcel number: 70031014870
- Zoning description: Jurisdiction: County
- Special conditions: Standard
Construction
Type & style
- Home type: SingleFamily
- Architectural style: 1 Story w/Bsmnt.
- Property subtype: Single Family Residence
Materials
- Cement Planked, Cement Plank
- Foundation: Poured Concrete
- Roof: Composition
Condition
- New construction: Yes
- Year built: 2026
Details
- Builder name: Garrette Homes
Utilities & green energy
- Electric: Company: Puget Sound Energy
- Sewer: Sewer Connected, Company: Pierce County
- Water: Public, Company: Tacoma Public Utilities
Community & HOA
Community
- Features: CCRs, Park, Playground, Trail(s)
- Security: Security System
- Subdivision: Tehaleh
HOA
- Services included: Common Area Maintenance
- HOA fee: $94 monthly
- HOA phone: 253-472-0825
Location
- Region: Bonney Lake
Financial & listing details
- Price per square foot: $356/sqft
- Date on market: 9/6/2026
- Cumulative days on market: 4 days
- Listing terms: Conventional,VA Loan
- Inclusions: Dishwasher(s), Garbage Disposal, Microwave(s)
Estimated market value
Not available
Estimated sales range
Not available
Not available
Price history
| Date | Event | Price |
|---|---|---|
| 9/7/2026 | Pending sale | $1,589,336+18.3%$356/sqft |
Source:  NWMLS as distributed by MLS GRID #2579019 Report a problem NWMLS as distributed by MLS GRID #2579019 Report a problem | ||
| 9/7/2026 | Listed for sale | $1,343,900$301/sqft |
Source: NWMLS as distributed by MLS GRID #2579019 Report a problem | ||
Public tax history
Tax history is unavailable.
Monthly payment
Est. payment
Payment breakdown
Explore the cost of this home by adjusting the details. Changes won't be saved.Climate risks
Neighborhood: 98391
Nearby schools
Schools provided by the listing agent
- Elementary: Ptarmigan Ridge Inte
- Middle: Orting Mid
- High: Orting High
Source: NWMLS as distributed by MLS GRID. This data may not be complete. We recommend contacting the local school district to confirm school assignments for this home.
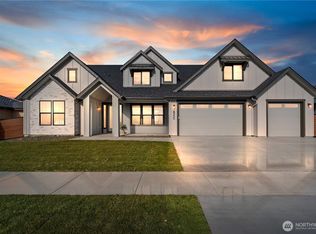
- $1,374,9004 bd4 ba4.5k sqft14827 210th Pl E #1488, Bonney Lake, WA 98391New Construction
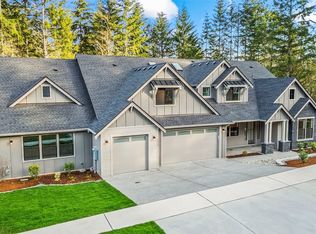
- $1,533,5625 bd6 ba4.5k sqft14826 210th Pl E #1495, Bonney Lake, WA 98391Pending
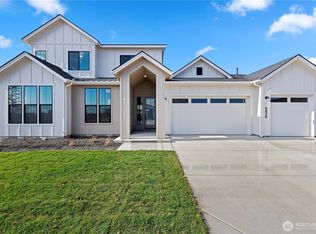
- $1,246,9003 bd5 ba3.1k sqft14814 210th Pl E #1498, Bonney Lake, WA 98391New Construction
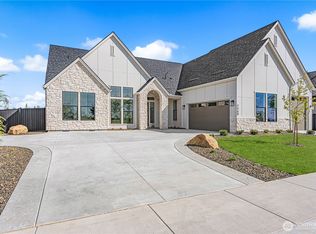
- $1,274,9003 bd3 ba3k sqft21028 149th St E #1491, Bonney Lake, WA 98391New Construction
Similar homes
- $1,274,9003 bd3 ba3k sqftTehaleh, Bonney Lake, WA 98391ActiveMLS ID #2579214, Katie M Hira. NWMLS as distributed by MLS GRID
- $1,324,9504 bd4 ba3.6k sqftTehaleh, Bonney Lake, WA 98391Active
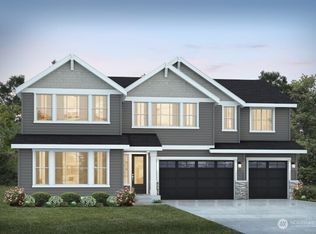 MLS ID #2575666, Autumn Brown. NWMLS as distributed by MLS GRID
 - from $1,374,9004 bd4 ba4.5k sqftThe Shasta Daylight Basement Plan, Glacier Pointe at Tehaleh, Bonney Lake, WA 98391New Construction
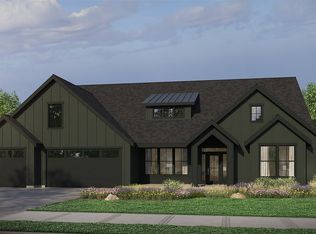 Garrette Homes
 - $1,374,9004 bd4 ba4.5k sqftTehaleh, Bonney Lake, WA 98391ActiveMLS ID #2502837, Katie M Hira. NWMLS as distributed by MLS GRID
